Back on the market with two big wins for the next buyer. The seller is installing a brand new roof and a new evaporative cooler, with timing negotiable to fit your move. Three car garage, three bedrooms, and over 1,700 square feet on a quiet cul de sac in NE Grand Junction. This one owner custom home has been loved since 1999 and offers a rare opportunity to add your personal touch. The single level ranch floor plan opens to a bright living room with a gas log fireplace and a formal dining room ready for holiday gatherings. The eat in kitchen delivers what buyers actually want: tons of cabinet space, expansive counters, and two pantries. A generously sized primary suite includes a four piece bath and walk in closet. Original and well maintained, this home is ready for cosmetic updates that fit your style and is completely move-in ready. Mature landscaping and rose bushes give the front yard instant curb appeal. Out back is a blank slate ready for raised garden beds, a covered patio, or a fire pit under the Western Colorado sky. The oversized three car garage is the showstopper with a workbench and storage for days. Minutes from shopping, Cross Orchards Historic Site, and Long Family Memorial Park, with quick I-70 access. Square footage like this with a three car garage does not come around often in Mesa County real estate. Schedule your private showing today.
Pending
Price increase: $17.6K (5/28)
$417,500
609 Landon Ct, Grand Junction, CO 81504
3beds
2baths
1,768sqft
:
Get pre-qualified$2,556/mo
Single Family Residence
Built in 1999
9,147 Square Feet Lot
$415,700 Zestimate®
$236/sqft
$13/mo HOA
What's special
- 86 days |
- 154 |
- 3 |
Zillow last checked:
Listing updated:
Listed by:
JENNIFER CIRKA 970-270-5757,
GREYHOUND REAL ESTATE
Source: GJARA,MLS#: 20261972
Facts & features
Interior
Bedrooms & bathrooms
- Bedrooms: 3
- Bathrooms: 2
Rooms
- Room types: None
Primary bedroom
- Level: Main
- Dimensions: 15'8 x 12'8
Bedroom 2
- Level: Main
- Dimensions: 11'3 x 12'1
Bedroom 3
- Level: Main
- Dimensions: 10'5 x 13'8
Dining room
- Level: Main
- Dimensions: 9'3 x 11'4
Family room
- Dimensions: 0
Kitchen
- Level: Main
- Dimensions: 12'6 x 18'7
Laundry
- Level: Main
- Dimensions: 5'1 x 6'6
Living room
- Level: Main
- Dimensions: 20'5 x 20'5
Heating
- Baseboard, Hot Water, Natural Gas
Cooling
- Evaporative Cooling
Appliances
- Included: Dryer, Dishwasher, Electric Oven, Electric Range, Disposal, Washer
- Laundry: Laundry Closet, In Hall
Features
- Ceiling Fan(s), Separate/Formal Dining Room, Laminate Counters, Main Level Primary, Walk-In Closet(s), Walk-In Shower
- Flooring: Carpet, Laminate, Tile
- Basement: Crawl Space
- Has fireplace: Yes
- Fireplace features: Insert, Gas Log, Living Room
Interior area
- Total structure area: 1,768
- Total interior livable area: 1,768 sqft
Property
Parking
- Total spaces: 3
- Parking features: Attached, Garage, Garage Door Opener, RV Access/Parking
- Attached garage spaces: 3
Accessibility
- Accessibility features: None, Low Threshold Shower
Features
- Stories: 1
- Patio & porch: Open, Patio
- Exterior features: Sprinkler/Irrigation
- Fencing: Privacy
Lot
- Size: 9,147 Square Feet
- Dimensions: 100 x 93
- Features: Cul-De-Sac, Sprinklers In Front, Landscaped, Xeriscape
Details
- Parcel number: 294305362015
- Zoning description: PD
Construction
Type & style
- Home type: SingleFamily
- Architectural style: Ranch
- Property subtype: Single Family Residence
Materials
- Brick Veneer, Vinyl Siding, Wood Frame
- Roof: Asphalt,Composition
Condition
- Year built: 1999
Utilities & green energy
- Sewer: Connected
- Water: Public
Green energy
- Water conservation: Water-Smart Landscaping
Community & HOA
Community
- Subdivision: Del Mar
HOA
- Has HOA: Yes
- Services included: Common Area Maintenance, Sprinkler
- HOA fee: $150 annually
Location
- Region: Grand Junction
- Elevation: 4710
Financial & listing details
- Price per square foot: $236/sqft
- Tax assessed value: $383,610
- Annual tax amount: $1,799
- Date on market: 4/29/2026
Estimated market value
$415,700
$395,000 - $436,000
$2,385/mo
Price history
| Date | Event | Price |
|---|---|---|
| 6/29/2026 | Pending sale | $417,500$236/sqft |
Source: GJARA #20261972 Report a problem | ||
| 5/28/2026 | Price change | $417,500+4.4%$236/sqft |
Source: GJARA #20261972 Report a problem | ||
| 5/13/2026 | Pending sale | $399,900$226/sqft |
Source: GJARA #20261972 Report a problem | ||
| 4/29/2026 | Listed for sale | $399,900-4.8%$226/sqft |
Source: GJARA #20261972 Report a problem | ||
| 10/7/2025 | Listing removed | $419,900$238/sqft |
Source: GJARA #20254041 Report a problem | ||
| 8/20/2025 | Listed for sale | $419,900+1099.7%$238/sqft |
Source: GJARA #20254041 Report a problem | ||
| 8/5/1999 | Sold | $35,000$20/sqft |
Source: Public Record Report a problem | ||
Public tax history
| Year | Property taxes | Tax assessment |
|---|---|---|
| 2025 | $1,799 +2.3% | $27,040 -1.7% |
| 2024 | $1,758 +82.3% | $27,500 -3.6% |
| 2023 | $964 -0.4% | $28,520 +47.8% |
| 2022 | $968 +17.7% | $19,290 -2.8% |
| 2021 | $823 | $19,850 +10.1% |
| 2020 | $823 +18.6% | $18,030 -0.7% |
| 2019 | $693 | $18,150 +14.3% |
| 2018 | $693 +26.6% | $15,880 |
| 2017 | $548 | $15,880 +0.9% |
| 2016 | $548 -1.2% | $15,740 |
| 2015 | $554 +17.5% | $15,740 +18.7% |
| 2014 | $471 | $13,260 |
| 2013 | -- | $13,260 -17.7% |
| 2012 | $1,017 | $16,110 |
| 2011 | -- | $16,110 -23.9% |
| 2010 | -- | $21,170 |
| 2009 | -- | $21,170 +20.6% |
| 2008 | $1,188 -7.9% | $17,560 |
| 2007 | $1,291 +20.5% | $17,560 +18.9% |
| 2006 | $1,071 -8.4% | $14,770 |
| 2005 | $1,169 +22.3% | $14,770 +15.8% |
| 2004 | $956 -14.9% | $12,760 -12.8% |
| 2003 | $1,124 +13.2% | $14,640 +7.3% |
| 2002 | $992 -14.4% | $13,640 -6% |
| 2001 | $1,160 | $14,510 |
Find assessor info on the county website
Monthly payment
Est. payment
Payment breakdown
Explore the cost of this home by adjusting the details. Changes won't be saved.Climate risks
Neighborhood: 81504
Nearby schools
GreatSchools rating
- 4/10Thunder Mountain Elementary SchoolGrades: PK-5Distance: 1.4 mi
- 3/10Bookcliff Middle SchoolGrades: 6-8Distance: 0.6 mi
- 4/10Central High SchoolGrades: 9-12Distance: 2 mi
Schools provided by the listing agent
- Elementary: Thunder MT
- Middle: Bookcliff
- High: Central
Source: GJARA. This data may not be complete. We recommend contacting the local school district to confirm school assignments for this home.
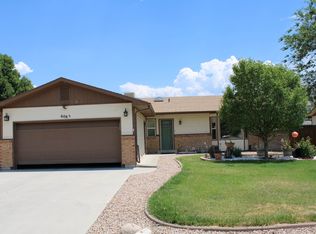
- $394,9003 bd2 ba1.3k sqft608 1/2 Wagon Way, Grand Junction, CO 81504For Sale
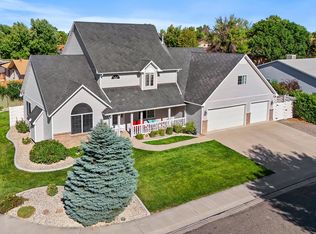
- $539,0004 bd3 ba2.6k sqft607 Landon Ct, Grand Junction, CO 81504Sold
- $464,2004 bd2 ba1.9k sqft611 Landon Ct, Grand Junction, CO 81504Off Market

- $519,6003 bd2 ba2.1k sqft610 Wagon Way, Grand Junction, CO 81504Off Market
- $462,20034 bd2 ba1.9k sqft610 Landon Ct, Grand Junction, CO 81504Off Market
- $463,8003 bd2 ba1.6k sqft608 Landon Ct, Grand Junction, CO 81504Off Market
- $394,8005 bd3 ba2.9k sqft608 Wagon Way, Grand Junction, CO 81504Off Market
- $472,7003 bd2 ba2.2k sqft612 Wagon Way, Grand Junction, CO 81504Off Market
A local agent can set up tours, give advice and negotiate with sellers.
A local lender can help you make sure your offer is ready when you are.
Similar homes
- $415,0003 bd2 ba1.3k sqft3021 S Ronlin Pl, Grand Junction, CO 81504For Sale
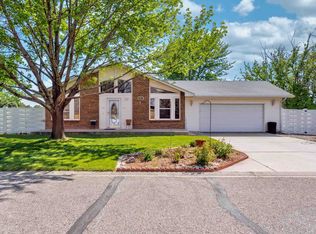 MLS ID #20263599, JANELL GEAR, GEAR & ASSOCIATES REALTY. GJARA
 - $405,0003 bd2 ba1.3k sqft2989 1/2 Summerbrook Dr, Grand Junction, CO 81504For Sale
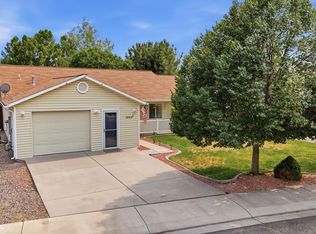 MLS ID #20263160, REGINA STOUT, KELLER WILLIAMS COLORADO WEST REALTY. GJARA
 - $389,0003 bd2 ba1.2k sqft638 Hudsons Bay Ct, Grand Junction, CO 81504For Sale
 MLS ID #20263523, CORD ADAMS, CENTURY 21 ELEVATED REAL ESTATE. GJARA
 - $396,5003 bd2 ba1.4k sqft2980 1/2 Redbud Ct, Grand Junction, CO 81504For Sale
 MLS ID #20262292, LORI DEARTH, KOKOPELLI REAL ESTATE, LLC. GJARA
 - $380,0003 bd2 ba1.4k sqft2968 Ox Bow Rd, Grand Junction, CO 81504For SaleMLS ID #20262571, MARK WINGERTER, RONIN REAL ESTATE PROFESSIONALS ERA POWERED. GJARA
- $429,0004 bd2 ba1.7k sqft523 Shanne St, Grand Junction, CO 81504For SaleMLS ID #20263358, LAURA ANN GAMBLE, HOMESMART REALTY PARTNERS. GJARA
- $369,9003 bd2 ba1.3k sqft571 E Greenfield Cir, Grand Junction, CO 81504For SaleMLS ID #20263068, ROCKY CASTILLO, HOMESMART REALTY PARTNERS. GJARA
- $424,0003 bd2 ba1.1k sqft562 Jaquette Ln, Grand Junction, CO 81504For SaleMLS ID #20263095, SHANNON COVELLO ABR, EXP REALTY, LLC. GJARA
- $399,9993 bd2 ba1.5k sqft3019 E 1/2 Rd, Grand Junction, CO 81504For SaleMLS ID #20262225, SCOTT ROAHRIG, S.F.F. REALTY. GJARA
- $475,0003 bd2 ba1.8k sqft555 E Valley Dr, Grand Junction, CO 81504For SaleMLS ID #20262592, MABREE MCCLUNG, REALTY ONE GROUP WESTERN SLOPE. GJARA
- $394,0003 bd2 ba1.2k sqft603 Bear Valley Ct, Grand Junction, CO 81504For SaleMLS ID #20262664, THE SHAFER TEAM - JULIE SHAFER, COLDWELL BANKER DISTINCTIVE PROPERTIES. GJARA
- $386,0003 bd2 ba1.3k sqft636 Ian Ct, Grand Junction, CO 81504For SaleMLS ID #20262709, AMANDA HILL, BRAY REAL ESTATE. GJARA
- $450,0003 bd2 ba1.7k sqft2851 Fenel Ave, Grand Junction, CO 81501For SaleMLS ID #20263415, THE GERBER GROUP, THE AGENCY GRAND JUNCTION. GJARA
- $399,9993 bd2 ba1.3k sqft2815 Meade Ct, Grand Junction, CO 81506For SaleMLS ID #20262998, THE SHAFER TEAM - BEN BRADY, COLDWELL BANKER DISTINCTIVE PROPERTIES. GJARA
- $479,0004 bd2 ba1.9k sqft2917 Brodick Way, Grand Junction, CO 81504For SaleMLS ID #20261730, KAREN SADLER, THE CHRISTI REECE GROUP. GJARA
- $469,0003 bd3 ba1.8k sqft616 Devin Dr, Grand Junction, CO 81504For SaleMLS ID #20263014, MICHELLE EVANS, COLDWELL BANKER DISTINCTIVE PROPERTIES. GJARA
- $455,0004 bd2 ba1.6k sqft458 Davis Rd, Grand Junction, CO 81504For SaleMLS ID #20261562, TINA HULIHEE, KELLER WILLIAMS COLORADO WEST REALTY. GJARA
- $430,0003 bd2 ba1.4k sqft454 Bulla Dr, Grand Junction, CO 81504For SaleMLS ID #20262273, ROBBIE SENG, HOMESMART REALTY PARTNERS. GJARA
- $376,0003 bd2 ba1.2k sqft440 San Juan St, Grand Junction, CO 81504For SaleMLS ID #20263215, RONDA HUMMEL, HUMMEL REAL ESTATE. GJARA
- $362,5004 bd2 ba1.4k sqft615 W Indian Creek Dr, Grand Junction, CO 81506For SaleMLS ID #20262824, SHANNON SNEDDON, RE/MAX 4000, INC. GJARA
