Rustic charm meets city convenience in this character-filled 1900 home! Offering 3 bedrooms, 1 bathroom, and 1,112 square feet, this home features original hardwood floors in the primary bedroom, living room, and formal dining room, showcasing its timeless appeal. Major updates include a new HVAC system (2023) and a new roof (2025), providing peace of mind for years to come. The home could use a little TLC, making it a great opportunity to add your personal style while preserving its historic character. Enjoy the convenience of off-street parking located at the rear of the home. Whether you're a first-time buyer, investor, or someone who appreciates vintage charm, this home offers endless potential in a convenient city location.
Active
$139,900
609 Montgomery St, Shelbyville, IN 46176
3beds
1,390sqft
:
Get pre-qualified$921/mo
Residential, Single Family Residence
Built in 1900
6,098 Square Feet Lot
$-- Zestimate®
$101/sqft
$-- HOA
What's special
- 4 days |
- 290 |
- 15 |
Zillow last checked:
Listing updated:
Listed by:
Leah Cory 317-364-2375,
CENTURY 21 Scheetz
Source: MIBOR as distributed by MLS GRID,MLS#: 22113883
Facts & features
Interior
Bedrooms & bathrooms
- Bedrooms: 3
- Bathrooms: 1
- Full bathrooms: 1
- Main level bathrooms: 1
- Main level bedrooms: 3
Primary bedroom
- Level: Main
- Area: 121 Square Feet
- Dimensions: 11x11
Bedroom 2
- Level: Main
- Area: 121 Square Feet
- Dimensions: 11x11
Bedroom 3
- Level: Main
- Area: 195 Square Feet
- Dimensions: 15x13
Dining room
- Level: Main
- Area: 165 Square Feet
- Dimensions: 15x11
Kitchen
- Level: Main
- Area: 154 Square Feet
- Dimensions: 11x14
Living room
- Level: Main
- Area: 169 Square Feet
- Dimensions: 13x13
Heating
- Electric
Cooling
- Central Air
Appliances
- Included: Gas Cooktop, Dryer, Washer, Water Softener Owned
Features
- Hardwood Floors
- Flooring: Hardwood
- Basement: Cellar
Interior area
- Total structure area: 1,390
- Total interior livable area: 1,390 sqft
- Finished area below ground: 0
Property
Parking
- Parking features: Other
Features
- Levels: One
- Stories: 1
Lot
- Size: 6,098 Square Feet
Details
- Parcel number: 731106200232000002
- Special conditions: As Is
- Horse amenities: None
Construction
Type & style
- Home type: SingleFamily
- Architectural style: Bungalow
- Property subtype: Residential, Single Family Residence
Materials
- Wood Siding
- Foundation: Block
Condition
- New construction: No
- Year built: 1900
Utilities & green energy
- Water: Public
Community & HOA
Community
- Subdivision: J C Deprez Taylor
HOA
- Has HOA: No
Location
- Region: Shelbyville
Financial & listing details
- Price per square foot: $101/sqft
- Tax assessed value: $83,400
- Annual tax amount: $564
- Date on market: 7/21/2026
- Cumulative days on market: 6 days
Estimated market value
Not available
Estimated sales range
Not available
Not available
Price history
| Date | Event | Price |
|---|---|---|
| 7/21/2026 | Listed for sale | $139,900+112.3%$101/sqft |
Source:  MIBOR as distributed by MLS GRID #22113883 Report a problem MIBOR as distributed by MLS GRID #22113883 Report a problem | ||
| 2/27/2017 | Listing removed | $65,900$47/sqft |
Source: F.C. Tucker/Sirkus-Allen #21439060 Report a problem | ||
| 8/29/2016 | Listed for sale | $65,900$47/sqft |
Source: F.C. Tucker/Sirkus-Allen #21439060 Report a problem | ||
| 1/22/2016 | Listing removed | $65,900$47/sqft |
Source: F.C. Tucker/Sirkus-Allen #21366789 Report a problem | ||
| 8/18/2015 | Listed for sale | $65,900$47/sqft |
Source: Metropolitan Indianapolis Board of REALTORS #21366789 Report a problem | ||
Public tax history
| Year | Property taxes | Tax assessment |
|---|---|---|
| 2025 | $560 +3.6% | $83,400 +4.4% |
| 2024 | $541 -3.6% | $79,900 -0.5% |
| 2023 | $561 +38.3% | $80,300 +0.2% |
| 2022 | $406 +1289.1% | $80,100 +22.1% |
| 2021 | $29 +168.9% | $65,600 +3.3% |
| 2020 | $11 -1.8% | $63,500 +4.1% |
| 2019 | $11 -96.8% | $61,000 |
| 2018 | $345 0% | $61,000 +5.7% |
| 2017 | $345 | $57,700 +0.5% |
| 2016 | $345 +2% | $57,400 +1.4% |
| 2014 | $338 +0.2% | $56,600 |
| 2013 | $337 +5.3% | $56,600 +0.4% |
| 2012 | $320 +22% | $56,400 +9.9% |
| 2011 | $263 +2.2% | $51,300 |
| 2010 | $257 -8.2% | $51,300 -2.3% |
| 2009 | $280 | $52,500 +3.1% |
| 2007 | -- | $50,900 +6.5% |
| 2006 | $487 | $47,800 |
Find assessor info on the county website
Monthly payment
Est. payment
Payment breakdown
Explore the cost of this home by adjusting the details. Changes won't be saved.Climate risks
Neighborhood: 46176
Nearby schools
GreatSchools rating
- 4/10Thomas A Hendricks Elementary SchoolGrades: K-5Distance: 0.7 mi
- 6/10Shelbyville Middle SchoolGrades: 6-8Distance: 1 mi
- 6/10Shelbyville Sr High SchoolGrades: 9-12Distance: 0.9 mi
Schools provided by the listing agent
- Middle: Shelbyville Middle School
Source: MIBOR as distributed by MLS GRID. This data may not be complete. We recommend contacting the local school district to confirm school assignments for this home.
- $176,0003 bd1 ba924 sqft617 Montgomery St, Shelbyville, IN 46176Off Market
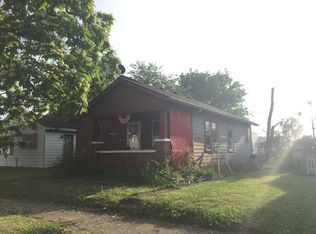
- $117,2002 bd1 ba1.2k sqft605 Montgomery St, Shelbyville, IN 46176Off Market

- $146,1003 bd1 ba816 sqft619 Montgomery St, Shelbyville, IN 46176Off Market
- $134,5002 bd1 ba872 sqft603 Montgomery St, Shelbyville, IN 46176Off Market

- $7003 bd1 ba2.1k sqft623 Montgomery St, Shelbyville, IN 46176Sold
- $159,6002 bd1 ba1.5k sqft529 Montgomery St, Shelbyville, IN 46176Off Market
- $151,0003 bd1 ba1k sqft610 Montgomery St, Shelbyville, IN 46176Off Market
- $158,1003 bd1 ba2.8k sqft606 Montgomery St, Shelbyville, IN 46176Off Market
A local agent can set up tours, give advice and negotiate with sellers.
Similar homes
- $139,9002 bd1 ba1.1k sqft326 W Taylor St, Shelbyville, IN 46176Active
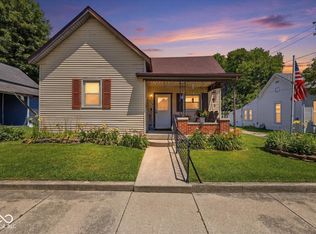 MLS ID #22108075, Tamara Wright, Hoosier, REALTORS®. MIBOR as distributed by MLS GRID
 - $164,9004 bd2 ba2k sqft236 E Pennsylvania St, Shelbyville, IN 46176Active
 MLS ID #22115187, Justin Polston, Mackenzie Allen, Polston & Ass. MIBOR as distributed by MLS GRID
 - $147,0003 bd2 ba1.4k sqft818 Moriseni Ave, Shelbyville, IN 46176Active
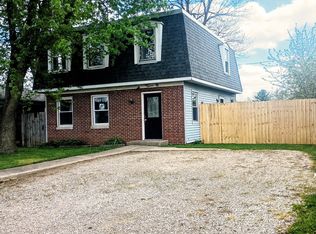 MLS ID #22095170, Portia Rhoades, Your Realty Link, LLC. MIBOR as distributed by MLS GRID
 - $155,9003 bd2 ba1.4k sqft438 Colescott St, Shelbyville, IN 46176Active
 MLS ID #22107238, Christopher McGuire, RE/MAX Advanced Realty. MIBOR as distributed by MLS GRID
 - $187,0003 bd1 ba864 sqft701 Eberhart Dr, Shelbyville, IN 46176ActiveMLS ID #22115355, Tracy Miller, Steve Lew Real Estate Group, LLC. MIBOR as distributed by MLS GRID
- $205,0003 bd1 ba1.2k sqft407 Eberhart Dr, Shelbyville, IN 46176ActiveMLS ID #22115888, Monica Williams, Keller Williams Indy Metro Partners. MIBOR as distributed by MLS GRID
- $149,9002 bd1 ba1.6k sqft106 4th St, Shelbyville, IN 46176ActiveMLS ID #22112104, Amy Limpus, The Property Shop of Indiana. MIBOR as distributed by MLS GRID
- $170,0003 bd1 ba1.1k sqft53 W Pennsylvania St, Shelbyville, IN 46176ActiveMLS ID #22110876, Dakota Brown, RE/MAX Tower. MIBOR as distributed by MLS GRID
- $99,9002 bd1 ba1.4k sqft1327 S Harrison St, Shelbyville, IN 46176ActiveMLS ID #22103204, Chris Price, Keller Williams Indy Metro Partners. MIBOR as distributed by MLS GRID
- $174,9004 bd2 ba1.6k sqft1002 S Noble St, Shelbyville, IN 46176ActiveMLS ID #22106785, Vallabai Pattel, RE/MAX Real Estate Prof. MIBOR as distributed by MLS GRID
- $114,9002 bd1 ba1k sqft223 N Knightstown Rd, Shelbyville, IN 46176ActiveMLS ID #22112338, Amy Limpus, The Property Shop of Indiana. MIBOR as distributed by MLS GRID
- $175,0004 bd2 ba1.6k sqft1225 E Hazelwood Dr S, Shelbyville, IN 46176ActiveMLS ID #22097914, Karen O'Neill, Hoosier, REALTORS®. MIBOR as distributed by MLS GRID
- $89,9003 bd2 ba1.4k sqft135-911 Hale Rd, Shelbyville, IN 46176ActiveMLS ID #22109103, Charlie Brown, MyHomeIndy.com. MIBOR as distributed by MLS GRID
- $192,5004 bd1 ba1.1k sqft608 Willow Dr, Shelbyville, IN 46176For Sale By Owner
- $200,0003 bd2 ba1.8k sqft20 Colescott St, Shelbyville, IN 46176ActiveMLS ID #22083913, Jacob Hemrick, Hemrick Property Group Inc.. MIBOR as distributed by MLS GRID
- $205,0002 bd1 ba1.4k sqft632 Elm St, Shelbyville, IN 46176ActiveMLS ID #22097558, Kandi Allen, My Agent. MIBOR as distributed by MLS GRID
- $149,9003 bd2 ba1.3k sqft11002 N 150 E, Morristown, IN 46161ActiveMLS ID #22108354, Barry Delk, Berkshire Hathaway Home. MIBOR as distributed by MLS GRID
- $200,0003 bd1 ba864 sqft4150 W 600 S, Shelbyville, IN 46176ActiveMLS ID #22098841, James Embry, Keller Williams Indpls Metro N. MIBOR as distributed by MLS GRID
- $185,0003 bd3 ba1.6k sqft109 Walker St, Shelbyville, IN 46176ActiveMLS ID #22090361, Michael Grossniklaus, Intend Indiana, Inc.. MIBOR as distributed by MLS GRID
- $139,9002 bd1 ba704 sqft5641 N Clover West Dr, Fairland, IN 46126For Sale
 MLS ID #841190, Keri Hir, Keri Hir. NIRA as distributed by MLS GRID
