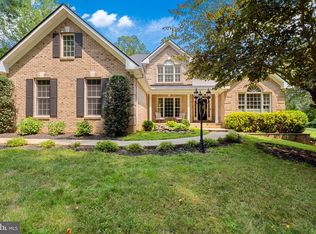
Welcome to 609 Monticello Drive, where peaceful living meets modern convenience. Nestled on approximately 1.5 private acres in Churchill Meadows, this beautifully updated and move in ready home offers the perfect combination of style, comfort, and outdoor living. Step inside to discover light-filled living spaces and a thoughtfully designed floor plan that flows effortlessly for both everyday living and entertaining. The heart of the home is the beautifully updated kitchen, featuring elegant quartz countertops, gorgeous cabinetry and a open layout that seamlessly connects to the surrounding living and dining areas. Throughout the home, generous room sizes, abundant natural light, and tasteful finishes create a warm and inviting atmosphere that is both comfortable and timeless. Step outside to your own private backyard oasis and enjoy hosting summer barbecues, gathering around a fire pit under the stars, or enjoying your morning coffee while overlooking the tranquil landscape. Located in the desirable Churchill Meadows community, this home provides the serenity of estate-style living while remaining just minutes from shopping, dining, parks, schools, and major commuter routes. With convenient access to I-95, Quantico, Fredericksburg, and Northern Virginia, you'll enjoy the perfect balance of privacy and accessibility.
Under contract
Price cut: $20.1K (7/15)
$799,900
609 Monticello Dr, Stafford, VA 22556
4beds
2,912sqft
:
Get pre-qualified$4,974/mo
Single Family Residence
Built in 2017
1.5 Acres Lot
$798,500 Zestimate®
$275/sqft
$70/mo HOA
What's special
Generous room sizesThoughtfully designed floor planTasteful finishesElegant quartz countertopsLight-filled living spacesPrivate backyard oasisBeautifully updated kitchen
- 37 days |
- 306 |
- 5 |
Zillow last checked:
Listing updated:
Listed by:
Nilo Awsim 703-499-0829,
Samson Properties (571) 921-9755
Source: Bright MLS,MLS#: VAST2051588
Facts & features
Interior
Bedrooms & bathrooms
- Bedrooms: 4
- Bathrooms: 4
- Full bathrooms: 3
- 1/2 bathrooms: 1
- Main level bathrooms: 1
Rooms
- Room types: Living Room, Dining Room, Primary Bedroom, Bedroom 2, Bedroom 3, Bedroom 4, Kitchen, Family Room, Den, Basement, Sun/Florida Room, Office
Primary bedroom
- Level: Upper
Bedroom 2
- Level: Upper
Bedroom 3
- Level: Upper
Bedroom 4
- Level: Upper
Basement
- Level: Lower
Den
- Level: Lower
Dining room
- Level: Main
Family room
- Level: Main
Kitchen
- Level: Main
Living room
- Level: Main
Office
- Level: Lower
Other
- Level: Main
Heating
- Forced Air, Natural Gas
Cooling
- Central Air, Ceiling Fan(s), Electric
Appliances
- Included: Microwave, Dryer, Washer, Dishwasher, Disposal, Refrigerator, Ice Maker, Oven, Electric Water Heater
- Laundry: Upper Level
Features
- Ceiling Fan(s), Bathroom - Tub Shower, Soaking Tub, Bathroom - Stall Shower, Crown Molding, Dining Area, Family Room Off Kitchen, Floor Plan - Traditional, Formal/Separate Dining Room, Kitchen - Gourmet, Kitchen Island, Kitchen - Table Space, Primary Bath(s), Recessed Lighting, Upgraded Countertops, Walk-In Closet(s), Vaulted Ceiling(s)
- Flooring: Carpet, Wood
- Basement: Finished,Interior Entry,Walk-Out Access
- Number of fireplaces: 1
- Fireplace features: Screen, Gas/Propane, Mantel(s)
Interior area
- Total structure area: 3,272
- Total interior livable area: 2,912 sqft
- Finished area above ground: 2,912
- Finished area below ground: 0
Video & virtual tour
Property
Parking
- Total spaces: 2
- Parking features: Garage Faces Front, Garage Door Opener, Attached, Driveway
- Attached garage spaces: 2
- Has uncovered spaces: Yes
Accessibility
- Accessibility features: None
Features
- Levels: Three
- Stories: 3
- Patio & porch: Porch, Deck
- Exterior features: Extensive Hardscape
- Pool features: None
- Fencing: Back Yard
Lot
- Size: 1.5 Acres
Details
- Additional structures: Above Grade, Below Grade
- Parcel number: 18Z 25
- Zoning: A1
- Special conditions: Standard
Construction
Type & style
- Home type: SingleFamily
- Architectural style: Colonial
- Property subtype: Single Family Residence
Materials
- Aluminum Siding
- Foundation: Concrete Perimeter
Condition
- Excellent
- New construction: No
- Year built: 2017
Utilities & green energy
- Sewer: Private Septic Tank
- Water: Public
Community & HOA
Community
- Security: Security System
- Subdivision: Churchill Meadows
HOA
- Has HOA: Yes
- HOA fee: $210 quarterly
Location
- Region: Stafford
Financial & listing details
- Price per square foot: $275/sqft
- Tax assessed value: $752,800
- Annual tax amount: $7,051
- Date on market: 7/3/2026
- Listing agreement: Exclusive Right To Sell
- Listing terms: Cash,Conventional,FHA,VA Loan
- Ownership: Fee Simple
Estimated market value
$798,500
$759,000 - $838,000
$3,971/mo
Price history
| Date | Event | Price |
|---|---|---|
| 7/17/2026 | Contingent | $799,900$275/sqft |
Source:  Bright MLS #VAST2051588 Report a problem Bright MLS #VAST2051588 Report a problem | ||
| 7/15/2026 | Price change | $799,900-2.5%$275/sqft |
Source: Bright MLS #VAST2051588 Report a problem | ||
| 7/3/2026 | Listed for sale | $820,000$282/sqft |
Source: Bright MLS #VAST2051588 Report a problem | ||
Public tax history
| Year | Property taxes | Tax assessment |
|---|---|---|
| 2025 | $6,953 +3.4% | $752,800 |
| 2024 | $6,727 +23.1% | $752,800 +23.6% |
| 2023 | $5,465 +5.6% | $608,900 |
| 2022 | $5,176 +8% | $608,900 +23.2% |
| 2021 | $4,793 | $494,100 |
| 2020 | $4,793 -4% | $494,100 0% |
| 2019 | $4,992 +2% | $494,300 |
| 2018 | $4,894 | $494,300 |
| 2017 | $4,894 | -- |
Find assessor info on the county website
Monthly payment
Est. payment
Payment breakdown
Explore the cost of this home by adjusting the details. Changes won't be saved.Climate risks
Neighborhood: 22556
Nearby schools
GreatSchools rating
- 7/10Rockhill Elementary SchoolGrades: K-5Distance: 2 mi
- 6/10Andrew G. Wright Middle SchoolGrades: 6-8Distance: 1.9 mi
- 8/10Mountain View High SchoolGrades: 9-12Distance: 1.8 mi
Schools provided by the listing agent
- District: Stafford County Public Schools
Source: Bright MLS. This data may not be complete. We recommend contacting the local school district to confirm school assignments for this home.
- $715,0004 bd3 ba3.9k sqft607 Monticello Dr, Stafford, VA 22556Sold
- $975,8005 bd5 ba5.8k sqft611 Monticello Dr, Stafford, VA 22556Off Market
- $830,2004 bd2 ba3.4k sqft612 Monticello Dr, Stafford, VA 22556Off Market
- $837,1004 bd3 ba3.3k sqft613 Monticello Dr, Stafford, VA 22556Off Market
- $796,3004 bd3 ba3.1k sqft608 Monticello Dr, Stafford, VA 22556Off Market
- $754,4003 bd2 ba2.6k sqft603 Monticello Dr, Stafford, VA 22556Off Market
- $1,073,4005 bd5 ba4.3k sqft606 Monticello Dr, Stafford, VA 22556Off Market
- $850,7005 bd4 ba2.4k sqft614 Monticello Dr, Stafford, VA 22556Off Market
A local agent can set up tours, give advice and negotiate with sellers.
Similar homes
- $865,0004 bd5 ba3.2k sqft35 Park Rd, Stafford, VA 22556For Sale
 MLS ID #VAST2052334, Teanna Harrigan, Real Broker, LLC. Bright MLS
 - $820,0004 bd4 ba4.3k sqft23 Longwood Dr, Stafford, VA 22556For Sale
 MLS ID #VAST2050080, Rosemary Mannarino, EXP Realty, LLC. Bright MLS
 - $985,0005 bd4 ba3.2k sqft120 Longwood Dr, Stafford, VA 22556For Sale
 MLS ID #VAST2052306, Leilani Duenas, Coldwell Banker Elite. Bright MLS
 - $732,4005 bd4 ba3.4k sqft239 Toluca Rd, Stafford, VA 22556For Sale
 MLS ID #VAST2051876, Jessica Lewis, Iron Valley Real Estate Hampton Roads. Bright MLS
 - $799,9005 bd4 ba3.3k sqft11511 Yeats Dr, Catlett, VA 20119For SaleMLS ID #VAFQ2023368, Gregory Frank, Berkshire Hathaway HomeServices PenFed Realty. Bright MLS
- $770,0005 bd4 ba3.8k sqftAustin Ridge, Stafford, VA 22554For SaleMLS ID #VAST2052556, Justin Sullivan, AGS Browning Realty. Bright MLS
- $775,0006 bd5 ba4.1k sqft40 Fife St, Stafford, VA 22554For SaleMLS ID #VAST2052682, Jennifer Rivera, Blue and Gray Realty, LLC. Bright MLS
- $949,0005 bd4 ba4.1k sqft3940 Grouse Pointe Dr, Stafford, VA 22556For SaleMLS ID #VAST2051474, Brooke Gaffney, Coldwell Banker Elite. Bright MLS
- $605,0005 bd3 ba2.6k sqft11 Tenbrooke Ct, Stafford, VA 22556For SaleMLS ID #VAST2052426, Jameel Scott, Coldwell Banker Realty. Bright MLS
- $830,0004 bd4 ba2.5k sqft8405 Sinclair Mill Rd, Manassas, VA 20112For SaleMLS ID #VAPW2126348, Louise Lamy, Long & Foster Real Estate, Inc.. Bright MLS
- $795,0005 bd3 ba3.1k sqft14481 Warrenton Rd, Fredericksburg, VA 22406For SaleMLS ID #VAST2052214, Maribel Alvarez, Move4Free Realty, LLC. Bright MLS
- $820,0005 bd4 ba4.1k sqft124 Brooke Point Ct, Stafford, VA 22554For SaleMLS ID #VAST2051714, Phillip Brown, Real Broker, LLC. Bright MLS
- $745,0004 bd3 ba3.9k sqft312 Petunia Way, Stafford, VA 22554For SaleMLS ID #VAST2051884, Donna Wolford, Redfin Corporation. Bright MLS
- $794,9004 bd4 ba4.1k sqft12500 U S Grant Ct, Spotsylvania, VA 22553For SaleMLS ID #VASP2043532, Wade Caple, Long & Foster Real Estate, Inc.. Bright MLS
- $734,9005 bd4 ba3.8k sqft124 Brittany Manor Way, Stafford, VA 22554For SaleMLS ID #VAST2051300, Mike Unruh, Keller Williams Capital Properties. Bright MLS
- $915,0005 bd5 ba4.2k sqft196 McPherson Dr, Fredericksburg, VA 22406For SaleMLS ID #VAST2052156, William Bethards, Berkshire Hathaway HomeServices PenFed Realty. Bright MLS
- $810,0004 bd4 ba3.9k sqft15547 Atterbury Ct, Dumfries, VA 22025For SaleMLS ID #VAPW2126068, Ryan Fay, Samson Properties. Bright MLS
- $799,9004 bd4 ba4k sqft15428 Duckling Pl, Woodbridge, VA 22191For SaleMLS ID #VAPW2120134, Vern McHargue, Keller Williams Realty/Lee Beaver & Assoc.. Bright MLS
- $765,0004 bd3 ba2k sqft320 Timber Mill Ln, Fredericksburg, VA 22406For SaleMLS ID #VAST2050228, Michelle Doherty, RLAH @properties. Bright MLS
- $764,9006 bd5 ba4.1k sqft38 Fife St, Stafford, VA 22554For SaleMLS ID #VAST2049742, Jim Abed, Berkshire Hathaway HomeServices PenFed Realty. Bright MLS
