Rare opportunity to own thoughtfully maintained home on an oversized cul-de-sac lot in the heart of highly sought-after Buttercup Creek. Tucked beneath mature trees in one of Cedar Park’s most established neighborhoods, this home offers the character, privacy, and outdoor space today’s buyers are struggling to find in newer construction. Major updates already completed, including roof shingles (2025), HVAC replacement, upgraded windows and doors, this home allows buyers to move in with confidence while still offering the opportunity to personalize and make it their own. Inside, you’ll find granite countertops, stainless steel appliances, laminate wood flooring, and a warm, inviting layout designed for both everyday living and entertaining. Step outside and imagine slow mornings on the covered patio, weekend gatherings under the trees, or creating the backyard oasis you’ve always wanted. The oversized lot offers endless potential rarely found at this price point. Located just minutes from Cedar Park’s best dining, shopping, parks, and entertainment, while also providing access to Buttercup Creek’s exceptional amenities including pools, trails, sports courts, parks, climbing wall, and community events, this home delivers the lifestyle buyers are searching for. Homes with this combination of lot size, location, updates, and neighborhood charm do not come available often. Schedule your showing before this opportunity is gone.
Active under contract
Price cut: $10.1K (5/12)
$339,900
609 Wild Briar Cv, Cedar Park, TX 78613
3beds
1,448sqft
:
Get pre-qualified$2,431/mo
Single Family Residence
Built in 1984
10,310 Square Feet Lot
$-- Zestimate®
$235/sqft
$-- HOA
What's special
Stylish finishesBeautifully maintained two-story homeStainless steel appliancesDurable laminate wood flooringGranite countertopsWarm and welcoming designOversized lot
- 113 days |
- 15 |
- 0 |
Zillow last checked:
Listing updated:
Listed by:
Cati Hall (512) 575-3644,
Compass RE Texas, LLC (512) 575-3644
Source: Unlock MLS,MLS#: 2984063
Facts & features
Interior
Bedrooms & bathrooms
- Bedrooms: 3
- Bathrooms: 3
- Full bathrooms: 2
- 1/2 bathrooms: 1
Primary bedroom
- Features: Ceiling Fan(s), Full Bath, Walk-In Closet(s)
- Level: Second
Bedroom
- Features: Ceiling Fan(s), Walk-In Closet(s)
- Level: Second
Bedroom
- Features: Ceiling Fan(s)
- Level: Second
Primary bathroom
- Features: Double Vanity, Full Bath
- Level: Second
Bathroom
- Description: half bath located on main level near living room
- Level: Main
Bathroom
- Features: Full Bath
- Level: Second
Dining room
- Features: Dining Area
- Level: Main
Kitchen
- Features: Granite Counters, Dining Area, Open to Family Room, Pantry
- Level: Main
Laundry
- Features: Storage
- Level: Main
Living room
- Level: Main
Heating
- Central, Natural Gas
Cooling
- Central Air
Appliances
- Included: Built-In Gas Range, Dishwasher, Microwave, Stainless Steel Appliance(s)
Features
- Ceiling Fan(s), Granite Counters, Eat-in Kitchen, Interior Steps, Pantry, Walk-In Closet(s), Washer Hookup
- Flooring: Carpet, Laminate, Tile
- Windows: Blinds, Insulated Windows, Screens
- Number of fireplaces: 1
- Fireplace features: Living Room
Interior area
- Total interior livable area: 1,448 sqft
Property
Parking
- Total spaces: 2
- Parking features: Attached, Direct Access, Door-Multi, Garage, Garage Faces Front, Off Street
- Attached garage spaces: 2
Accessibility
- Accessibility features: None
Features
- Levels: Two
- Stories: 2
- Patio & porch: Covered, Patio
- Exterior features: Private Yard
- Pool features: None
- Fencing: Back Yard, Privacy
- Has view: Yes
- View description: None
- Waterfront features: None
Lot
- Size: 10,310 Square Feet
- Features: Back Yard, Cul-De-Sac, Trees-Large (Over 40 Ft)
Details
- Additional structures: Shed(s)
- Parcel number: 17W311400N00070008
- Special conditions: Standard
Construction
Type & style
- Home type: SingleFamily
- Property subtype: Single Family Residence
Materials
- Foundation: Slab
- Roof: See Remarks, Shingle
Condition
- Resale
- New construction: No
- Year built: 1984
Utilities & green energy
- Sewer: Public Sewer
- Water: Public
- Utilities for property: Electricity Connected, Internet-Cable, Natural Gas Connected, Sewer Connected, Water Connected
Community & HOA
Community
- Features: Park, Planned Social Activities, Playground, Pool, Sidewalks
- Subdivision: Buttercup Creek
HOA
- Has HOA: No
Location
- Region: Cedar Park
Financial & listing details
- Price per square foot: $235/sqft
- Tax assessed value: $376,701
- Annual tax amount: $7,462
- Date on market: 4/4/2026
- Listing terms: Cash,Conventional,FHA,Texas Vet,VA Loan
- Electric utility on property: Yes
Estimated market value
Not available
Estimated sales range
Not available
Not available
Price history
| Date | Event | Price |
|---|---|---|
| 5/29/2026 | Contingent | $339,900$235/sqft |
Source:  Unlock MLS #2984063 Report a problem Unlock MLS #2984063 Report a problem | ||
| 5/12/2026 | Price change | $339,900-2.9%$235/sqft |
Source: Unlock MLS #2984063 Report a problem | ||
| 4/17/2026 | Price change | $350,000-4.1%$242/sqft |
Source: Unlock MLS #2984063 Report a problem | ||
| 4/4/2026 | Listed for sale | $365,000+135.6%$252/sqft |
Source: Unlock MLS #2984063 Report a problem | ||
| 5/26/2012 | Listing removed | $154,900$107/sqft |
Source: ERA-Bettinger Realtors, Inc. #9245501 Report a problem | ||
| 3/2/2012 | Listed for sale | $154,900$107/sqft |
Source: ERA-Bettinger Realtors, Inc. #9245501 Report a problem | ||
Public tax history
| Year | Property taxes | Tax assessment |
|---|---|---|
| 2025 | $5,846 -1.9% | $376,701 +3.9% |
| 2024 | $5,961 +12.2% | $362,651 +10% |
| 2023 | $5,311 -9.6% | $329,683 +10% |
| 2022 | $5,876 -1.6% | $299,712 +10% |
| 2021 | $5,971 +5.1% | $272,465 +10% |
| 2020 | $5,684 +0.6% | $247,695 +1.2% |
| 2019 | $5,652 +14.3% | $244,755 +7.5% |
| 2018 | $4,947 | $227,612 +9.1% |
| 2017 | $4,947 +9.7% | $208,580 +10% |
| 2016 | $4,508 +12.2% | $189,618 +10% |
| 2015 | $4,018 | $172,380 +11.4% |
| 2014 | $4,018 | $154,688 +14.9% |
| 2013 | -- | $134,665 +1.1% |
| 2012 | -- | $133,250 +0.4% |
| 2011 | -- | $132,693 +2.3% |
| 2010 | -- | $129,661 -3% |
| 2009 | -- | $133,715 +4.6% |
| 2007 | -- | $127,857 +12% |
| 2006 | -- | $114,166 +4.6% |
| 2005 | -- | $109,105 -4.2% |
| 2004 | -- | $113,861 +2.6% |
| 2003 | -- | $110,968 -7% |
| 2002 | -- | $119,257 +10.4% |
| 2001 | -- | $107,995 |
Find assessor info on the county website
Monthly payment
Est. payment
Payment breakdown
Explore the cost of this home by adjusting the details. Changes won't be saved.Climate risks
Neighborhood: 78613
Nearby schools
GreatSchools rating
- 8/10Artie L Henry Middle SchoolGrades: 6-8Distance: 2.7 mi
- 8/10Vista Ridge High SchoolGrades: 9-12Distance: 2.6 mi
Schools provided by the listing agent
- Elementary: Ada Mae Faubion
- Middle: Artie L Henry
- High: Vista Ridge
- District: Leander ISD
Source: Unlock MLS. This data may not be complete. We recommend contacting the local school district to confirm school assignments for this home.
- $327,0003 bd2 ba1.2k sqft607 Wild Briar Cv, Cedar Park, TX 78613Off Market
- $--3 bd2 ba1k sqft611 Wild Briar Cv, Cedar Park, TX 78613Sold
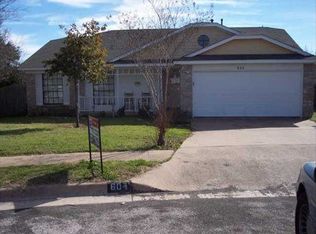
- $329,6003 bd2 ba1.3k sqft604 Wildbriar Ct, Cedar Park, TX 78613Off Market
- $315,3003 bd2 ba1.2k sqft605 Wild Briar Cv, Cedar Park, TX 78613Off Market
- $341,3003 bd2 ba1.1k sqft610 Wild Briar Cv, Cedar Park, TX 78613Off Market
- $329,1003 bd2 ba1.3k sqft603 Wild Briar Cv, Cedar Park, TX 78613Off Market
- $355,5003 bd1 ba967 sqft804 Lone Tree Ct #A, Cedar Park, TX 78613Off Market
- $347,900-- bd2 ba1.1k sqft802 Lone Tree Ct, Cedar Park, TX 78613Off Market
A local agent can set up tours, give advice and negotiate with sellers.
A local lender can help you make sure your offer is ready when you are.
Similar homes
- $340,0003 bd2 ba1.7k sqft1209 Highland Dr, Cedar Park, TX 78613Active

 MLS ID #4651217, Allison Pappas, Mungia Real Estate. Unlock MLS
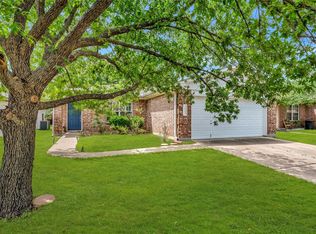
 - $347,5003 bd2 ba1.5k sqft2012 Hawksbury Way, Cedar Park, TX 78613Active
 MLS ID #8751336, Timothy Heyl, Keller Williams Realty. Unlock MLS
 - $389,0003 bd2 ba1.5k sqft3115 Blazing Star Trl, Cedar Park, TX 78613Active
 MLS ID #1534402, Emily Lapinski, JBGoodwin REALTORS NW. Unlock MLS
 - $388,0004 bd3 ba1.8k sqft3200 Blazing Star Trl, Cedar Park, TX 78613Active
 MLS ID #7604345, Natalia Roush, Compass RE Texas, LLC. Unlock MLS
 - $395,0003 bd2 ba1.5k sqft1317 Mimosa Pass, Cedar Park, TX 78613ActiveMLS ID #4258380, Justin Rasberry, Texas Ally Real Estate Group. Unlock MLS
- $415,0004 bd2 ba2.1k sqft1218 Highland Dr, Cedar Park, TX 78613ActiveMLS ID #2326790, Dusty Kohn, Good Vibes Realty Limited Liab. Unlock MLS
- $450,0004 bd2 ba2k sqft1508 Glen Burnie Cir, Cedar Park, TX 78613ActiveMLS ID #4286805, Susan Ledesma, Compass RE Texas, LLC. Unlock MLS
- $464,9004 bd2 ba2k sqft1211 Sugarberry Dr, Cedar Park, TX 78613ActiveMLS ID #2033746, Wendy Mitchler, Century 21 Stribling Properties. Unlock MLS
- $350,0003 bd2 ba1.3k sqft3512 Cornerstone St, Round Rock, TX 78681ActiveMLS ID #8332739, Damon Brown, Spyglass Realty. Unlock MLS
- $322,0004 bd2 ba1.4k sqft708 Greenwich Pl, Round Rock, TX 78664ActiveMLS ID #8927369, Jaden Tipton, eXp Realty, LLC. Unlock MLS
- $338,0003 bd2 ba2.1k sqft3263 Elizabeth Anne Ln, Round Rock, TX 78664ActiveMLS ID #3867368, Ashti Shana, Pure Realty. Unlock MLS
- $330,0003 bd3 ba1.9k sqft103 Little Lake Rd, Hutto, TX 78634ActiveMLS ID #8899495, Carmen Gioia, Redfin Corporation. Unlock MLS
- $355,0003 bd2 ba2k sqft304 White Wing Way, Round Rock, TX 78664ActiveMLS ID #3226614, Matthew Campbell, Compass RE Texas, LLC. Unlock MLS
- $385,0003 bd2 ba1.2k sqft16812 Bailey Jean Dr, Round Rock, TX 78681ActiveMLS ID #1191084, Aaron Lancaster, Compass RE Texas, LLC. Unlock MLS
- $349,9003 bd3 ba1.9k sqft1104 Henderson Dr, Leander, TX 78641ActiveMLS ID #6933403, Heather Ballesteros, Sarah Smith, Broker. Unlock MLS
- $349,9993 bd3 ba1.8k sqft16910 Columbine St, Pflugerville, TX 78660ActiveMLS ID #2910597, Caroline Williams, Coldwell Banker Realty. Unlock MLS
- $360,0003 bd2 ba1.4k sqft11201 Brushy Glen Dr, Austin, TX 78754ActiveMLS ID #1503818, Debbie Marett, Bramlett Partners. Unlock MLS
- $334,9993 bd2 ba1.9k sqft1108 Springbrook Rd, Pflugerville, TX 78660ActiveMLS ID #5712766, Nadia Burris, eXp Realty, LLC. Unlock MLS
- $314,0003 bd2 ba1.6k sqft2346 Friarcreek Loop, Round Rock, TX 78664ActiveMLS ID #8010931, Liza Brazzil, Real Broker, LLC. Unlock MLS
- $339,9003 bd2 ba1.5k sqft1205 Apollo Cir, Round Rock, TX 78664ActiveMLS ID #9776576, MARIALE Lopez, Maria A Lopez, Broker. Unlock MLS
