MODEL HOME FOR SALE by Tandem Building Contractors. A builder recognized for exceptional craftsmanship, enduring quality and hands-on attention to detail. Offering 3195 sq. ft. of beautifully finished living space. This fully completed 5-bedroom, 4-bathroom home has been thoughtfully designed from top to bottom with premium finishes and timeless architectural character throughout. Proudly building homes with integrity and precision for years, Tandem has created a residence that truly sets a new benchmark for luxury living. The main level impresses with soaring natural light, custom arches, and a stunning Great Room centered around a designer fireplace with stone accents and built-in shelving. A dedicated main-floor office creates the ideal work-from-home space, while the chef-inspired kitchen features premium LG appliances, abundant cabinetry, and a cleverly designed hidden walk-in pantry with matching kitchen cabinetry and sink and direct mudroom access for seamless everyday living. Upstairs, the luxurious primary retreat offers a spa-inspired 5-piece ensuite and spacious walk-in closet. 3 additional oversized bedrooms provide exceptional family space, including one with a striking vaulted ceiling, complemented by a beautifully finished 5-piece bathroom and conveniently located upper-level laundry room. The fully finished lower level continues the home's exceptional quality, a spacious recreation area, fifth bedroom, and stylish 4-piece bathroom - ideal for guests, teens, or multi-generational living. Outside, timeless curb appeal shines through with real wood accents, stone skirting, and classic board-and-batten detailing. For a limited time, qualified buyers can benefit from substantial savings, as the price reflects all applicable government HST rebates being applied. A rare opportunity to own Tandem Building Contractors' premier model home - where thoughtful design, superior craftsmanship, and modern luxury come together seamlessly.
New construction
C$959,900
61 Hardy Dr, Strathroy Caradoc, ON N7G 0G2
5beds
4baths
Single Family Residence
Built in ----
5,873 Square Feet Lot
$-- Zestimate®
C$--/sqft
C$-- HOA
What's special
- 61 days |
- 11 |
- 1 |
Zillow last checked:
Listing updated:
Listed by:
CENTURY 21 FIRST CANADIAN CORP
Source: TRREB,MLS®#: X13168794 Originating MLS®#: London and St. Thomas Association of REALTORS
Originating MLS®#: London and St. Thomas Association of REALTORSFacts & features
Interior
Bedrooms & bathrooms
- Bedrooms: 5
- Bathrooms: 4
Primary bedroom
- Level: Second
- Dimensions: 4.5 x 4.14
Bedroom 2
- Level: Second
- Dimensions: 3.96 x 3.3
Bedroom 3
- Level: Second
- Dimensions: 3.38 x 3.3
Bedroom 4
- Level: Second
- Dimensions: 3.89 x 3.07
Bedroom 5
- Level: Lower
- Dimensions: 3.96 x 3.35
Bathroom
- Level: Second
- Dimensions: 3.73 x 1.66
Bathroom
- Level: Lower
- Dimensions: 2.71 x 1.83
Bathroom
- Level: Second
- Dimensions: 3.25 x 2.5
Dining room
- Level: Main
- Dimensions: 4.32 x 3.76
Family room
- Level: Main
- Dimensions: 4.49 x 4.32
Family room
- Level: Lower
- Dimensions: 11.91 x 4.32
Foyer
- Level: Main
- Dimensions: 3.61 x 2.13
Kitchen
- Level: Main
- Dimensions: 4.32 x 3.76
Laundry
- Level: Second
- Dimensions: 2.64 x 2.4
Mud room
- Level: Main
- Dimensions: 2.89 x 2.49
Office
- Level: Main
- Dimensions: 3.91 x 2.77
Pantry
- Level: Main
- Dimensions: 2.78 x 1.68
Other
- Level: Main
- Dimensions: 2.16 x 0.91
Heating
- Forced Air, Gas
Cooling
- Central Air
Appliances
- Included: Instant Hot Water
Features
- Flooring: Carpet Free
- Basement: Finished
- Has fireplace: Yes
- Fireplace features: Natural Gas
Interior area
- Living area range: 2000-2500 null
Video & virtual tour
Property
Parking
- Total spaces: 4
- Parking features: Garage Door Opener
- Has garage: Yes
Features
- Stories: 2
- Patio & porch: Deck
- Pool features: None
Lot
- Size: 5,873 Square Feet
Details
- Parcel number: 085290359
- Other equipment: Air Exchanger, Sump Pump
Construction
Type & style
- Home type: SingleFamily
- Property subtype: Single Family Residence
Materials
- Board & Batten, Stone
- Foundation: Concrete
- Roof: Asphalt Shingle
Condition
- New construction: Yes
Details
- Builder name: Tandem Building Contractors
Utilities & green energy
- Sewer: Sewer
Community & HOA
Location
- Region: Strathroy Caradoc
Financial & listing details
- Date on market: 5/25/2026
CENTURY 21 FIRST CANADIAN CORP
CENTURY 21 FIRST CANADIAN CORP
By pressing Contact Agent, you agree that the real estate professional identified above may call/text you about your search, which may involve use of automated means and pre-recorded/artificial voices. You don't need to consent as a condition of buying any property, goods, or services. Message/data rates may apply. You also agree to our Terms of Use. Zillow does not endorse any real estate professionals. We may share information about your recent and future site activity with your agent to help them understand what you're looking for in a home.
Price history
Price history is unavailable.
Public tax history
Tax history is unavailable.
Climate risks
Neighborhood: N7G
Nearby schools
GreatSchools rating
No schools nearby
We couldn't find any schools near this home.
- C$899,0004 bd3 ba-- sqft26 Elwood St, Strathroy Caradoc, ON N7G0G5For Sale

- C$620,0004 bd3 ba1k sqft24575 Saxton Rd, Strathroy Caradoc, ON N7G3H3Sold
- C$879,9005 bd3 ba-- sqft161 Collins Way, Strathroy Caradoc, ON N7G0G2For Sale
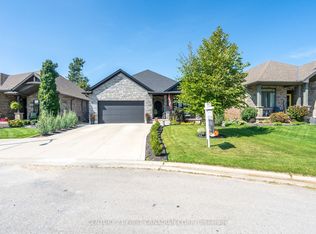
- C$419,9003 bd2 ba-- sqft16 Lindsay Dr, Strathroy Caradoc, ON N7G0C5For Sale
- C$799,9004 bd3 ba-- sqft149 Collins Way, Strathroy Caradoc, ON N7G0G2For Sale
- C$--2 bd2 ba1.3k sqft159 Collins Way #41, Strathroy Caradoc, ON N7G0G8Off Market
- C$629,9004 bd3 ba-- sqft159 Collins Way #49, Strathroy Caradoc, ON N7G0G8For Sale
- C$339,0002 bd1 ba-- sqft27 Stewart St, Strathroy Caradoc, ON N7G1A1For Sale
Similar homes
- C$879,9005 bd3 ba-- sqft161 Collins Way, Strathroy Caradoc, ON N7G 0G2For SaleMLS ID #X12850026, CENTURY 21 FIRST CANADIAN CORP. TRREB
- C$1,039,9004 bd4 ba-- sqft8 Oscar Davis Ct, Strathroy Caradoc, ON N7G 0G3For Sale
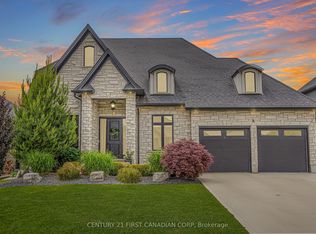 MLS ID #X13431368, CENTURY 21 FIRST CANADIAN CORP. TRREB
 - C$899,0004 bd4 ba-- sqft31 Briscoe Cres, Strathroy Caradoc, ON N7G 0B8For Sale
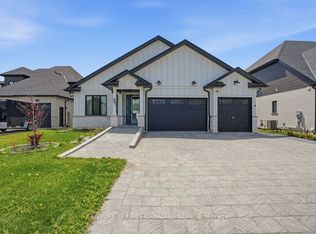 MLS ID #X13133858, CENTURY 21 FIRST CANADIAN CORP. TRREB
 - C$964,9004 bd3 ba-- sqft52 Allister Dr Lot 102, Middlesex Centre, ON N0L 1R0New Construction
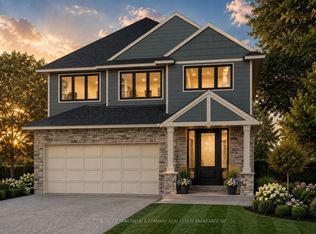 MLS ID #X13600376, SUTTON GROUP PAWLOWSKI & COMPANY REAL ESTATE BROKERAGE INC.. TRREB
 - C$849,9003 bd3 ba-- sqft58 Briscoe Cres, Strathroy Caradoc, ON N7G 4E1New ConstructionMLS ID #X13546096, SUTTON GROUP - SELECT REALTY. TRREB
- C$799,9004 bd4 ba-- sqft285 Thorne Dr, Strathroy Caradoc, ON N7G 4C9For SaleMLS ID #X13109734, CENTURY 21 FIRST CANADIAN CORP. TRREB
- C$999,9005 bd4 ba-- sqft24 Postma Cres, North Middlesex, ON N0M 1A0For SaleMLS ID #X13595766, CENTURY 21 FIRST CANADIAN CORP.. TRREB
- C$974,9004 bd4 ba-- sqft3924 Campbell St N, London, ON N6P 0H7For SaleMLS ID #X13592718, SUTTON GROUP - SELECT REALTY. TRREB
- C$956,9003 bd2 ba-- sqft110 Timberwalk Trl Lot 2, Middlesex Centre, ON N0M 2A0New ConstructionMLS ID #X13600620, SUTTON GROUP PAWLOWSKI & COMPANY REAL ESTATE BROKERAGE INC.. TRREB
- C$819,9005 bd4 ba-- sqft123 Hillsmount Cres, London, ON N6K 1V6For SaleMLS ID #X13592814, CENTURY 21 FIRST CANADIAN CORP. TRREB
- C$929,0004 bd4 ba-- sqft260 Crestview Dr, Middlesex Centre, ON N0L 1R0New ConstructionMLS ID #X13046702, NU-VISTA PINNACLE REALTY BROKERAGE INC. TRREB
- C$899,9006 bd4 ba-- sqft1485 Riverbend Rd, London, ON N6K 0E7For SaleMLS ID #X13191066, CENTURY 21 FIRST CANADIAN CORP. TRREB
- C$1,189,9004 bd3 ba-- sqft87 Allister Dr Lot 22, Middlesex Centre, ON N0L 1R0New ConstructionMLS ID #X13600210, SUTTON GROUP PAWLOWSKI & COMPANY REAL ESTATE BROKERAGE INC.. TRREB
- C$799,9004 bd3 ba-- sqft10383 Ilderton Rd, Middlesex Centre, ON N0M 2A0For SaleMLS ID #X13148544, CENTURY 21 FIRST CANADIAN CORP. TRREB
- C$999,9005 bd4 ba-- sqft1886 Fountain Grass Dr, London, ON N6K 0K7For SaleMLS ID #X12983280, SUTTON GROUP - SELECT REALTY. TRREB
- C$948,8006 bd4 ba-- sqft1411 Sandbar St, London, ON N6G 0V4For SaleMLS ID #X13457950, Century 21 Heritage House Ltd Brokerage. TRREB
- C$949,0005 bd5 ba-- sqft6517 Heathwoods Ave, London, ON N6P 0J5For SaleMLS ID #X13437604, NU-VISTA PINNACLE REALTY BROKERAGE INC. TRREB
- C$974,9004 bd4 ba-- sqft1378 Shields Pl, London, ON N6G 0Z8New ConstructionMLS ID #X13466004, CENTURY 21 FIRST CANADIAN CORP. TRREB
- C$1,389,9005 bd3 ba-- sqft2572 Lucas Ave, Strathroy Caradoc, ON N0L 1W0For SaleMLS ID #X13545970, NU-VISTA PINNACLE REALTY BROKERAGE INC. TRREB
- C$999,9004 bd3 ba-- sqftLOT 33 Upper West Ave, London, ON N6K 0M2For SaleMLS ID #X12949812, CENTURY 21 FIRST CANADIAN CORP. TRREB
