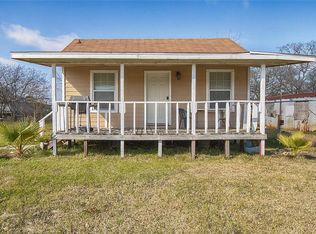
Commercial or Residential! Discover the space, privacy, and coastal lifestyle that draw people to San Leon. Situated on eight fully gated lots with an electronic entrance gate, this unique property offers expansive grounds and a flexible layout with the potential for up to five bedrooms. Multiple living areas provide plenty of room for entertaining, working from home, hobbies, or creating separate gathering spaces. The generous outdoor space offers endless possibilities for relaxing, gardening, outdoor entertaining, and storing boats, golf carts, or recreational equipment. Enjoy the laid back atmosphere San Leon is known for, with nearby fishing, boating, waterfront dining, beautiful bay views, and Mooner Beach just minutes away. This is a rare opportunity to enjoy extra room and privacy while staying close to everything that makes coastal living special.
For sale
$500,000
610 12th St, San Leon, TX 77539
4beds
2,640sqft
Single Family Residence
Built in 1972
0.73 Acres Lot
$477,600 Zestimate®
$189/sqft
$-- HOA
What's special
Generous outdoor spaceBeautiful bay viewsElectronic entrance gateExpansive grounds
- 25 days
- 100
- 2
Likely to sell faster than
Zillow last checked:
Listing updated:
Listed by:
Jenni Meador TREC #0584642 281-900-8478,
By The Bay Realty,
Vision Garcia TREC #0834667 409-256-3531,
By The Bay Realty
Source: HAR,MLS#: 39083296
Facts & features
Interior
Bedrooms & bathrooms
- Bedrooms: 4
- Bathrooms: 3
- Full bathrooms: 3
Primary bedroom
- Level: First
- Area: 144
- Dimensions: 12x12
Bedroom
- Level: Second
- Area: 143
- Dimensions: 11x13
Bedroom
- Level: Second
- Area: 196
- Dimensions: 14x14
Bedroom
- Level: Second
- Area: 154
- Dimensions: 14x11
Dining room
- Level: First
- Area: 120
- Dimensions: 10x12
Other
- Level: First
- Area: 135
- Dimensions: 15x9
Other
- Level: Second
- Area: 130
- Dimensions: 10x13
Other
- Level: First
- Area: 140
- Dimensions: 10x14
Game room
- Level: Second
- Area: 143
- Dimensions: 11x13
Living room
- Level: First
- Area: 476
- Dimensions: 28x17
Heating
- Electric
Cooling
- Electric
Appliances
- Included: Disposal, Oven, Microwave, Electric Range, Dishwasher
- Laundry: Electric Dryer Hookup, Washer Hookup
Features
- Primary Bed - 1st Floor
Interior area
- Total structure area: 2,640
- Total interior livable area: 2,640 sqft
Property
Features
- Stories: 1
Lot
- Size: 0.73 Acres
- Features: Cleared, 1/2 Up to 1 Acre
Details
- Parcel number: 624001150035000
Construction
Type & style
- Home type: SingleFamily
- Architectural style: Traditional
- Property subtype: Single Family Residence
Materials
- Cement Siding
- Foundation: Slab
- Roof: Metal
Condition
- New construction: No
- Year built: 1972
Utilities & green energy
- Sewer: Public Sewer
- Water: Public
Community & HOA
Community
- Subdivision: San Leon
Location
- Region: San Leon
Financial & listing details
- Price per square foot: $189/sqft
- Tax assessed value: $554,490
- Annual tax amount: $12,223
- Date on market: 9/15/2026
- Road surface type: Asphalt
Estimated market value
$477,600
$454,000 - $501,000
$2,787/mo
Price history
| Date | Event | Price |
|---|---|---|
| 9/22/2026 | Listed for sale | $500,000-18%$189/sqft |
Source:  HAR #39083296 Report a problem HAR #39083296 Report a problem | ||
| 1/19/2026 | Listed for sale | $610,000+183.7%$231/sqft |
Source: HAR #82946163 Report a problem | ||
| 5/31/2017 | Price change | $215,000+975%$81/sqft |
Source: Gulf Coast, REALTORS #85533380 Report a problem | ||
| 4/19/2017 | Price change | $20,000-91.1%$8/sqft |
Source: Gulf Coast, REALTORS #85533380 Report a problem | ||
| 4/3/2017 | Price change | $225,000+4.7%$85/sqft |
Source: Gulf Coast, REALTORS #85533380 Report a problem | ||
| 3/24/2017 | Price change | $215,000+975%$81/sqft |
Source: Gulf Coast, REALTORS #85533380 Report a problem | ||
| 3/7/2017 | Price change | $20,000+11.1%$8/sqft |
Source: Gulf Coast, REALTORS #85533380 Report a problem | ||
| 3/2/2017 | Price change | $18,000-90.3%$7/sqft |
Source: Gulf Coast, REALTORS #85533380 Report a problem | ||
| 2/28/2017 | Listing removed | $1,800$1/sqft |
Source: Zillow Rental Network Report a problem | ||
| 2/28/2017 | Listed for sale | $186,000+16.3%$70/sqft |
Source: Gulf Coast, REALTORS #85533380 Report a problem | ||
| 2/18/2017 | Listed for rent | $1,800$1/sqft |
Source: Gulf Coast, REALTORS #13449629 Report a problem | ||
| 12/17/2015 | Listing removed | $160,000$61/sqft |
Source: RE/MAX SPACE CENTER CLEAR LAKE #85377830 Report a problem | ||
| 5/22/2015 | Pending sale | $160,000$61/sqft |
Source: RE/MAX Space Center-Clear Lake #85377830 Report a problem | ||
| 5/2/2015 | Price change | $160,000-5.9%$61/sqft |
Source: RE/MAX Space Center-Clear Lake #85377830 Report a problem | ||
| 12/12/2014 | Price change | $170,000-5%$64/sqft |
Source: RE/MAX Space Center-Clear Lake #85377830 Report a problem | ||
| 10/21/2014 | Listed for sale | $179,000$68/sqft |
Source: RE/MAX Space Center-Clear Lake #85377830 Report a problem | ||
Public tax history
| Year | Property taxes | Tax assessment |
|---|---|---|
| 2025 | $12,223 +15.2% | $554,490 +14.9% |
| 2024 | $10,614 +7.4% | $482,560 +10.3% |
| 2023 | $9,882 +34.9% | $437,370 +44.1% |
| 2022 | $7,325 +19.8% | $303,490 +35.9% |
| 2021 | $6,116 +51.4% | $223,290 +44.9% |
| 2020 | $4,039 +12.1% | $154,050 +17.6% |
| 2019 | $3,602 -0.9% | $131,010 -1.3% |
| 2018 | $3,634 | $132,680 |
| 2017 | $3,634 +59.6% | $132,680 +60.3% |
| 2016 | $2,276 +149% | $82,770 |
| 2015 | $914 -11.5% | $82,770 +14.1% |
| 2014 | $1,033 | $72,510 |
| 2013 | -- | $72,510 |
| 2012 | -- | $72,510 |
| 2011 | -- | $72,510 |
| 2010 | -- | $72,510 |
| 2009 | -- | $72,510 |
| 2008 | -- | $72,510 |
| 2007 | -- | $72,510 |
| 2006 | -- | $72,510 |
| 2005 | -- | $72,510 |
| 2004 | -- | $72,510 |
| 2003 | -- | $72,510 +13.9% |
| 2002 | -- | $63,660 |
| 2001 | -- | $63,660 |
Find assessor info on the county website
Monthly payment
Est. payment
Payment breakdown
Explore the cost of this home by adjusting the details. Changes won't be saved.Climate risks
Neighborhood: 77539
Nearby schools
Schools provided by the listing agent
- Elementary: San Leon Elementary School
- Middle: John And Shamarion Barber Middle School
- High: Dickinson High School
Source: HAR. This data may not be complete. We recommend contacting the local school district to confirm school assignments for this home.
Similar homes
- $499,0004 bd3 ba2.2k sqft303 Old Bayou Dr, Dickinson, TX 77539For Sale
 MLS ID #24702765, Maddison Zwahr, AM Real Estate Group, LLC. HAR
 - $450,0003 bd2 ba2.8k sqft5521 Lanis St, Dickinson, TX 77539For Sale
 MLS ID #86545448, Robert M. Bragg, eXp Realty, LLC. HAR
 - $435,0003 bd3 ba1.5k sqft1012 22nd St #D, Dickinson, TX 77539For Sale
 MLS ID #70523126, Emily Nelson, Next Trend Realty LLC. HAR
 - $665,0003 bd3 ba1.8k sqft427 2nd St, San Leon, TX 77539For Sale
 MLS ID #87365540, Janice Garay, Nan & Company Properties - Corporate Office (Heights). HAR
