Open House Sunday 5/17 11:00 - 1:00. A classic Nations dream home on a desirable corner lot. Enjoy the best of urban living in one of Nashville's most vibrant, walkable neighborhoods — all on your own single-family lot (not HPR).
Hardwood floors flow throughout the home, complemented by thoughtful upgrades including a kitchen bar, dedicated coffee bar, and expansive built-in cabinets and bookshelves in the living room. The screened-in porch opens to a private side yard complete with a hot tub and King Swings swing set.
Additional highlights include a whole-home water filtration system, whole-home humidifier, and insulated garage door. Kitchen refrigerator, wine refrigerator, washer/dryer, storage shed, hot tub, and swing set all convey. Garage EV-ready. Seller ideally closes in late July/ early August.
Under contract - showing
$1,100,000
610 45th Ave N, Nashville, TN 37209
4beds
2,927sqft
:
Get pre-qualified$6,355/mo
Single Family Residence, Residential
Built in 2020
5,227 Square Feet Lot
$-- Zestimate®
$376/sqft
$-- HOA
What's special
- 85 days |
- 81 |
- 0 |
Zillow last checked:
Listing updated:
Listed by:
Justin Floyd 615-299-6774,
Crye-Leike, Realtors 615-650-7447
Source: RealTracs MLS as distributed by MLS GRID,MLS#: 3207027
Facts & features
Interior
Bedrooms & bathrooms
- Bedrooms: 4
- Bathrooms: 4
- Full bathrooms: 3
- 1/2 bathrooms: 1
Bedroom 1
- Features: Suite
- Level: Suite
- Area: 224 Square Feet
- Dimensions: 14x16
Bedroom 2
- Features: Bath
- Level: Bath
- Area: 208 Square Feet
- Dimensions: 16x13
Bedroom 3
- Area: 143 Square Feet
- Dimensions: 11x13
Bedroom 4
- Features: Walk-In Closet(s)
- Level: Walk-In Closet(s)
- Area: 300 Square Feet
- Dimensions: 20x15
Dining room
- Area: 196 Square Feet
- Dimensions: 14x14
Kitchen
- Area: 288 Square Feet
- Dimensions: 16x18
Living room
- Area: 425 Square Feet
- Dimensions: 17x25
Heating
- Central, Natural Gas
Cooling
- Central Air
Appliances
- Included: Gas Oven, Gas Range, Dishwasher, Disposal, Dryer, Ice Maker, Microwave, Refrigerator, Washer, Humidifier, Smart Appliance(s), Water Purifier
Features
- Bookcases, Built-in Features, Ceiling Fan(s), High Ceilings, Pantry, Walk-In Closet(s)
- Flooring: Wood, Tile
- Basement: Crawl Space
- Number of fireplaces: 1
- Fireplace features: Gas
Interior area
- Total structure area: 2,927
- Total interior livable area: 2,927 sqft
- Finished area above ground: 2,927
Property
Parking
- Total spaces: 2
- Parking features: Garage Door Opener, Garage Faces Rear
- Attached garage spaces: 2
Features
- Levels: Two
- Stories: 2
- Patio & porch: Patio, Screened
- Has spa: Yes
- Spa features: Private
- Fencing: Privacy
Lot
- Size: 5,227 Square Feet
- Dimensions: 50 x 105
- Features: Corner Lot, Level
- Topography: Corner Lot,Level
Details
- Additional structures: Storage
- Parcel number: 09112011600
- Special conditions: Standard
Construction
Type & style
- Home type: SingleFamily
- Property subtype: Single Family Residence, Residential
Materials
- Hardboard Siding, Brick
- Roof: Asphalt
Condition
- New construction: No
- Year built: 2020
Utilities & green energy
- Sewer: Public Sewer
- Water: Public
- Utilities for property: Natural Gas Available, Water Available
Community & HOA
Community
- Subdivision: West Nashville
HOA
- Has HOA: No
Location
- Region: Nashville
Financial & listing details
- Price per square foot: $376/sqft
- Tax assessed value: $907,900
- Annual tax amount: $6,387
- Date on market: 5/12/2026
Estimated market value
Not available
Estimated sales range
Not available
Not available
Price history
| Date | Event | Price |
|---|---|---|
| 6/4/2026 | Contingent | $1,100,000$376/sqft |
Source:  RealTracs MLS as distributed by MLS GRID #3207027 Report a problem RealTracs MLS as distributed by MLS GRID #3207027 Report a problem | ||
| 5/15/2026 | Listed for sale | $1,100,000+74.3%$376/sqft |
Source: RealTracs MLS as distributed by MLS GRID #3207027 Report a problem | ||
| 5/1/2020 | Sold | $631,000+320.7%$216/sqft |
Source: RealTracs MLS as distributed by MLS GRID #2145166 Report a problem | ||
| 11/9/2018 | Sold | $150,000-6.3%$51/sqft |
Source: RealTracs MLS as distributed by MLS GRID #1851427 Report a problem | ||
| 4/30/2018 | Listing removed | $160,000$55/sqft |
Source: Kingston Realty & Development #1851427 Report a problem | ||
| 3/24/2018 | Price change | $160,000-8.6%$55/sqft |
Source: Kingston Realty & Development #1851427 Report a problem | ||
| 3/21/2018 | Listed for sale | $175,000-18.6%$60/sqft |
Source: Kingston Realty & Development #1851427 Report a problem | ||
| 1/1/2018 | Listing removed | $215,000$73/sqft |
Source: Kingston Realty & Development #1851427 Report a problem | ||
| 10/2/2017 | Price change | $215,000-6.5%$73/sqft |
Source: Kingston Realty & Development #1851427 Report a problem | ||
| 8/3/2017 | Listed for sale | $229,900$79/sqft |
Source: Kingston Realty & Development #1851427 Report a problem | ||
Public tax history
| Year | Property taxes | Tax assessment |
|---|---|---|
| 2025 | $6,387 +18% | $226,975 +36.4% |
| 2024 | $5,413 | $166,350 |
| 2023 | $5,413 | $166,350 |
| 2022 | $5,413 -1% | $166,350 |
| 2021 | $5,470 +163.2% | $166,350 +237.9% |
| 2020 | $2,078 +70% | $49,225 +27% |
| 2019 | $1,223 -0.5% | $38,750 -0.5% |
| 2018 | $1,229 | $38,950 -10.1% |
| 2017 | -- | $43,325 +95.4% |
| 2016 | $1,240 +23.8% | $22,175 |
| 2015 | $1,001 | $22,175 |
| 2014 | $1,001 | $22,175 |
| 2013 | -- | $22,175 +40.8% |
| 2012 | -- | $15,750 |
| 2011 | -- | $15,750 |
| 2010 | -- | $15,750 |
| 2009 | -- | $15,750 +15.2% |
| 2008 | -- | $13,675 |
| 2007 | -- | $13,675 |
| 2006 | -- | -- |
| 2005 | -- | -- |
| 2004 | -- | -- |
| 2003 | -- | -- |
| 2002 | -- | -- |
| 2001 | -- | -- |
| 2000 | -- | -- |
Find assessor info on the county website
Monthly payment
Est. payment
Payment breakdown
Explore the cost of this home by adjusting the details. Changes won't be saved.Climate risks
Neighborhood: The Nations
Nearby schools
GreatSchools rating
- 3/10Cockrill Elementary SchoolGrades: PK-5Distance: 0.2 mi
- 4/10McKissack Middle SchoolGrades: 6-8Distance: 0.6 mi
- 4/10Pearl Cohn Magnet High SchoolGrades: 9-12Distance: 1.5 mi
Schools provided by the listing agent
- Elementary: Cockrill Elementary
- Middle: Moses McKissack Middle
- High: Pearl Cohn Magnet High School
Source: RealTracs MLS as distributed by MLS GRID. This data may not be complete. We recommend contacting the local school district to confirm school assignments for this home.
- $801,0004 bd3 ba2.4k sqft608 45th Ave N, Nashville, TN 37209Off Market
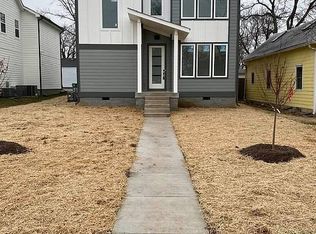
- $420,1003 bd1 ba1.4k sqft606 45th Ave N, Nashville, TN 37209Off Market
- $362,2002 bd1 ba1.2k sqft4405 Georgia Ave, Nashville, TN 37209Off Market
- $428,8003 bd2 ba1.3k sqft700 45th Ave N, Nashville, TN 37209Off Market
- $505,0003 bd3 ba1.4k sqft4403B Georgia Ave #B, Nashville, TN 37209Sold
- $567,4003 bd4 ba1.4k sqft4403 Georgia Ave #A, Nashville, TN 37209Off Market
- $474,8004 bd3 ba2k sqft702 45th Ave N, Nashville, TN 37209Off Market
- $620,0003 bd2 ba1.8k sqft604 45th Ave N #A, Nashville, TN 37209Sold
A local agent can set up tours, give advice and negotiate with sellers.
A local lender can help you make sure your offer is ready when you are.
Similar homes
- $1,150,0004 bd4 ba2.9k sqft309B 35th Ave N, Nashville, TN 37209For Sale

 MLS ID #3206849, Jack Miller, Luxury & Relocation Specialist. RealTracs MLS as distributed by MLS GRID
 - $874,7504 bd3 ba2.4k sqft5410C Kentucky Ave, Nashville, TN 37209For Sale
 MLS ID #3221087, Tamanna Qureshi. RealTracs MLS as distributed by MLS GRID
 - $899,9004 bd4 ba2.9k sqft5916B Maxon Ave, Nashville, TN 37209For Sale
 MLS ID #3234909, Gabrielle C. Dodson. RealTracs MLS as distributed by MLS GRID
 - $1,499,0003 bd3 ba2.2k sqft4202 Utah Ave, Nashville, TN 37209For Sale
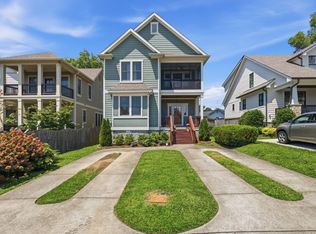 MLS ID #3320020, Neely Kennedy. RealTracs MLS as distributed by MLS GRID
 - $785,0004 bd3 ba2.4k sqft4907B Georgia Ave, Nashville, TN 37209For SaleMLS ID #3269416, Debbie Beam. RealTracs MLS as distributed by MLS GRID
- $675,0003 bd4 ba2.3k sqft600A 45th Ave N, Nashville, TN 37209For SaleMLS ID #3182209, Stephen Delahoussaye. RealTracs MLS as distributed by MLS GRID
- $849,9004 bd4 ba2.7k sqft516 Stevenson St, Nashville, TN 37209For SaleMLS ID #3264292, Todd Bradley. RealTracs MLS as distributed by MLS GRID
- $1,165,0004 bd4 ba3.2k sqft2210 Grantland Ave, Nashville, TN 37204For SaleMLS ID #3243375, Chadd Bryant. RealTracs MLS as distributed by MLS GRID
- $1,035,0004 bd4 ba2.8k sqft606 Hume St #A, Nashville, TN 37208For SaleMLS ID #3250502, Karen Roach. RealTracs MLS as distributed by MLS GRID
- $879,9003 bd3 ba2.5k sqft513 Croley Dr, Nashville, TN 37209For SaleMLS ID #3243080, John Marc Stephens. RealTracs MLS as distributed by MLS GRID
- $1,150,0004 bd4 ba2.6k sqft1016 13th Ave S, Nashville, TN 37212For SaleMLS ID #3262859, Charles (Charlie) Skidmore. RealTracs MLS as distributed by MLS GRID
- $975,0004 bd5 ba2.9k sqft541 River Rouge Dr #B, Nashville, TN 37209New ConstructionMLS ID #3260177, Paul Ruff. RealTracs MLS as distributed by MLS GRID
- $1,199,0004 bd4 ba2.7k sqft1026 Argyle Ave, Nashville, TN 37203For SaleMLS ID #3246346, Lisa Fernandez-Wilson. RealTracs MLS as distributed by MLS GRID
- $719,0003 bd5 ba2.8k sqft60 Twin St, Nashville, TN 37209For SaleMLS ID #3297925, Josh Stimpson. RealTracs MLS as distributed by MLS GRID
- $1,099,0003 bd2 ba1.8k sqft929 Lawrence Ave, Nashville, TN 37204For SaleMLS ID #3243518, Kitsie Hayles. RealTracs MLS as distributed by MLS GRID
- $1,095,0004 bd5 ba3.5k sqft110 Honeywine St, Nashville, TN 37206For SaleMLS ID #3260683, Pete Hawes. RealTracs MLS as distributed by MLS GRID
- $1,175,0004 bd4 ba3.2k sqft603A S 20th St, Nashville, TN 37206For SaleMLS ID #3210931, Jordyn Hollingsworth. RealTracs MLS as distributed by MLS GRID
- $719,9004 bd4 ba2.4k sqft505 Croley Dr, Nashville, TN 37209For SaleMLS ID #3263035, Scoop Roberts. RealTracs MLS as distributed by MLS GRID
- $1,075,0004 bd3 ba3.1k sqft700 Burleigh Ct, Nashville, TN 37221For SaleMLS ID #3305581, Happy Fulk. RealTracs MLS as distributed by MLS GRID
- $599,9994 bd4 ba2.1k sqft2318 Batavia St, Nashville, TN 37208For SaleMLS ID #3319040, Diane Journell. RealTracs MLS as distributed by MLS GRID
