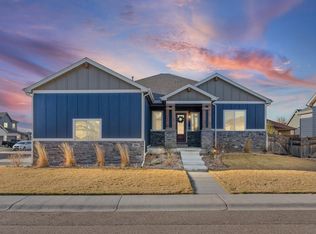
Immaculate, upgraded, and beautifully positioned, this gorgeous Severance home sits on a desirable corner lot backing to greenbelt and siding to the community park. The large open-concept layout features 9' ceilings, engineered hardwood floors, fresh interior paint, custom wall moldings, and designer touches throughout. The massive kitchen offers white shaker cabinetry, subway tile backsplash, granite countertops, abundant storage, and a walk-in pantry. The professionally finished basement is a true standout with a movie lover's dream theater featuring a 150" 4K screen and 7.2.4 Atmos surround sound, plus a safe room for added flexibility. Thoughtful upgrades include custom wood shelving, UV sanitizing lights on both furnaces, updated fixtures and ceiling fans, overhead garage storage, electric vehicle charging in garage, custom primary closet system, and custom office cabinetry/displays. Enjoy the landscaped backyard with a large extended patio. Truly move-in ready with exceptional features throughout.
For sale
Price cut: $11K (7/8)
$699,000
610 Gore Range Dr, Severance, CO 80550
6beds
4,453sqft
Single Family Residence
Built in 2017
8,414 Square Feet Lot
$695,900 Zestimate®
$157/sqft
$-- HOA
What's special
Overhead garage storageDesigner touches throughoutLandscaped backyardBacking to greenbeltAbundant storageCustom wood shelvingWalk-in pantry
- 49 days |
- 649 |
- 28 |
Likely to sell faster than
Zillow last checked:
Listing updated:
Listed by:
Cory Younie 970-391-8236,
Group Centerra,
Younie Real Estate Team 970-795-0083,
Group Centerra
Source: IRES as distributed by MLS GRID,MLS#: 1060744
Facts & features
Interior
Bedrooms & bathrooms
- Bedrooms: 6
- Bathrooms: 5
- Full bathrooms: 2
- 3/4 bathrooms: 2
- 1/2 bathrooms: 1
- Main level bathrooms: 1
Rooms
- Room types: Loft, Media Room
Primary bedroom
- Description: Carpet
- Features: 5 Piece Primary Bath
- Level: Upper
- Area: 234 Square Feet
- Dimensions: 18 x 13
Bedroom 2
- Description: Carpet
- Level: Upper
- Area: 143 Square Feet
- Dimensions: 11 x 13
Bedroom 3
- Description: Carpet
- Level: Upper
- Area: 132 Square Feet
- Dimensions: 11 x 12
Bedroom 4
- Description: Carpet
- Level: Upper
- Area: 132 Square Feet
- Dimensions: 12 x 11
Bedroom 5
- Description: Luxury Vinyl
- Level: Basement
- Area: 160 Square Feet
- Dimensions: 16 x 10
Bedroom 6
- Description: Luxury Vinyl
- Level: Basement
- Area: 108 Square Feet
- Dimensions: 12 x 9
Dining room
- Description: Wood
- Level: Main
- Area: 168 Square Feet
- Dimensions: 12 x 14
Kitchen
- Description: Wood
- Level: Main
- Area: 196 Square Feet
- Dimensions: 14 x 14
Laundry
- Description: Vinyl
- Level: Upper
- Area: 81 Square Feet
- Dimensions: 9 x 9
Living room
- Description: Carpet
- Level: Main
- Area: 255 Square Feet
- Dimensions: 17 x 15
Recreation room
- Description: Luxury Vinyl
- Level: Basement
- Area: 132 Square Feet
- Dimensions: 11 x 12
Study
- Description: Wood
- Level: Main
- Area: 156 Square Feet
- Dimensions: 12 x 13
Heating
- Forced Air
Cooling
- Central Air, Ceiling Fan(s)
Appliances
- Included: Gas Range, Dishwasher, Refrigerator, Washer, Dryer, Microwave
- Laundry: Washer/Dryer Hookup
Features
- Eat-in Kitchen, Separate Dining Room, Cathedral Ceiling(s), Pantry, Walk-In Closet(s), Kitchen Island, Theatre Room, High Ceilings
- Windows: Window Coverings
- Basement: Full,Partially Finished
Interior area
- Total structure area: 3,062
- Total interior livable area: 4,453 sqft
- Finished area above ground: 3,062
Video & virtual tour
Property
Parking
- Total spaces: 3
- Parking features: Attached
- Attached garage spaces: 3
- Details: Attached
Features
- Levels: Two
- Stories: 2
- Patio & porch: Patio
- Exterior features: Sprinkler System
- Fencing: Fenced,Vinyl
Lot
- Size: 8,414 Square Feet
- Features: Corner Lot, Paved, Curbs, Gutters, Sidewalks
Details
- Parcel number: R8949469
- Zoning: Res
- Special conditions: Private Owner
Construction
Type & style
- Home type: SingleFamily
- Architectural style: Contemporary
- Property subtype: Single Family Residence
Materials
- Frame, Stone
- Roof: Composition
Condition
- New construction: No
- Year built: 2017
Utilities & green energy
- Electric: PVREA
- Gas: Xcel Energy
- Sewer: Public Sewer
- Water: District
- Utilities for property: Natural Gas Available, Electricity Available
Community & HOA
Community
- Features: Playground
- Subdivision: Overlook
HOA
- Has HOA: No
- Services included: Common Amenities, Management
Location
- Region: Severance
Financial & listing details
- Price per square foot: $157/sqft
- Tax assessed value: $617,836
- Annual tax amount: $6,817
- Date on market: 6/3/2026
- Listing terms: Cash,Conventional,FHA,VA Loan
- Exclusions: Seller's Personal Property
- Electric utility on property: Yes
- Road surface type: Asphalt
Estimated market value
$695,900
$661,000 - $731,000
$4,050/mo
Price history
| Date | Event | Price |
|---|---|---|
| 7/8/2026 | Price change | $699,000-1.5%$157/sqft |
Source:  REcolorado as distributed by MLS GRID #IR1060744 Report a problem REcolorado as distributed by MLS GRID #IR1060744 Report a problem | ||
| 6/24/2026 | Price change | $710,000-0.7%$159/sqft |
Source: REcolorado as distributed by MLS GRID #IR1060744 Report a problem | ||
| 6/3/2026 | Listed for sale | $715,000+1.4%$161/sqft |
Source:  IRES as distributed by MLS GRID #1060744 Report a problem IRES as distributed by MLS GRID #1060744 Report a problem | ||
| 4/11/2022 | Sold | $705,000+8.6%$158/sqft |
Source: IRES as distributed by MLS GRID #960417 Report a problem | ||
| 3/28/2022 | Pending sale | $649,000$146/sqft |
Source: IRES as distributed by MLS GRID #960417 Report a problem | ||
| 3/11/2022 | Listed for sale | $649,000+52.9%$146/sqft |
Source: IRES as distributed by MLS GRID #960417 Report a problem | ||
| 3/1/2018 | Sold | $424,432$95/sqft |
Source: Public Record Report a problem | ||
Public tax history
| Year | Property taxes | Tax assessment |
|---|---|---|
| 2026 | $6,817 -3.1% | $37,810 -2.1% |
| 2025 | $7,038 +4.8% | $38,620 -13.5% |
| 2024 | $6,717 +27.4% | $44,630 -0.9% |
| 2023 | $5,272 +4.4% | $45,050 +42.5% |
| 2022 | $5,052 +5.9% | $31,610 -2.8% |
| 2021 | $4,771 | $32,510 +4.7% |
| 2020 | $4,771 +165.5% | $31,040 +10.1% |
| 2019 | $1,797 -58.3% | $28,180 +146.8% |
| 2018 | $4,310 +139.9% | $11,420 |
| 2017 | $1,797 | -- |
Find assessor info on the county website
Monthly payment
Est. payment
Payment breakdown
Explore the cost of this home by adjusting the details. Changes won't be saved.Climate risks
Neighborhood: 80550
Nearby schools
GreatSchools rating
- 4/10Range View Elementary SchoolGrades: PK-5Distance: 0.4 mi
- 5/10Severance Middle SchoolGrades: 6-8Distance: 1.1 mi
- 6/10Severance High SchoolGrades: 9-12Distance: 0.7 mi
Schools provided by the listing agent
- Elementary: Range View
- Middle: Severance
- High: Severance High School
Source: IRES as distributed by MLS GRID. This data may not be complete. We recommend contacting the local school district to confirm school assignments for this home.
- $519,6003 bd3 ba1.9k sqft606 Gore Range Dr, Severance, CO 80550Off Market
- $523,5003 bd3 ba1.9k sqft507 Ellingwood Pointe Dr, Severance, CO 80550Off Market
- $510,1004 bd3 ba2.8k sqft607 Gore Range Dr, Severance, CO 80550Off Market
- $501,2004 bd3 ba2.3k sqft505 Ellingwood Pointe Dr, Severance, CO 80550Off Market
- $499,1004 bd3 ba2.3k sqft605 Gore Range Dr, Severance, CO 80550Off Market
- $---- bd-- ba-- sqft603 Gore Range Dr, Windsor, CO 80550Off Market
- $553,9004 bd4 ba2.6k sqft609 Gore Range Dr, Severance, CO 80550Off Market
- $535,6005 bd4 ba2.3k sqft503 Ellingwood Pointe Dr, Severance, CO 80550Off Market
A local agent can set up tours, give advice and negotiate with sellers.
A local lender can help you make sure your offer is ready when you are.
Similar homes
- $620,0004 bd4 ba3.5k sqft1456 Moraine Valley Dr, Severance, CO 80550For Sale

 MLS ID #1062797, Ryan Livingston, RE/MAX Alliance-FTC South. IRES as distributed by MLS GRID
 - $725,0005 bd3 ba4k sqft295 Redmond Dr, Windsor, CO 80550For Sale
 MLS ID #1054493, Andy Hawbaker, Coldwell Banker Realty-NOCO. IRES as distributed by MLS GRID
 - $675,0005 bd4 ba3.1k sqft623 Vermilion Peak Dr, Windsor, CO 80550For Sale
 MLS ID #1063709, Joe Krevinghaus, Reliable House Partners. IRES as distributed by MLS GRID
 - $699,9003 bd2 ba3.5k sqft674 Vermilion Peak Dr, Windsor, CO 80550For Sale
 MLS ID #1061933, Stephanie Nealy, eXp Realty LLC. IRES as distributed by MLS GRID
 - $638,0006 bd4 ba3.1k sqft671 Vermilion Peak Dr, Windsor, CO 80550For SaleMLS ID #1063888, Ryan Andre, Sears Real Estate. IRES as distributed by MLS GRID
- $765,0005 bd4 ba3.8k sqft608 Vermilion Peak Dr, Windsor, CO 80550For SaleMLS ID #1063205, Chresa Anderson, C3 Real Estate Solutions, LLC. IRES as distributed by MLS GRID
- $650,0004 bd3 ba3.2k sqft217 Saskatoon Dr, Windsor, CO 80550For SaleMLS ID #1063829, The Galbate Team, Group Harmony. IRES as distributed by MLS GRID
- $755,0005 bd3 ba3.6k sqft1815 Holloway Dr, Windsor, CO 80550For SaleMLS ID #1061399, Randy Keirns, Resident Realty. IRES as distributed by MLS GRID
- $764,0005 bd3 ba3.4k sqft488 Vermilion Peak Dr, Windsor, CO 80550For SaleMLS ID #1061484, The Galbate Team, Group Harmony. IRES as distributed by MLS GRID
- $789,5005 bd4 ba3.9k sqft5032 Hawtrey Drive, Windsor, CO 80550For Sale
 MLS ID #8026636, Wendy Highfield, Distinct Real Estate LLC. REcolorado as distributed by MLS GRID
 - $810,0005 bd3 ba3.8k sqft586 Greenspire Dr, Windsor, CO 80550For SaleMLS ID #1061250, Andy Hawbaker, Coldwell Banker Realty-NOCO. IRES as distributed by MLS GRID
- $499,0005 bd4 ba2.3k sqft1383 Copeland Falls Rd, Severance, CO 80550For SaleMLS ID #1063301, Sasha Bannister, eXp Realty LLC. IRES as distributed by MLS GRID
- $700,0004 bd3 ba3.7k sqft1880 Los Cabos Dr, Windsor, CO 80550For SaleMLS ID #1063153, Ryan Livingston, RE/MAX Alliance-FTC South. IRES as distributed by MLS GRID
- $740,0004 bd4 ba3.5k sqft709 Hillspire Dr, Windsor, CO 80550For SaleMLS ID #1059968, Rick Stouffer, RE/MAX Alliance-FTC South. IRES as distributed by MLS GRID
- $795,0005 bd4 ba3.9k sqft1829 Holloway Dr, Windsor, CO 80550For SaleMLS ID #1059775, Ryan Brannock, RE/MAX Alliance-FTC South. IRES as distributed by MLS GRID
- $680,0006 bd5 ba3.9k sqft946 Rustling St, Windsor, CO 80550For SaleMLS ID #1059552, Jesse Laner, C3 Real Estate Solutions, LLC. IRES as distributed by MLS GRID
- $725,0004 bd3 ba3.5k sqft6965 Foxton Ct, Timnath, CO 80547For SaleMLS ID #1064614, Jennifer Stone, eXp Realty - Northern CO. IRES as distributed by MLS GRID
- $674,9004 bd4 ba3.3k sqft2104 Gather Ct, Windsor, CO 80550For SaleMLS ID #1064131, Gus Bergs, RE/MAX Alliance-FTC South. IRES as distributed by MLS GRID
- $670,0005 bd5 ba4.3k sqft955 Rustling St, Windsor, CO 80550For SaleMLS ID #1059674, Matt Johannsen, RE/MAX Alliance-FTC South. IRES as distributed by MLS GRID
- $650,0004 bd3 ba3.3k sqft1840 Holloway Dr, Windsor, CO 80550For SaleMLS ID #1062784, Dillan Ward, RE/MAX Alliance-FTC South. IRES as distributed by MLS GRID
