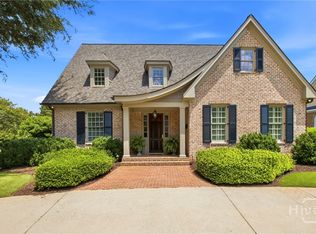
This is not a standard newer home in Normaltown. Built in 2017 on a deep, fenced-in 1.12-acre lot, 610 Holman offers 6 bedrooms, 4.5 baths, approximately 4,038 heated square feet, and off-street parking. It was designed around natural light, thoughtful millwork, and spaces that feel both polished and comfortable. White oak floors, window sills, and tailored wood details carry throughout the home. A dramatic fireplace anchors the living room, while two pairs of custom steel doors create a beautiful transition into the kitchen, allowing the spaces to feel open when you want them to and distinct when you do not. A long wall of windows looks toward the backyard, bringing natural light over generous kitchen counter space, a large island, custom cabinetry, and the eat-in dining area. Just off the kitchen, a large study is lined with windows and has pocket doors for privacy. The pantry provides excellent storage and includes an additional refrigerator. The main-level primary suite includes louvered cabinetry designed to conceal a television. The primary bath has double vanities, custom wood cabinetry, and thoughtful storage. A second bedroom on the main level is currently used as a gym, with a full bath nearby. A separate half bath adds convenience for guests. The bedroom could also serve as a guest bedroom, office, or other flexible space. Upstairs, four additional bedrooms, two full baths, a second living room, and a loft provide room to spread out without feeling disconnected from the rest of the home. Custom sliding wall panels allow the upstairs space to open to the level below, letting natural light and sound travel through, or close off for quieter quarters. One bedroom includes built-in beds, and laundry is conveniently located on both levels. The living room opens to an exceptional screened porch and then to a large patio with room for dining and a fire pit, all overlooking the deep fenced-in yard. The layout makes it easy to move from inside to outside while keeping the main living spaces connected. 610 Holman is a thoughtfully built home with the space and details that make daily life feel especially good in Normaltown.
Active under contract
$1,670,000
610 Holman Ave, Athens, GA 30606
6beds
4,038sqft
Single Family Residence
Built in 2017
1.12 Acres Lot
$1,579,800 Zestimate®
$414/sqft
$-- HOA
What's special
Designed around natural lightLarge islandEat-in dining areaTailored wood detailsWhite oak floorsGenerous kitchen counter spaceThoughtful millwork
- 19 days
- 893
- 37
Likely to sell faster than
Zillow last checked:
Listing updated:
Listed by:
Julie A Moon 706-255-8597,
Corcoran Classic Living
Source: GAMLS,MLS#: 10837131
Facts & features
Interior
Bedrooms & bathrooms
- Bedrooms: 6
- Bathrooms: 5
- Full bathrooms: 4
- 1/2 bathrooms: 1
- Main level bathrooms: 2
- Main level bedrooms: 2
Rooms
- Room types: Exercise Room, Family Room, Office, Other
Kitchen
- Features: Kitchen Island, Solid Surface Counters
Heating
- Central, Electric
Cooling
- Central Air, Electric
Appliances
- Included: Dishwasher, Disposal, Dryer, Microwave, Refrigerator, Tankless Water Heater, Washer
- Laundry: Laundry Closet
Features
- Bookcases, Master On Main Level, Other, Soaking Tub, Vaulted Ceiling(s), Walk-In Closet(s)
- Flooring: Hardwood, Tile
- Basement: None
- Number of fireplaces: 1
- Fireplace features: Family Room
Interior area
- Total structure area: 4,038
- Total interior livable area: 4,038 sqft
- Finished area above ground: 4,038
- Finished area below ground: 0
Property
Parking
- Total spaces: 3
- Parking features: Off Street
Features
- Levels: Two
- Stories: 2
- Patio & porch: Porch, Screened
- Exterior features: Garden
- Fencing: Other
Lot
- Size: 1.12 Acres
- Features: Corner Lot, Level
Details
- Parcel number: 122A1 K019
Construction
Type & style
- Home type: SingleFamily
- Architectural style: Traditional
- Property subtype: Single Family Residence
Materials
- Concrete
- Roof: Metal
Condition
- Resale
- New construction: No
- Year built: 2017
Utilities & green energy
- Sewer: Public Sewer
- Water: Public
- Utilities for property: Underground Utilities
Community & HOA
Community
- Features: Sidewalks, Street Lights, Near Public Transport
- Subdivision: Talmadge
HOA
- Has HOA: No
- Services included: None
Location
- Region: Athens
Financial & listing details
- Price per square foot: $414/sqft
- Tax assessed value: $1,210,594
- Annual tax amount: $13,974
- Date on market: 9/8/2026
- Cumulative days on market: 19 days
- Listing agreement: Exclusive Right To Sell
- Listing terms: Cash,Conventional,Other
Estimated market value
$1,579,800
$1.50M - $1.66M
$3,740/mo
Price history
| Date | Event | Price |
|---|---|---|
| 9/24/2026 | Contingent | $1,670,000$414/sqft |
Source:  Hive MLS #CL358918 Report a problem Hive MLS #CL358918 Report a problem | ||
| 9/9/2026 | Listed for sale | $1,670,000+937.3%$414/sqft |
Source:  GAMLS #10837131 Report a problem GAMLS #10837131 Report a problem | ||
| 3/13/2021 | Listing removed | -- |
Source: Owner Report a problem | ||
| 12/20/2016 | Sold | $161,000+79.9%$40/sqft |
Source: Public Record Report a problem | ||
| 8/17/2016 | Listed for sale | $89,500-73.1%$22/sqft |
Source: Owner Report a problem | ||
| 5/14/2015 | Sold | $332,332$82/sqft |
Source: Public Record Report a problem | ||
Public tax history
| Year | Property taxes | Tax assessment |
|---|---|---|
| 2025 | $14,083 +4.6% | $484,238 +8.4% |
| 2024 | $13,464 +3.9% | $446,823 +3.7% |
| 2023 | $12,961 +18.8% | $430,727 +22.4% |
| 2022 | $10,907 +7% | $351,924 +12.6% |
| 2021 | $10,197 +1.8% | $312,595 +2.5% |
| 2020 | $10,015 +9.3% | $304,979 +9% |
| 2019 | $9,163 +2.3% | $279,888 +6.1% |
| 2018 | $8,958 | $263,858 +326.4% |
| 2017 | $8,958 +326.4% | $61,880 -54.5% |
| 2016 | $2,101 -53.5% | $135,905 +2.2% |
| 2015 | $4,513 -0.1% | $132,932 0% |
| 2014 | $4,520 | $132,933 |
| 2013 | -- | -- |
| 2012 | -- | -- |
| 2011 | -- | -- |
Find assessor info on the county website
Monthly payment
Est. payment
Payment breakdown
Explore the cost of this home by adjusting the details. Changes won't be saved.Climate risks
Neighborhood: 30606
Nearby schools
Schools provided by the listing agent
- Elementary: Burks
- Middle: Clarke
- High: Clarke Central
Source: GAMLS. This data may not be complete. We recommend contacting the local school district to confirm school assignments for this home.

Similar homes
- $1,599,0006 bd5 ba3.6k sqft403 Parkway Dr, Athens, GA 30606Active

 MLS ID #10843054, Ally Simmons, Greater Athens Properties. GAMLS
 - $1,795,0004 bd4 ba3.7k sqft173 Westview Dr, Athens, GA 30606Active
 MLS ID #10852326, Gena N Knox, Dwell Real Estate. GAMLS
 - $1,750,0006 bd6 ba5.2k sqft38 River Shoals Dr, Athens, GA 30606Active
 MLS ID #10782977, Callie F Waller, Corcoran Classic Living. GAMLS
 - $1,850,0005 bd6 ba4.2k sqft221 Hamilton Road, Athens, GA 30606For Sale
 MLS ID #CL361984, Holly Purcell, Ansley Real Estate Christie's. Hive MLS
 - $1,750,0006 bd4 ba4.7k sqft580 Westview Dr, Athens, GA 30606ActiveMLS ID #10769512, Jennifer White, Keller Williams Greater Athens. GAMLS
- $1,395,0005 bd4 ba3.5k sqft112 Fortson Dr, Athens, GA 30606ActiveMLS ID #10825276, Mary C Smith, Corcoran Classic Living. GAMLS
- $1,050,0005 bd4 ba3.4k sqft590 Highland Ave, Athens, GA 30606ActiveMLS ID #10842161, Aleena M Merilien, Refined Real Estate. GAMLS
- $1,295,0005 bd5 ba3k sqft590 McWhorter Dr, Athens, GA 30606ActiveMLS ID #10800499, Alicia B Appling, Coldwell Banker Upchurch Realty. GAMLS
- $995,0004 bd4 ba4.3k sqft198 Xavier Dr, Athens, GA 30606ActiveMLS ID #10840583, Ceci C Churchwell, 3tree Realty. GAMLS
- $1,295,0005 bd4 ba4.7k sqft1040 Thornwell Ct, Athens, GA 30606Active Under ContractMLS ID #10767857, Heather Roper, Drake Realty Lake Area. GAMLS
- $899,0004 bd4 ba2.8k sqft100 Duncan Springs Rd, Athens, GA 30606ActiveMLS ID #10807037, Julie A Moon, Corcoran Classic Living. GAMLS
- $895,0005 bd4 ba3k sqft335 Duncan Springs Rd, Athens, GA 30606ActiveMLS ID #10792263, Holly Purcell, Ansley RE|Christie's Int'l RE. GAMLS
- $998,0004 bd4 ba3.3k sqft240 Beech Creek Rd, Athens, GA 30606ActiveMLS ID #10767412, Mary C Smith, Corcoran Classic Living. GAMLS
- $845,0006 bd5 ba4k sqft154 Melbourne Dr, Athens, GA 30606ActiveMLS ID #10722827, Laura Wilfong, Coldwell Banker Upchurch Realty. GAMLS
- $855,0005 bd4 ba2.7k sqft189 Glenhaven Ave, Athens, GA 30606ActiveMLS ID #10851586, Ross Vaughn, Coldwell Banker Upchurch Realty. GAMLS
- $1,100,0004 bd3 ba3.8k sqft125 Terrell Dr, Athens, GA 30606ActiveMLS ID #10780196, Aleena M Merilien, Refined Real Estate. GAMLS
- $1,865,0006 bd7 ba6k sqft1405 Evergreen Park, Statham, GA 30666ActiveMLS ID #10838161, Sarah Lee, eXp Realty. GAMLS
- $949,0004 bd4 ba3.3k sqft152 Thornhill Dr, Athens, GA 30607ActiveMLS ID #10821366, Stephen J. Smith, Coldwell Banker Upchurch Realty. GAMLS
- $979,4215 bd5 ba5.1k sqft1031 Founders Lake Dr, Athens, GA 30606ActiveMLS ID #10757951, Thad Clark, Clark & Co. GAMLS
- $849,0004 bd3 ba2.5k sqft170 Cohen St, Athens, GA 30601ActiveMLS ID #10841834, Pamela Jessurum, Corcoran Classic Living. GAMLS
