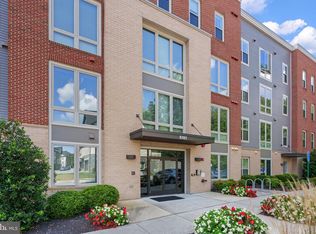
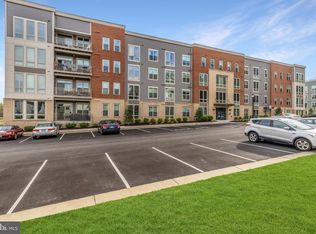
Welcome home! to a fabulous 1658 sq ft, 3rd floor corner unit, adorned with many custom and designer features Not your average builder grade home! The Crest of Alexandria is a eight year old 55+ active elderly community, boasting an 25 acre enclave surrounded by protected woodlands and natural space. Host to gorgeous detached, Townhomes, and contemporary-modern garden Condominiums. The 6101 and its two sister buildings are stunning. Impeccable design and convenience. Impeccably well kept. Enter #309 and see the beautiful 9ft ceiling architecture, crown and detail moldings, custom paint, sunplasshed kitchen and living room. New 4-inch luxury vinyl plank flooring. The gourmet Kitchen features a huge center Isle and stunning exotic galaxy granite counters, GE Cafe Appliances, custom 42" white cabinets, and designer pendant lighting. The living room and kitchen have remote control blinds , 4-inch luxury vinyl plank flooring throughout! The spacious primary suite has generous closet space, custom window treatments, and spectacular owners bath w/ frameless glass shower with sitting ledge and a beautifully customized natural stone tile, counters and designer his & hers vanity! Between bedroom is an open den or office space, and the second bedroom has custom window treatments and adjacent hall bath is fully customized. The open floor plan is enchanting and the corner windows off the kitchen and living room face dedicated woods and natural space for a serne & tranquil ambiance. 6101 is just a short stroll away from the clubhouse. The community offer a gym, social spaces. meeting places. Many clubs & activities. Pickleball, bridge, yoga. Walking tails and a pet friendly environment. A convenient commuter location, close to many major thoroughfares and easy drive to the Springfield metro rail. 7 years young! A total and complete value added Open Sunday 1pm to 3pm
For sale
$675,000
6101 Fairview Farm Dr #309, Alexandria, VA 22315
2beds
1,658sqft
Condominium
Built in 2019
-- sqft lot
$668,000 Zestimate®
$407/sqft
$696/mo HOA
What's special
Remote control blindsOpen floor planSpectacular owners bathCrown and detail moldingsCustom window treatmentsGenerous closet spaceCustom paint
- 60 days |
- 156 |
- 0 |
Zillow last checked:
Listing updated:
Listed by:
J. Dane Work 703-869-4567,
Samson Properties 7033788810
Source: Bright MLS,MLS#: VAFX2322978
Facts & features
Interior
Bedrooms & bathrooms
- Bedrooms: 2
- Bathrooms: 2
- Full bathrooms: 2
- Main level bathrooms: 2
- Main level bedrooms: 2
Basement
- Area: 0
Heating
- Forced Air, Natural Gas
Cooling
- Central Air, Electric
Appliances
- Included: Gas Water Heater
- Laundry: Dryer In Unit, Washer In Unit, In Unit
Features
- Flooring: Luxury Vinyl, Ceramic Tile
- Has basement: No
- Has fireplace: No
Interior area
- Total structure area: 1,658
- Total interior livable area: 1,658 sqft
- Finished area above ground: 1,658
- Finished area below ground: 0
Property
Parking
- Total spaces: 1
- Parking features: Garage Door Opener, Garage Faces Side, Basement, Assigned, Garage
- Attached garage spaces: 1
- Details: Assigned Parking, Assigned Space #: 309
Accessibility
- Accessibility features: None
Features
- Levels: One
- Stories: 1
- Pool features: None
Details
- Additional structures: Above Grade, Below Grade
- Parcel number: 1001 15020309
- Zoning: 110
- Special conditions: Standard
Construction
Type & style
- Home type: Condo
- Architectural style: Contemporary
- Property subtype: Condominium
- Attached to another structure: Yes
Materials
- Cement Siding, Composition, CPVC/PVC, Fiber Cement, Glass, Brick, Wood Siding
- Roof: Composition,Flat,Rubber
Condition
- Excellent
- New construction: No
- Year built: 2019
Utilities & green energy
- Sewer: Public Sewer
- Water: Public
- Utilities for property: Natural Gas Available, Phone Available, Electricity Available, Broadband, Cable, Fiber Optic
Community & HOA
Community
- Condo and coop fee: $450 monthly
- Senior community: Yes
- Subdivision: Crest Of Alexandria
HOA
- Has HOA: Yes
- Amenities included: Community Center, Common Grounds
- Services included: Common Area Maintenance
- HOA fee: $246 monthly
- HOA name: CREST OF ALEXANDRIA HOMEOWNERS’ ASSOCIATION, INC
- Second HOA name: Www.ciraconnect.com
Location
- Region: Alexandria
Financial & listing details
- Price per square foot: $407/sqft
- Tax assessed value: $624,930
- Annual tax amount: $7,209
- Date on market: 6/25/2026
- Listing agreement: Exclusive Right To Sell
- Listing terms: Conventional,FHA,VA Loan
- Ownership: Condominium
Estimated market value
$668,000
$635,000 - $701,000
$3,238/mo
Price history
| Date | Event | Price |
|---|---|---|
| 6/25/2026 | Listed for sale | $675,000+32%$407/sqft |
Source:  Bright MLS #VAFX2322978 Report a problem Bright MLS #VAFX2322978 Report a problem | ||
| 8/28/2019 | Sold | $511,506$309/sqft |
Source: Agent Provided Report a problem | ||
Public tax history
| Year | Property taxes | Tax assessment |
|---|---|---|
| 2025 | $6,628 +2.8% | $573,330 +3% |
| 2024 | $6,449 +2.7% | $556,630 |
| 2023 | $6,282 +7.6% | $556,630 +9% |
| 2022 | $5,840 | $510,670 +7% |
| 2021 | -- | $477,260 +2% |
| 2020 | $5,538 | $467,900 +11.7% |
| 2019 | -- | $418,900 |
Find assessor info on the county website
Monthly payment
Est. payment
Payment breakdown
Explore the cost of this home by adjusting the details. Changes won't be saved.Climate risks
Neighborhood: Franconia
Nearby schools
GreatSchools rating
- 8/10Hayfield Elementary SchoolGrades: PK-6Distance: 0.7 mi
- 6/10Hayfield SecondaryGrades: 7-12Distance: 0.5 mi
Schools provided by the listing agent
- Elementary: Hayfield
- Middle: Hayfield Secondary School
- High: Hayfield Secondary School
- District: Fairfax County Public Schools
Source: Bright MLS. This data may not be complete. We recommend contacting the local school district to confirm school assignments for this home.
- $685,0003 bd3 ba1.8k sqft6101 Fairview Farm Dr UNIT 103, Alexandria, VA 22315Sold
- $595,0002 bd2 ba1.4k sqft6101 Fairview Farm Dr UNIT 106, Alexandria, VA 22315Sold

- $593,0002 bd2 ba1.5k sqft6101 Fairview Farm Dr UNIT 205, Alexandria, VA 22315Sold
- $637,5002 bd2 ba1.4k sqft6101 Fairview Farm Dr UNIT 207, Alexandria, VA 22315Sold

- $685,0002 bd2 ba1.6k sqft6101 Fairview Farm Dr UNIT 408, Alexandria, VA 22315Sold
- $218,6001 bd1 ba535 sqft6101 Fairview Farm Dr UNIT 101, Alexandria, VA 22315Off Market
- $296,9002 bd2 ba998 sqft6101 Fairview Farm Dr UNIT 102, Alexandria, VA 22315Off Market
- $646,4002 bd2 ba1.6k sqft6101 Fairview Farm Dr UNIT 104, Alexandria, VA 22315Off Market
A local agent can set up tours, give advice and negotiate with sellers.
Similar homes
- $675,0002 bd2 ba1.6k sqft6107 Fairview Farm Dr #202, Alexandria, VA 22315For Sale

 MLS ID #VAFX2297206, Liz Rogers, Berkshire Hathaway HomeServices PenFed Realty. Bright MLS
 - $710,0003 bd4 ba2.1k sqft6240 Walkers Croft Way, Alexandria, VA 22315For Sale
 MLS ID #VAFX2328566, Melissa Landau, Keller Williams Realty. Bright MLS
 - $740,0003 bd4 ba2.3k sqft6614 Thurlton Dr, Alexandria, VA 22315For Sale
 MLS ID #VAFX2295568, Lindsey Schmidt, Fathom Realty. Bright MLS
 - $690,0003 bd4 ba2k sqft8358 Sallyport St, Lorton, VA 22079For Sale
 MLS ID #VAFX2336946, Valerie Hardee, Long & Foster Real Estate, Inc.. Bright MLS
 - $714,9002 bd2 ba1.9k sqftHarbor Point East Condo, Woodbridge, VA 22191For SaleMLS ID #VAPW2119558, Deb Mullan, Century 21 Redwood Realty. Bright MLS
- $359,9902 bd2 ba928 sqft6905 Victoria Dr Unit K, Alexandria, VA 22310For SaleMLS ID #VAFX2328204, Lalitha Sivakumar, Redfin Corporation. Bright MLS
- $675,0002 bd2 ba1.7k sqftNational Habor, Oxon Hill, MD 20745For SaleMLS ID #MDPG2197882, Kalena Alam, Keller Williams Capital Properties. Bright MLS
- $420,0002 bd2 ba1.5k sqftIsabella At Monticello M, Alexandria, VA 22312For SaleMLS ID #VAFX2288824, Jin Kim, Samson Properties. Bright MLS
- $689,0002 bd2 ba1.5k sqftLofts At Reston Station, Reston, VA 20190For SaleMLS ID #VAFX2331320, Jessica Bush, Better Homes and Gardens Real Estate Reserve. Bright MLS
- $750,0002 bd2 ba1.5k sqftAtrium At Metrowest Cond, Fairfax, VA 22031For SaleMLS ID #VAFX2333580, Jennifer Mack, EXP Realty, LLC. Bright MLS
- $727,5003 bd3 ba1.8k sqft4659 Lambert Dr, Alexandria, VA 22311For SaleMLS ID #VAAX2063378, Joshua Waxman, Long & Foster Real Estate, Inc.. Bright MLS
- $729,0003 bd3 ba1.8k sqft2408 Garnett Dr, Alexandria, VA 22311For SaleMLS ID #VAAX2064368, Joe Facenda, RE/MAX Gateway, LLC. Bright MLS
- $749,9001 bd2 ba1.5k sqftAtrium At Metrowest Cond, Fairfax, VA 22031For SaleMLS ID #VAFX2333720, Carole Stadfield, Samson Properties. Bright MLS
- $632,0002 bd2 ba1.7k sqft102 St Ives Pl Unit 308, Oxon Hill, MD 20745For SaleMLS ID #MDPG2204278, Kevin Wheeler, Wheeler Realty LLC. Bright MLS
- $359,9002 bd2 ba1.1k sqftSouth Meadows Condo, Alexandria, VA 22306For SaleMLS ID #VAFX2331998, Allison Goodhart, Compass. Bright MLS
- $549,9002 bd3 ba1.1k sqftWestbriar Condo, Vienna, VA 22180For SaleMLS ID #VAFX2333356, Victoria Zhao, Samson Properties. Bright MLS
- $649,0002 bd2 ba1.5k sqftNone Available, Oxon Hill, MD 20745For SaleMLS ID #MDPG2191648, Zeny Tabligan, Fairfax Realty Premier. Bright MLS
- $649,9902 bd2 ba1.3k sqftAtrium At Metrowest Cond, Fairfax, VA 22031For SaleMLS ID #VAFX2274800, Jiun Ahn, Pearson Smith Realty, LLC. Bright MLS
- $425,0002 bd2 ba1.1k sqftWindy Hill Condo, Alexandria, VA 22312For SaleMLS ID #VAFX2327132, Blake Davenport, TTR Sotheby's International Realty. Bright MLS
- $389,9002 bd2 ba1k sqftExchange At Van Dorn, Alexandria, VA 22304For SaleMLS ID #VAAX2064514, Jenny Betres Kirkland, KW Metro Center. Bright MLS
