Welcome to this adorable ranch home just minutes from Southpark! Featuring freshly painted interior walls and 2 different living areas, this layout is flexible for your lifestyle. The large front living room offers a separate space for a sitting area/reading nook, office, or even a home bar. The kitchen featuring an island with farmhouse sink, quartz countertops, pantry, gas range and built in wine fridge opens to a large dining area and charming sitting room with fireplace. Double doors connecting the dining area to the large, private deck open up great entertaining possibilities. Both bathrooms have been fully updated from top to bottom and feature large vanities with lots of storage. The deck overlooks the fenced backyard with large trees providing ample shade- a cooling respite in these hot summer months. Enjoy living in a quiet, well-established neighborhood yet having close proximity to all the great amenities of the Southpark area, Park Road Shopping Center, the Sugar Creek Greenway, etc. Easy access to Uptown and Charlotte Douglas Airport.
Under contract-show
Price cut: $24.9K (7/10)
$635,000
6109 Kingstree Dr, Charlotte, NC 28210
3beds
1,709sqft
:
Get pre-qualified$3,690/mo
Single Family Residence
Built in 1974
0.38 Acres Lot
$624,800 Zestimate®
$372/sqft
$-- HOA
What's special
Large private deckGas rangeBuilt in wine fridgeQuartz countertopsLarge dining area
- 65 days |
- 194 |
- 2 |
Likely to sell faster than
Zillow last checked:
Listing updated:
Listed by:
Lauren Alexander laurenalexander@hmproperties.com,
Corcoran HM Properties
Source: Canopy MLS as distributed by MLS GRID,MLS#: 4391098
Facts & features
Interior
Bedrooms & bathrooms
- Bedrooms: 3
- Bathrooms: 2
- Full bathrooms: 2
- Main level bedrooms: 3
Primary bedroom
- Level: Main
Bedroom s
- Level: Main
Bedroom s
- Level: Main
Bathroom full
- Level: Main
Bathroom full
- Level: Main
Dining room
- Level: Main
Kitchen
- Level: Main
Living room
- Level: Main
Other
- Level: Main
Heating
- Heat Pump
Cooling
- Central Air
Appliances
- Included: Dishwasher, Disposal, Exhaust Hood, Gas Range, Microwave, Washer/Dryer, Wine Refrigerator
- Laundry: Laundry Closet, Main Level
Features
- Flooring: Carpet, Tile, Wood
- Doors: French Doors, Storm Door(s)
- Has basement: No
- Attic: Pull Down Stairs
- Fireplace features: Den, Wood Burning, Other - See Remarks
Interior area
- Total structure area: 1,709
- Total interior livable area: 1,709 sqft
- Finished area above ground: 1,709
- Finished area below ground: 0
Video & virtual tour
Property
Parking
- Parking features: Driveway
- Has uncovered spaces: Yes
Features
- Levels: One
- Stories: 1
- Patio & porch: Deck, Front Porch
- Fencing: Back Yard
- Waterfront features: None
Lot
- Size: 0.38 Acres
Details
- Additional structures: None
- Parcel number: 17312154
- Zoning: N1-A
- Special conditions: Standard
- Horse amenities: None
Construction
Type & style
- Home type: SingleFamily
- Architectural style: Ranch
- Property subtype: Single Family Residence
Materials
- Brick Partial, Vinyl
- Foundation: Crawl Space
- Roof: Composition
Condition
- New construction: No
- Year built: 1974
Utilities & green energy
- Sewer: Public Sewer
- Water: City
- Utilities for property: Cable Available, Electricity Connected
Community & HOA
Community
- Security: Security System, Smoke Detector(s)
- Subdivision: Brandon
Location
- Region: Charlotte
Financial & listing details
- Price per square foot: $372/sqft
- Tax assessed value: $416,300
- Annual tax amount: $3,367
- Date on market: 6/10/2026
- Cumulative days on market: 65 days
- Listing terms: Cash,Conventional,VA Loan
- Electric utility on property: Yes
- Road surface type: Concrete, Paved
Estimated market value
$624,800
$594,000 - $656,000
$2,524/mo
Price history
| Date | Event | Price |
|---|---|---|
| 7/10/2026 | Price change | $635,000-3.8%$372/sqft |
Source:  Canopy MLS as distributed by MLS GRID #4391098 Report a problem Canopy MLS as distributed by MLS GRID #4391098 Report a problem | ||
| 6/18/2026 | Price change | $659,900-2.2%$386/sqft |
Source: Canopy MLS as distributed by MLS GRID #4391098 Report a problem | ||
| 6/10/2026 | Listed for sale | $675,000+80%$395/sqft |
Source: Canopy MLS as distributed by MLS GRID #4391098 Report a problem | ||
| 9/11/2020 | Sold | $375,000+102.7%$219/sqft |
Source: Public Record Report a problem | ||
| 6/27/2006 | Sold | $185,000$108/sqft |
Source: Public Record Report a problem | ||
Public tax history
| Year | Property taxes | Tax assessment |
|---|---|---|
| 2025 | $3,367 +1.9% | $416,300 |
| 2024 | $3,306 +3.5% | $416,300 |
| 2023 | $3,193 -0.5% | $416,300 +30.3% |
| 2022 | $3,209 +0.3% | $319,500 |
| 2021 | $3,198 +0.2% | $319,500 |
| 2020 | $3,190 +0.5% | $319,500 |
| 2019 | $3,175 -11.3% | $319,500 +19.6% |
| 2018 | $3,579 +1.9% | $267,200 |
| 2017 | $3,512 | $267,200 |
| 2016 | $3,512 | $267,200 |
| 2015 | $3,512 +0.5% | $267,200 |
| 2014 | $3,494 | $267,200 |
| 2013 | -- | $267,200 -0.2% |
| 2012 | -- | $267,800 -5.6% |
| 2011 | -- | $283,600 +60.8% |
| 2010 | -- | $176,400 |
| 2009 | -- | $176,400 |
| 2008 | -- | $176,400 |
| 2007 | -- | $176,400 |
| 2006 | -- | $176,400 |
| 2005 | -- | $176,400 |
| 2004 | -- | $176,400 |
| 2003 | -- | $176,400 +28.6% |
| 2002 | -- | $137,200 |
| 2001 | -- | $137,200 |
| 2000 | -- | $137,200 |
Find assessor info on the county website
Monthly payment
Est. payment
Payment breakdown
Explore the cost of this home by adjusting the details. Changes won't be saved.Climate risks
Neighborhood: Quail Hollow
Nearby schools
GreatSchools rating
- 3/10Huntingtowne Farms ElementaryGrades: PK-5Distance: 0.7 mi
- 5/10Carmel MiddleGrades: 6-8Distance: 3 mi
- 5/10South Mecklenburg HighGrades: 9-12Distance: 2.2 mi
Schools provided by the listing agent
- Elementary: Huntingtowne Farms
- Middle: Carmel
- High: South Mecklenburg
Source: Canopy MLS as distributed by MLS GRID. This data may not be complete. We recommend contacting the local school district to confirm school assignments for this home.
- $580,5003 bd3 ba1.7k sqft6101 Kingstree Dr, Charlotte, NC 28210Off Market

- $611,6004 bd2 ba2k sqft6121 Kingstree Dr, Charlotte, NC 28210Off Market
- $601,4003 bd2 ba1.7k sqft3115 Northampton Dr, Charlotte, NC 28210Off Market

- $682,6004 bd3 ba2.3k sqft3121 Northampton Dr, Charlotte, NC 28210Off Market
- $553,1003 bd2 ba1.5k sqft3109 Northampton Dr, Charlotte, NC 28210Off Market
- $535,1004 bd2 ba2.3k sqft6112 Kingstree Dr, Charlotte, NC 28210Off Market
- $537,8003 bd2 ba1.7k sqft6131 Kingstree Dr, Charlotte, NC 28210Off Market
- $571,6004 bd2 ba1.9k sqft3127 Northampton Dr, Charlotte, NC 28210Off Market
A local agent can set up tours, give advice and negotiate with sellers.
Similar homes
- $650,0003 bd2 ba1.6k sqft5731 Brookhaven Rd, Charlotte, NC 28210For Sale
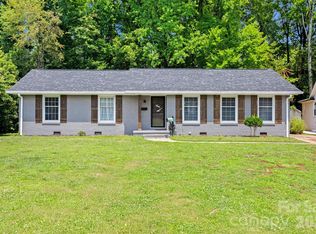
 MLS ID #4394881, Emily Richardson, NorthGroup Real Estate LLC. Canopy MLS as distributed by MLS GRID
 - $649,9903 bd2 ba1.3k sqft4712 Fairheath Rd, Charlotte, NC 28210For Sale
 MLS ID #4403783, Courtney Piner, Coldwell Banker Realty. Canopy MLS as distributed by MLS GRID
 - $850,0004 bd3 ba2.1k sqft4801 Fairheath Rd, Charlotte, NC 28210For Sale
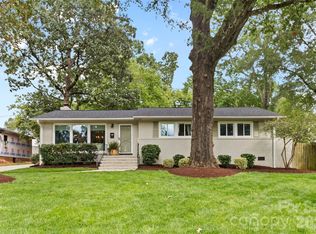 MLS ID #4411644, Wes Collins, COMPASS. Canopy MLS as distributed by MLS GRID
 - $619,0004 bd2 ba1.5k sqft5312 Furman Pl, Charlotte, NC 28210For Sale
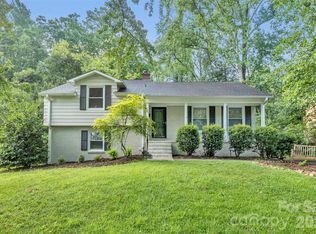 MLS ID #4400801, Christina Richard, Helen Adams Realty. Canopy MLS as distributed by MLS GRID
 - $799,0003 bd2 ba1.7k sqft3826 Severn Ave, Charlotte, NC 28210For SaleMLS ID #4399028, Amy Peterson, Howard Hanna Allen Tate SouthPark. Canopy MLS as distributed by MLS GRID
- $629,0004 bd3 ba1.9k sqft7434 Kilcullen Dr, Charlotte, NC 28270For SaleMLS ID #4392099, Marissa Tosoni, Realty One Group Revolution. Canopy MLS as distributed by MLS GRID
- $650,0004 bd2 ba2k sqft9110 Raintree Ln, Charlotte, NC 28277For SaleMLS ID #4408617, Serge Mnatsakanov, Keller Williams Ballantyne Area. Canopy MLS as distributed by MLS GRID
- $587,5003 bd3 ba2.2k sqft716 Regency Dr, Charlotte, NC 28211For SaleMLS ID #4396027, Jonathan Diianni, COMPASS. Canopy MLS as distributed by MLS GRID
- $589,9003 bd2 ba1.5k sqft1142 Fox Run Dr, Charlotte, NC 28212For SaleMLS ID #4409734, Michael Wilfong, Michael Ryan Realty Inc. Canopy MLS as distributed by MLS GRID
- $549,0003 bd2 ba1.5k sqft7107 Valley Haven Dr, Charlotte, NC 28211For SaleMLS ID #4401246, Heather Mackey, Mackey Realty LLC. Canopy MLS as distributed by MLS GRID
- $699,0004 bd3 ba2.4k sqft6207 Honegger Dr, Charlotte, NC 28211For SaleMLS ID #4400788, Jordan Keesee, Pinnacle Realty Advisors. Canopy MLS as distributed by MLS GRID
- $675,0004 bd3 ba2.5k sqft7420 Castlebar Rd, Charlotte, NC 28270For SaleMLS ID #4382970, Natalie Rutherford, COMPASS. Canopy MLS as distributed by MLS GRID
- $620,0003 bd3 ba2.1k sqft3022 Butter Churn Ln, Matthews, NC 28105For SaleMLS ID #4411109, Carin Miller, Real Broker, LLC. Canopy MLS as distributed by MLS GRID
- $675,0004 bd3 ba2.1k sqft5812 Camelot Dr, Charlotte, NC 28270For SaleMLS ID #4382129, Megan Long, COMPASS. Canopy MLS as distributed by MLS GRID
- $749,9993 bd3 ba2.4k sqft6301 Saddlebrook Ct, Charlotte, NC 28226For SaleMLS ID #4408087, Alex Kantor, Ivester Jackson Christie's. Canopy MLS as distributed by MLS GRID
- $575,0003 bd2 ba1.4k sqft1109 Moray Ct, Charlotte, NC 28211For SaleMLS ID #4406142, Thomas Elrod, Keller Williams Ballantyne Area. Canopy MLS as distributed by MLS GRID
- $575,0003 bd4 ba2.2k sqft1524 Newcastle St, Charlotte, NC 28216For SaleMLS ID #4411392, John Bolos, Keller Williams South Park. Canopy MLS as distributed by MLS GRID
- $750,0003 bd2 ba2.1k sqft6014 Glenridge Rd, Charlotte, NC 28211For SaleMLS ID #4386522, Katie Harrison, Ivester Jackson Christie's. Canopy MLS as distributed by MLS GRID
- $699,0003 bd2 ba1.6k sqft1621 Morningside Dr, Charlotte, NC 28205For SaleMLS ID #4411145, Jeff King, Savvy + Co Real Estate. Canopy MLS as distributed by MLS GRID
- $629,9993 bd3 ba2.4k sqft4128 Merkland Ln, Charlotte, NC 28226For SaleMLS ID #4409085, Leslie Snipe, David Hoffman Realty Charlotte. Canopy MLS as distributed by MLS GRID
