
The appeal of this home begins long before you reach the front door. Mature trees line the streets. Wildlife moves through the landscape. Two lakes and a network of paved walking trails offer space to wander, while the pool, clubhouse, playground, meeting space and year-round activities make the $42.50 monthly HOA fee (no, not a typo) remarkably modest. ***What are the not-so-basic "basics"? Three bedrooms, 2.5 baths, a sunroom, screened porch, gas fireplace and range, deck, and unfinished third floor. But these details don't tell the full story. 6111 Chesden has been lovingly cared for by its original owners, including many updates over the years. These include: interior paint and light fixtures/fans (2026), HVAC (2021), fiber cement siding (2019), roof and gutters (2018). ***What makes this home stand out? Sunlight pours into every room. The screened porch adds outdoor living space. Dogwood, Japanese maple and fig trees, as well as hydrangeas, complement the native landscaping. The sunroom adds a beautiful flex area for working, reading, playing, crafting, or gathering. An unfinished third floor provides compelling potential for future finished space. The attached two-car garage (with handy utility sink), 0.28-acre lot, and no rental restrictions add practical versatility. ***Woodlake residents can drive to RDU, RTP, Duke, UNC, NCCU, Southpoint Mall and DPAC, all within approx 15 minutes or less! Durham Parks and Rec's Piney Wood Park including an expansive dog park, pickleball complex, softball field and picnic/event space are also just a short walk away. And if you're wanting to up your step count more, access to the American Tobacco Trail awaits at the neighborhood's entrance. ***What should you do next? Come walk the paths that wind through the woods. Take a peek at the neighborhood pool. Plot out your short commutes. At either lake, look for this year's ducklings along the shore or fish and turtles stirring beneath the surface. Talk to your future neighbors to find out why they chose Woodlake over other Triangle communities. And then...be a part of it all as the next owners of 6111 Chesden Drive.
Pending
$510,000
6111 Chesden Dr, Durham, NC 27713
3beds
1,730sqft
Single Family Residence
Built in 1996
0.28 Acres Lot
$-- Zestimate®
$295/sqft
$43/mo HOA
What's special
Gas fireplaceSoftball fieldNative landscapingExpansive dog parkScreened porchThree bedroomsPickleball complex
- 32 days
- 415
- 42
Likely to sell faster than
Zillow last checked:
Listing updated:
Listed by:
Jennifer G Hayden 919-949-7221,
Nest Realty of the Triangle
Source: Doorify MLS,MLS#: 10192179
Facts & features
Interior
Bedrooms & bathrooms
- Bedrooms: 3
- Bathrooms: 3
- Full bathrooms: 2
- 1/2 bathrooms: 1
Primary bedroom
- Level: Second
Bedroom 2
- Level: Second
Bedroom 3
- Level: Second
Primary bathroom
- Level: Second
Bathroom 2
- Level: Second
Breakfast room
- Level: Main
Dining room
- Level: Main
Kitchen
- Level: Main
Laundry
- Level: Main
Living room
- Level: Main
Sunroom
- Level: Main
Heating
- Electric, Forced Air, Natural Gas
Cooling
- Central Air
Appliances
- Included: Dryer, Dishwasher, Gas Cooktop, Gas Oven, Gas Water Heater, Ice Maker, Microwave, Refrigerator, Washer
- Laundry: Laundry Room
Features
- Flooring: Carpet, Hardwood, Vinyl
- Fireplace features: Gas, Living Room
Interior area
- Total structure area: 1,730
- Total interior livable area: 1,730 sqft
- Finished area above ground: 1,730
- Finished area below ground: 0
Property
Parking
- Total spaces: 2
- Parking features: Driveway, Garage
- Garage spaces: 2
- Has uncovered spaces: Yes
Features
- Levels: Two
- Stories: 2
- Patio & porch: Screened
Lot
- Size: 0.28 Acres
Details
- Parcel number: 149360
- Zoning: PDR
- Special conditions: Standard
- Other equipment: Satellite Dish
Construction
Type & style
- Home type: SingleFamily
- Architectural style: Transitional
- Property subtype: Single Family Residence
Materials
- Brick, Fiber Cement
- Foundation: Crawlspace
- Roof: Shingle
Condition
- New construction: No
- Year built: 1996
Utilities & green energy
- Sewer: Public Sewer
- Water: Public
Community & HOA
Community
- Features: Clubhouse, Fishing, Lake, Playground, Pool, Street Lights, Sidewalks
- Subdivision: Chesden at Woodlake
HOA
- Has HOA: Yes
- Amenities included: Clubhouse, Jogging Path, Maintenance Grounds, Management, Meeting Room, Other, Playground, Pool, Pond Year Round, Trail(s)
- Services included: Maintenance Grounds, Road Maintenance, Storm Water Maintenance
- HOA fee: $43 monthly
- HOA name: Woodlake HOA
- HOA phone: 919-403-1400
Location
- Region: Durham
Financial & listing details
- Price per square foot: $295/sqft
- Tax assessed value: $520,923
- Annual tax amount: $5,163
- Date on market: 9/11/2026
- Listing agreement: Exclusive Right To Sell
- Listing terms: Cash,Conventional,FHA,VA Loan
Estimated market value
Not available
Estimated sales range
Not available
Not available
Price history
| Date | Event | Price |
|---|---|---|
| 9/23/2026 | Pending sale | $510,000$295/sqft |
Source:  Doorify MLS #10192179 Report a problem Doorify MLS #10192179 Report a problem | ||
| 9/11/2026 | Listed for sale | $510,000$295/sqft |
Source: Doorify MLS #10192179 Report a problem | ||
Public tax history
| Year | Property taxes | Tax assessment |
|---|---|---|
| 2025 | $5,164 +36.9% | $520,923 +92.6% |
| 2024 | $3,773 +6.5% | $270,476 |
| 2023 | $3,543 +2.3% | $270,476 |
| 2022 | $3,462 +0.5% | $270,476 |
| 2021 | $3,446 +2.4% | $270,476 |
| 2020 | $3,364 | $270,476 |
| 2019 | $3,364 +22% | $270,476 +33.1% |
| 2018 | $2,757 | $203,229 |
| 2017 | -- | $203,229 +0% |
| 2016 | $2,644 | $203,206 -9.2% |
| 2015 | $2,644 -14.7% | $223,864 |
| 2014 | $3,099 | $223,864 |
| 2013 | -- | $223,864 |
| 2012 | -- | $223,864 |
| 2011 | $2,918 +0.4% | $223,864 |
| 2010 | $2,905 +4% | $223,864 |
| 2009 | $2,794 | $223,864 |
| 2008 | $2,794 +11.2% | $223,864 +25.8% |
| 2007 | $2,513 +1.4% | $177,961 |
| 2006 | $2,477 | $177,961 |
| 2005 | $2,477 +1.4% | $177,961 |
| 2004 | $2,443 | $177,961 |
| 2003 | -- | $177,961 |
| 2002 | $2,248 -0.4% | $177,961 +27.8% |
| 2000 | $2,256 | $139,300 |
Find assessor info on the county website
Monthly payment
Est. payment
Payment breakdown
Explore the cost of this home by adjusting the details. Changes won't be saved.Climate risks
Neighborhood: Woodlake
Nearby schools
Schools provided by the listing agent
- Elementary: Durham - Pearsontown Elementary
- Middle: Durham - Lowes Grove Middle
- High: Durham - Hillside High
Source: Doorify MLS. This data may not be complete. We recommend contacting the local school district to confirm school assignments for this home.

Similar homes
- $505,0004 bd3 ba1.9k sqft15 Creeks Edge Ct, Durham, NC 27713For Sale
 MLS ID #10190397, Patrick Moran. Doorify MLS
 - $509,0003 bd3 ba2.1k sqft308 Brandermill Dr, Durham, NC 27713For Sale
 MLS ID #10192281, Laurene Sieli. Doorify MLS
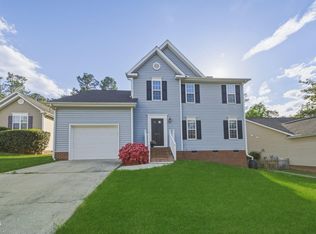
 - $474,9004 bd3 ba1.9k sqft6519 Caverstone Dr, Durham, NC 27713For Sale
 MLS ID #10196050, Debbie Westbrook. Doorify MLS
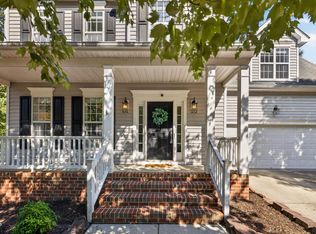
 - $469,9003 bd3 ba1.9k sqft5203 Kemmont Rd, Durham, NC 27713For Sale
 MLS ID #10193375, Valerie Troupe. Doorify MLS
 - $549,0004 bd3 ba2.5k sqft4705 Carlton Crossing Dr, Durham, NC 27713For SaleMLS ID #10178689, Carmelina Rose Hall. Doorify MLS
- $465,0004 bd3 ba1.7k sqft6012 Solitude Way, Durham, NC 27713For SaleMLS ID #10185150, Daniel Ryan. Doorify MLS
- $399,9003 bd3 ba1.4k sqft4904 Fortunes Ridge Dr, Durham, NC 27713For SaleMLS ID #10190386, Maureen Anne Wilson. Doorify MLS
- $445,0004 bd2 ba1.6k sqft1328 Clermont Rd, Durham, NC 27713For SaleMLS ID #10192109, Michele Wright. Doorify MLS
- $620,0003 bd3 ba2.2k sqft8209 Morrell Ln, Durham, NC 27713For SaleMLS ID #10195304, Eric John Stoft. Doorify MLS
- $620,9504 bd3 ba2.4k sqft4720 Alderbrook Ln, Durham, NC 27713For SaleMLS ID #10193807, Lisa LeGrand. Doorify MLS
- $519,0003 bd2 ba1.4k sqft3308 Hawk Ridge Rd, Chapel Hill, NC 27516For SaleMLS ID #10193010, Alma D Gaudette. Doorify MLS
- $509,9003 bd3 ba2k sqft2312 Maplegreen Ln, Apex, NC 27502For SaleMLS ID #10192292, Matthew Peedin. Doorify MLS
- $550,0004 bd3 ba1.9k sqft209 Cobblestone Dr, Chapel Hill, NC 27516For SaleMLS ID #10191793, Micah Zunil Intrator. Doorify MLS
- $635,0003 bd3 ba2.1k sqft4003 Peachway Ct, Durham, NC 27705For SaleMLS ID #10191862, Stacie Dye. Doorify MLS
- $525,0003 bd3 ba2k sqft217 Ramshorn Ct, Holly Springs, NC 27540For SaleMLS ID #10196613, Autumn DuBois. Doorify MLS
- $599,9003 bd3 ba2.3k sqft4315 Holloman Rd, Durham, NC 27703For SaleMLS ID #10183476, Cecelia Saylor. Doorify MLS
- $528,0003 bd3 ba1.7k sqft105 Mint Hill Dr, Cary, NC 27519For SaleMLS ID #10196474, Hui-mei Lee. Doorify MLS
- $275,0002 bd3 ba1.3k sqft4213 Settlement Dr, Durham, NC 27713For SaleMLS ID #10192161, Wendy Tanson. Doorify MLS
- $499,9003 bd3 ba1.7k sqft1008 Beringer Pl, Apex, NC 27502For SaleMLS ID #10186023, Jen Trudnak. Doorify MLS
- $475,0003 bd2 ba1.7k sqft384 Hubert Herndon Rd, Chapel Hill, NC 27516For SaleMLS ID #10181608, Julie Roland. Doorify MLS
