Recently renovated and move-in ready, 6111 Palmetto Way in San Antonio is in excellent condition and ready for its next owners. This spacious home features 4 bedrooms and 3.5 bathrooms (1 bedroom downstairs), offering plenty of room for families or first-time buyers looking for comfort and functionality. The home has been thoughtfully updated and provides a well-maintained, modern living space. Residents also enjoy great community amenities including a fitness center, sports courts, a swimming pool, and scenic walking trails, creating a lifestyle that blends convenience, recreation, and relaxation.
Under contract
$329,999
6111 Palmetto Way, San Antonio, TX 78253
4beds
2,347sqft
:
Get pre-qualified$2,383/mo
Single Family Residence
Built in 2006
6,621 Square Feet Lot
$325,600 Zestimate®
$141/sqft
$9/mo HOA
What's special
Thoughtfully updatedWell-maintained modern living spaceSpacious home
- 159 days |
- 30 |
- 1 |
Zillow last checked:
Listing updated:
Listed by:
Uri Uriah TREC #604991 (210) 315-8885,
Uriah Real Estate Organization
Source: LERA MLS,MLS#: 1946207
Facts & features
Interior
Bedrooms & bathrooms
- Bedrooms: 4
- Bathrooms: 4
- Full bathrooms: 3
- 1/2 bathrooms: 1
Primary bedroom
- Level: Upper
- Area: 234
- Dimensions: 13 x 18
Bedroom 2
- Area: 132
- Dimensions: 11 x 12
Bedroom 3
- Area: 120
- Dimensions: 10 x 12
Bedroom 4
- Area: 198
- Dimensions: 11 x 18
Primary bathroom
- Features: Tub/Shower Separate, Double Vanity
- Area: 169
- Dimensions: 13 x 13
Dining room
- Area: 338
- Dimensions: 13 x 26
Family room
- Area: 441
- Dimensions: 21 x 21
Kitchen
- Area: 210
- Dimensions: 14 x 15
Living room
- Area: 441
- Dimensions: 21 x 21
Heating
- Central, Electric
Cooling
- Central Air
Appliances
- Included: Washer, Dryer, Range, Gas Cooktop, Indoor Grill, Refrigerator, Disposal, Dishwasher
- Laundry: Main Level, Washer Hookup, Dryer Connection
Features
- One Living Area, Separate Dining Room, Pantry, Loft, High Ceilings, Open Floorplan, Walk-In Closet(s), Ceiling Fan(s)
- Flooring: Other
- Windows: Skylight(s)
- Has basement: No
- Has fireplace: No
- Fireplace features: Not Applicable
Interior area
- Total interior livable area: 2,347 sqft
Property
Parking
- Total spaces: 2
- Parking features: Two Car Garage
- Garage spaces: 2
Features
- Levels: Two
- Stories: 2
- Patio & porch: Patio, Covered
- Exterior features: Other
- Pool features: None, Community
Lot
- Size: 6,621 Square Feet
Details
- Parcel number: 044113230160
Construction
Type & style
- Home type: SingleFamily
- Property subtype: Single Family Residence
Materials
- Brick, Other
- Foundation: Slab
- Roof: Other
Condition
- Pre-Owned
- New construction: No
- Year built: 2006
Community & HOA
Community
- Features: Tennis Court(s), Clubhouse, Playground, Jogging Trails, Sports Court, Bike Trails, Basketball Court, Volleyball Court, Other
- Security: Smoke Detector(s)
- Subdivision: Alamo Ranch
HOA
- Has HOA: Yes
- HOA fee: $9 monthly
- HOA name: ALAMO RANCH
Location
- Region: San Antonio
Financial & listing details
- Price per square foot: $141/sqft
- Tax assessed value: $312,330
- Annual tax amount: $5,736
- Price range: $330K - $330K
- Date on market: 3/5/2026
- Cumulative days on market: 160 days
- Listing terms: Conventional,FHA,VA Loan,Cash
Estimated market value
$325,600
$309,000 - $342,000
$2,233/mo
Price history
| Date | Event | Price |
|---|---|---|
| 5/13/2026 | Contingent | $329,999$141/sqft |
Source:  LERA MLS #1946207 Report a problem LERA MLS #1946207 Report a problem | ||
| 4/14/2026 | Listed for sale | $329,999$141/sqft |
Source: LERA MLS #1946207 Report a problem | ||
| 3/26/2026 | Contingent | $329,999$141/sqft |
Source: LERA MLS #1946207 Report a problem | ||
| 3/5/2026 | Listed for sale | $329,999$141/sqft |
Source: LERA MLS #1946207 Report a problem | ||
Public tax history
| Year | Property taxes | Tax assessment |
|---|---|---|
| 2025 | $5,749 -4.4% | $312,330 -4.5% |
| 2024 | $6,012 -4.1% | $326,940 -3.9% |
| 2023 | $6,269 -6.3% | $340,190 +3% |
| 2022 | $6,690 +29.3% | $330,280 +31.6% |
| 2021 | $5,175 | $250,930 +3.6% |
| 2020 | $5,175 +1.5% | $242,300 +2.5% |
| 2019 | $5,098 | $236,430 +3.7% |
| 2018 | $5,098 +3.7% | $227,900 +3.3% |
| 2017 | $4,917 +0.9% | $220,680 +1.1% |
| 2016 | $4,873 +11.5% | $218,210 +3.7% |
| 2015 | $4,371 | $210,410 +7.8% |
| 2014 | $4,371 | $195,240 +0.2% |
| 2013 | -- | $194,770 +1.7% |
| 2012 | -- | $191,540 +0.7% |
| 2011 | -- | $190,260 -0.8% |
| 2010 | -- | $191,810 -2.6% |
| 2009 | -- | $197,020 +4.8% |
| 2008 | -- | $188,040 +0.6% |
| 2007 | -- | $186,840 |
Find assessor info on the county website
Monthly payment
Est. payment
Payment breakdown
Explore the cost of this home by adjusting the details. Changes won't be saved.Climate risks
Neighborhood: 78253
Nearby schools
GreatSchools rating
- 6/10Mireles Elementary SchoolGrades: PK-5Distance: 0.3 mi
- 7/10Briscoe Middle SchoolGrades: 6-8Distance: 1.6 mi
- 6/10Taft High SchoolGrades: 9-12Distance: 0.9 mi
- $301,5004 bd2 ba2.3k sqft6115 Palmetto Way, San Antonio, TX 78253Off Market

- $344,0004 bd3 ba2.8k sqft6107 Palmetto Way, San Antonio, TX 78253Off Market
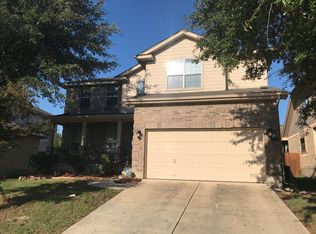
- $304,2004 bd3 ba2.3k sqft6210 Ozona Ml, San Antonio, TX 78253Off Market

- $317,9003 bd2 ba2.2k sqft6119 Palmetto Way, San Antonio, TX 78253Off Market
- $375,6005 bd3 ba3.2k sqft6103 Palmetto Way, San Antonio, TX 78253Off Market
- $306,2003 bd3 ba2.8k sqft6206 Ozona Ml, San Antonio, TX 78253Off Market
- $386,8004 bd3 ba3.2k sqft6214 Ozona Ml, San Antonio, TX 78253Off Market
- $343,8005 bd4 ba3k sqft6123 Palmetto Way, San Antonio, TX 78253Off Market
A local agent can set up tours, give advice and negotiate with sellers.
Similar homes
- from $322,4904 bd3 ba1.9k sqftPrism Plan, Trails at Culebra, San Antonio, TX 78253New Construction
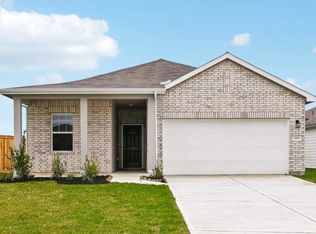 Starlight Homes
 - $290,0004 bd2 ba1.9k sqft8838 Palmetto Falls, San Antonio, TX 78254For Sale

 MLS ID #2006560, Scott Malouff TREC #658231, Keller Williams Heritage. LERA MLS
 - $310,0004 bd3 ba2.5k sqft8427 Cedar Meadows, San Antonio, TX 78254For Sale
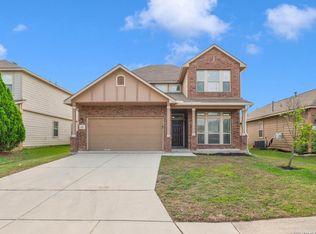 MLS ID #1968987, Robert Saenz TREC #553208, Xsellence Realty. LERA MLS
 - $344,9005 bd3 ba2.5k sqft9006 Jersey Stone, San Antonio, TX 78254For Sale
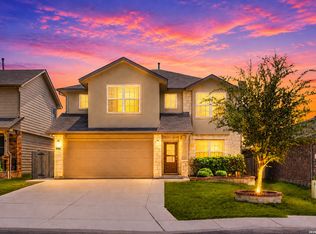 MLS ID #1966427, Wisam Baraz TREC #680526, Keller Williams Heritage. LERA MLS
 - $294,0003 bd3 ba2.1k sqft435 territory oak, San Antonio, TX 78253For SaleMLS ID #1919504, Alexandra Rodriguez TREC #635693, Piazza Realty Group, LLC. LERA MLS
- $415,0005 bd4 ba2.7k sqft13926 Westbury Falls, San Antonio, TX 78253For SaleMLS ID #2004335, Brandon Ramirez TREC #667359, Keller Williams Heritage. LERA MLS
- $399,9004 bd4 ba2.9k sqft5806 Couble Falls, San Antonio, TX 78253For SaleMLS ID #1927837, Dean Ponseti TREC #813596, eXp Realty. LERA MLS
- $465,0004 bd4 ba3.3k sqft12715 Canadian River, San Antonio, TX 78253For SaleMLS ID #2004669, Hillery Koelpin TREC #786006, Ebby Halliday Realtors. LERA MLS
- $449,9004 bd4 ba2.9k sqft5911 Cecilyann, San Antonio, TX 78253For SaleMLS ID #1956964, Dawn Willborn TREC #706356, Kuper Sotheby's Int'l Realty. LERA MLS
- $335,0005 bd4 ba2.6k sqft8919 TAYLOR GRV, San Antonio, TX 78254For SaleMLS ID #1956285, Aaron Perez TREC #738148, Real Broker, LLC. LERA MLS
- $324,5005 bd4 ba2.8k sqft10326 Floore Hollow, San Antonio, TX 78254For SaleMLS ID #1971759, Robert Saenz TREC #553208, Xsellence Realty. LERA MLS
- from $328,4904 bd3 ba2.2k sqftMagellan Plan, Trails at Culebra, San Antonio, TX 78253New ConstructionStarlight Homes
- $360,0004 bd3 ba3.3k sqft251 Reeves Garden, San Antonio, TX 78253For SaleMLS ID #1991164, Tyler Willmann TREC #553857, Keller Williams City-View. LERA MLS
- $309,9005 bd3 ba2.5k sqft1538 India Agate, San Antonio, TX 78245For SaleMLS ID #2003588, Lia Horton TREC #573993, Keller Williams Heritage. LERA MLS
- $280,0003 bd2 ba1.8k sqft806 Point Valley, San Antonio, TX 78253For SaleMLS ID #1953606, Rhonda Howerton TREC #467846, Coldwell Banker D'Ann Harper, REALTOR. LERA MLS
- $299,0004 bd3 ba2.4k sqft1822 Marufo Vega, San Antonio, TX 78245For SaleMLS ID #1944900, Monique Briseno Brim TREC #703242, JB Goodwin, REALTORS. LERA MLS
- $380,0004 bd4 ba2.6k sqft15233 CHESHIRE WAY, San Antonio, TX 78254For SaleMLS ID #2004444, Ana Jaramillo TREC #739758, Real Broker, LLC. LERA MLS
- $284,9004 bd3 ba2.3k sqft9714 Connemara Bend, San Antonio, TX 78254For SaleMLS ID #1875829, Gary Holub TREC #504161, Holub Real Estate, LLC. LERA MLS
- $285,0004 bd3 ba2.4k sqft1011 Pacific Monarch, San Antonio, TX 78253For SaleMLS ID #1949538, Charles Gafford TREC #691603, Keller Williams City-View. LERA MLS
- $385,0004 bd3 ba2k sqft9915 BRICEWOOD HL, San Antonio, TX 78254For SaleMLS ID #1994779, Pedro Fuentes TREC #796227, White Line Realty LLC. LERA MLS
