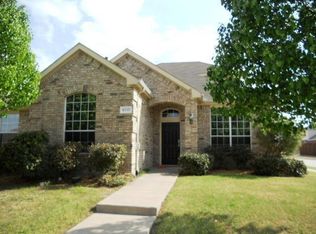
Welcome to this beautifully maintained 4-bedroom, 3-bathroom home in one of McKinney's most desirable communities! From the moment you step inside, you'll be greeted by soaring ceilings, abundant natural light, and an inviting open-concept layout designed for both everyday living and entertaining.
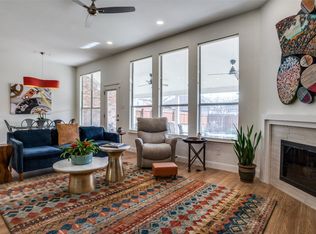
The heart of the home features a spacious kitchen with upgraded granite countertops, stainless steel appliances, ample cabinetry, a large center island with breakfast bar, and seamless flow into the dining area and expansive living room. The stunning floor-to-ceiling stone fireplace and wall of windows create a warm, welcoming space filled with natural light.
Just off the entry, a versatile front living area offers the perfect space for a formal sitting room, second living area, or playroom, while the dedicated home office with custom built-in bookshelves and custom sliding glass doors is ideal for working from home or creating your own private library.
The oversized primary suite provides a peaceful retreat with plenty of room for a sitting area, while the spa-inspired ensuite bath features dual vanities, a soaking tub, separate shower, and generous walk-in closet. Three additional bedrooms and two full bathrooms offer flexibility for family, guests, or hobbies.
Thoughtfully upgraded and meticulously cared for, this move-in ready home also showcases updated fixtures, beautiful flooring, modern ceiling fans, and tasteful finishes throughout.
Step outside to enjoy a quiet backyard perfect for relaxing or entertaining. Located in a highly sought-after neighborhood offering scenic walking trails, a community pool, a neighborhood school, and a brand-new city park, you'll love the incredible amenities and convenient access to shopping, dining, and everything McKinney has to offer.
Don't miss your opportunity to own this exceptional home that truly combines style, comfort, and an unbeatable location!
Pending
$460,000
6113 Deer Run Dr, McKinney, TX 75070
4beds
2,904sqft
:
Get pre-qualified$3,242/mo
Single Family Residence
Built in 2002
6,969 Square Feet Lot
$-- Zestimate®
$158/sqft
$41/mo HOA
What's special
Modern ceiling fansUpdated fixturesBeautiful flooringTasteful finishes throughoutWall of windowsAbundant natural lightStainless steel appliances
- 34 days |
- 467 |
- 34 |
Likely to sell faster than
Zillow last checked:
Listing updated:
Listed by:
Nicholas Leamon 0727185 972-832-6700,
Nicholas Leamon, Broker 972-832-6700,
Chelsea Coleman 0716859 214-223-5275,
Nicholas Leamon, Broker
Source: NTREIS,MLS#: 21322958
Facts & features
Interior
Bedrooms & bathrooms
- Bedrooms: 4
- Bathrooms: 3
- Full bathrooms: 3
Primary bedroom
- Level: First
- Dimensions: 16 x 12
Bedroom
- Level: Second
- Dimensions: 14 x 11
Bedroom
- Level: Second
- Dimensions: 12 x 11
Game room
- Level: Second
- Dimensions: 18 x 14
Kitchen
- Level: First
- Dimensions: 12 x 12
Living room
- Level: First
- Dimensions: 21 x 16
Appliances
- Included: Gas Cooktop, Gas Oven
- Laundry: Washer Hookup, Electric Dryer Hookup, Laundry in Utility Room
Features
- Chandelier, Decorative/Designer Lighting Fixtures, Double Vanity, Granite Counters, High Speed Internet, Kitchen Island, Open Floorplan, Pantry, Walk-In Closet(s)
- Flooring: Carpet, Tile
- Has basement: No
- Number of fireplaces: 1
- Fireplace features: Living Room
Interior area
- Total interior livable area: 2,904 sqft
Video & virtual tour
Property
Parking
- Total spaces: 2
- Parking features: Alley Access, Covered, Door-Multi
- Attached garage spaces: 2
Features
- Levels: Two
- Stories: 2
- Pool features: None, Community
- Fencing: High Fence,Wood
Lot
- Size: 6,969 Square Feet
- Features: Interior Lot
Details
- Parcel number: R491300Q00201
Construction
Type & style
- Home type: SingleFamily
- Architectural style: Detached
- Property subtype: Single Family Residence
Materials
- Foundation: Slab
- Roof: Shingle
Condition
- Year built: 2002
Utilities & green energy
- Sewer: Public Sewer
- Water: Public
- Utilities for property: Electricity Available, Natural Gas Available, Sewer Available, Separate Meters, Water Available
Community & HOA
Community
- Features: Playground, Park, Pool, Sidewalks, Trails/Paths
- Subdivision: Pine Ridge Estates Ph Three B
HOA
- Has HOA: Yes
- Services included: All Facilities
- HOA fee: $245 semi-annually
- HOA name: Sbb Management Company
- HOA phone: 972-960-2800
Location
- Region: Mckinney
Financial & listing details
- Price per square foot: $158/sqft
- Tax assessed value: $504,001
- Annual tax amount: $8,806
- Date on market: 7/8/2026
- Cumulative days on market: 24 days
Estimated market value
Not available
Estimated sales range
Not available
Not available
Price history
| Date | Event | Price |
|---|---|---|
| 7/30/2026 | Pending sale | $460,000$158/sqft |
Source: NTREIS #21322958 Report a problem | ||
| 7/22/2026 | Contingent | $460,000$158/sqft |
Source: NTREIS #21322958 Report a problem | ||
| 7/8/2026 | Listed for sale | $460,000+48.4%$158/sqft |
Source: NTREIS #21322958 Report a problem | ||
| 11/7/2017 | Listing removed | $310,000$107/sqft |
Source: Keller Williams N. Collin Co. #13663425 Report a problem | ||
| 10/2/2017 | Pending sale | $310,000$107/sqft |
Source: McKinney North Collin County #13663425 Report a problem | ||
| 9/29/2017 | Sold | -- |
Source: Agent Provided Report a problem | ||
| 8/31/2017 | Price change | $310,000-1.6%$107/sqft |
Source: McKinney North Collin County #13663425 Report a problem | ||
| 8/11/2017 | Price change | $315,000-1.6%$108/sqft |
Source: McKinney North Collin County #13663425 Report a problem | ||
| 8/4/2017 | Listed for sale | $320,000+62%$110/sqft |
Source: Keller Williams N. Collin Co. #13663425 Report a problem | ||
| 8/22/2011 | Listing removed | $197,500$68/sqft |
Source: CENTURY 21 Judge Fite Co. #11597209 Report a problem | ||
| 8/19/2011 | Price change | $197,500-1.3%$68/sqft |
Source: CENTURY 21 Judge Fite Co. #11597209 Report a problem | ||
| 5/22/2011 | Listed for sale | $200,000$69/sqft |
Source: CENTURY 21 Judge Fite Co. #11597209 Report a problem | ||
Public tax history
| Year | Property taxes | Tax assessment |
|---|---|---|
| 2025 | $7,140 -0.3% | $504,001 +6.2% |
| 2024 | $7,161 +10.9% | $474,618 -5.6% |
| 2023 | $6,458 -25.1% | $502,786 +16.9% |
| 2022 | $8,617 +13.8% | $429,968 +20.6% |
| 2021 | $7,573 +5.3% | $356,587 +11% |
| 2020 | $7,189 +0.4% | $321,348 +1.5% |
| 2019 | $7,158 -8.1% | $316,718 -3.4% |
| 2018 | $7,793 +27.1% | $327,813 +6% |
| 2017 | $6,132 | $309,277 +9.9% |
| 2016 | $6,132 +14.8% | $281,496 +7.9% |
| 2015 | $5,341 | $260,970 +15.1% |
| 2014 | $5,341 | $226,723 +14.1% |
| 2013 | -- | $198,728 +3.6% |
| 2012 | -- | $191,790 -1.7% |
| 2011 | -- | $195,132 +0.7% |
| 2010 | -- | $193,808 -2.4% |
| 2009 | -- | $198,476 -1.5% |
| 2008 | -- | $201,503 +3.2% |
| 2007 | -- | $195,188 +3.5% |
| 2006 | -- | $188,522 +4.7% |
| 2005 | -- | $180,083 +0.8% |
| 2004 | -- | $178,730 -1.9% |
| 2003 | -- | $182,246 +478.6% |
| 2002 | -- | $31,500 |
Find assessor info on the county website
Monthly payment
Est. payment
Payment breakdown
Explore the cost of this home by adjusting the details. Changes won't be saved.Climate risks
Neighborhood: Pine Ridge
Nearby schools
GreatSchools rating
- 5/10Reuben Johnson Elementary SchoolGrades: K-5Distance: 0.4 mi
- 7/10Leonard Evans Jr Middle SchoolGrades: 6-8Distance: 1 mi
- 7/10McKinney High SchoolGrades: 9-12Distance: 3.8 mi
Schools provided by the listing agent
- Elementary: Johnson
- Middle: Evans
- High: Mckinney
- District: McKinney ISD
Source: NTREIS. This data may not be complete. We recommend contacting the local school district to confirm school assignments for this home.
- $434,1004 bd2 ba2.4k sqft6117 Deer Run Dr, McKinney, TX 75070Off Market
- $--4 bd2 ba2.2k sqft6109 Deer Run Dr, McKinney, TX 75070Sold
- $--4 bd3 ba2.6k sqft6105 Deer Run Dr, McKinney, TX 75070Sold

- $427,8005 bd3 ba2.6k sqft5920 Pine Meadow Ln, McKinney, TX 75070Off Market
- $432,6003 bd2 ba2.2k sqft3409 Timberland Dr, McKinney, TX 75070Off Market
- $427,5004 bd2 ba2.2k sqft5924 Pine Meadow Ln, McKinney, TX 75070Off Market
- $493,9004 bd3 ba3k sqft5916 Pine Meadow Ln, McKinney, TX 75070Off Market
- $390,2004 bd2 ba1.9k sqft3412 Pinecone Dr, McKinney, TX 75070Off Market
A local agent can set up tours, give advice and negotiate with sellers.
A local lender can help you make sure your offer is ready when you are.
Similar homes
- $474,9004 bd3 ba3k sqft3508 Almond Ln, McKinney, TX 75070For Sale
 MLS ID #21314136, Ethan Dao. NTREIS
 - $439,9004 bd2 ba2.3k sqft5025 Vineyard Ln, McKinney, TX 75070For Sale
 MLS ID #21283622, Randy Summers. NTREIS
 - $415,0004 bd2 ba1.7k sqft5813 Blue Spruce Ln, McKinney, TX 75070For Sale
 MLS ID #21299625, Wendy Huang. NTREIS
 - $435,0004 bd2 ba1.9k sqft2408 Geneva Ln, McKinney, TX 75072For Sale
 MLS ID #21161201, Carie Dallmann. NTREIS
 - $560,0005 bd4 ba3.1k sqft4708 Lasso Ln, McKinney, TX 75070For SaleMLS ID #21210958, Linda Miller. NTREIS
- $523,0003 bd3 ba3.2k sqft3303 Felicia Ct, McKinney, TX 75070For SaleMLS ID #21274347, Charlotte Case. NTREIS
- $479,0004 bd4 ba2.9k sqft3504 Foxfield Trl, McKinney, TX 75071For SaleMLS ID #21352324, Brandan Bednarz. NTREIS
- $450,0004 bd3 ba2.6k sqft3104 Barkwood Dr, McKinney, TX 75071For SaleMLS ID #21293764, Kathi Jones. NTREIS
- $485,0004 bd3 ba2.3k sqft400 Sparrow Hawk, McKinney, TX 75072For SaleMLS ID #21300244, Carolina Dusenbery. NTREIS
- $549,9904 bd3 ba2.7k sqft2214 Cherry Hill Ln, McKinney, TX 75072For SaleMLS ID #21288523, Jeannette Sandin. NTREIS
- $674,9004 bd4 ba3.3k sqft3301 Ski Lift Ct, McKinney, TX 75070For SaleMLS ID #21293028, Bruce Rayburn. NTREIS
- $429,0003 bd2 ba1.8k sqft200 Ferndale Dr, McKinney, TX 75071For SaleMLS ID #21326547, Kelly Calkins. NTREIS
- $598,2004 bd3 ba3k sqft7512 Powder Horn Ln, McKinney, TX 75070Off Market
- $509,0004 bd2 ba2k sqft2830 Rosewood Blvd, McKinney, TX 75071For SaleMLS ID #21324542, Katie Dougan. NTREIS
- $512,0004 bd3 ba2.6k sqft505 Knoll Park Ct, McKinney, TX 75072For SaleMLS ID #21321314, Jodi Kerby. NTREIS
- $470,0003 bd2 ba2.2k sqft7208 Sonoma Valley Dr, Frisco, TX 75035For SaleMLS ID #21346344, David Tanner. NTREIS
- $489,9005 bd3 ba2.8k sqft821 Redbud Dr, Allen, TX 75002For SaleMLS ID #21333186, Pam Heinrich. NTREIS
- $465,0004 bd2 ba2.1k sqft7604 Naples Ln, Frisco, TX 75035For SaleMLS ID #21280215, Laura Morin-Igaravidez. NTREIS
- $475,0004 bd3 ba2.7k sqft1023 Monroe St, Allen, TX 75002For SaleMLS ID #21267159, Ashby Barrera. NTREIS
- $395,0003 bd2 ba1.8k sqft1514 Sandy Rdg, McKinney, TX 75069For SaleMLS ID #21340766, Morgan Beauregard. NTREIS
