Welcome to this beautiful maintained 2-story home featuring 4 bedrooms, 3.5 baths, and over 3,600 sqft of thoughtfully designed spacious living. The inviting brick and stone exterior offers great curb appeal. The island kitchen opens to the dining area and family room with a cozy corner fireplace and impressive vaulted ceilings, creating an open and bright main living space. The primary suite includes a bay window overlooking the backyard. Upstairs offers three bedrooms, two full baths, a large game room plus a separate media room—perfect for entertainment and movie nights. Enjoy the covered patio, full yard sprinkler system, and generous backyard space. Conveniently located near shopping, dining, and major roadways. Awarded Lamar CISD. Schedule your private showing today!
For sale
$570,000
6118 Eden Prairie Dr, Richmond, TX 77407
4beds
3,634sqft
:
Get pre-qualified$4,136/mo
Single Family Residence
Built in 2014
7,444 Square Feet Lot
$552,200 Zestimate®
$157/sqft
$75/mo HOA
What's special
Cozy corner fireplaceGenerous backyard spaceCovered patioGreat curb appealIsland kitchenLarge game roomImpressive vaulted ceilings
- 164 days |
- 72 |
- 4 |
Zillow last checked:
Listing updated:
Listed by:
Jin Jin TREC #0635913 281-862-8258,
Daytown International LLC,
Feifan Liu TREC #0696191 346-719-6316,
Daytown International LLC
Source: HAR,MLS#: 95276144
Facts & features
Interior
Bedrooms & bathrooms
- Bedrooms: 4
- Bathrooms: 4
- Full bathrooms: 3
- 1/2 bathrooms: 1
Rooms
- Room types: Family Room, Media Room, Utility Room
Kitchen
- Features: Island w/ Cooktop, Walk-in Pantry
Heating
- Natural Gas
Cooling
- Ceiling Fan(s), Electric
Appliances
- Included: ENERGY STAR Qualified Appliances, Disposal, Microwave, Dishwasher
Features
- High Ceilings, Primary Bed - 1st Floor
- Flooring: Carpet, Tile, Wood
- Doors: Insulated Doors
- Windows: Insulated/Low-E windows
- Number of fireplaces: 1
- Fireplace features: Gas Log
Interior area
- Total structure area: 3,634
- Total interior livable area: 3,634 sqft
Video & virtual tour
Property
Parking
- Total spaces: 2
- Parking features: Attached
- Attached garage spaces: 2
Features
- Stories: 2
- Patio & porch: Patio/Deck
- Fencing: Back Yard
Lot
- Size: 7,444 Square Feet
- Features: Back Yard, Subdivided, 0 Up To 1/4 Acre
Details
- Parcel number: 5121320010270901
Construction
Type & style
- Home type: SingleFamily
- Architectural style: Traditional
- Property subtype: Single Family Residence
Materials
- Brick, Stone
- Foundation: Slab
- Roof: Composition,Energy Star/Reflective Roof
Condition
- New construction: No
- Year built: 2014
Utilities & green energy
- Sewer: Public Sewer
- Water: Public, Water District
Green energy
- Green verification: Environments for Living
- Energy efficient items: Attic Vents, Thermostat, HVAC
Community & HOA
Community
- Subdivision: Long Meadow Farms
HOA
- Has HOA: Yes
- HOA fee: $900 annually
Location
- Region: Richmond
Financial & listing details
- Price per square foot: $157/sqft
- Tax assessed value: $580,735
- Annual tax amount: $7,015
- Date on market: 2/27/2026
- Listing terms: Cash,Conventional,FHA,VA Loan
Estimated market value
$552,200
$525,000 - $580,000
$3,278/mo
Price history
| Date | Event | Price |
|---|---|---|
| 2/27/2026 | Listed for sale | $570,000$157/sqft |
Source:  HAR #95276144 Report a problem HAR #95276144 Report a problem | ||
Public tax history
| Year | Property taxes | Tax assessment |
|---|---|---|
| 2025 | $7,015 +4.2% | $580,735 +9.4% |
| 2024 | $6,733 +10.5% | $530,815 +10% |
| 2023 | $6,091 -6.8% | $482,559 +10% |
| 2022 | $6,535 +7.4% | $438,690 +10% |
| 2021 | $6,087 +6.1% | $398,810 +7.4% |
| 2020 | $5,739 +0.8% | $371,180 +4.1% |
| 2019 | $5,691 -7% | $356,710 -2.8% |
| 2018 | $6,117 -48.6% | $367,070 -0.8% |
| 2017 | $11,909 | $369,940 -3.3% |
| 2016 | $11,909 +69.2% | $382,440 +2% |
| 2015 | $7,037 +778.5% | $375,120 +782.6% |
| 2014 | $801 | $42,500 |
Find assessor info on the county website
Monthly payment
Est. payment
Payment breakdown
Explore the cost of this home by adjusting the details. Changes won't be saved.Climate risks
Neighborhood: Long Meadow Farms
Nearby schools
GreatSchools rating
- 10/10Judge James C Adolphus Elementary SchoolGrades: PK-5Distance: 1.3 mi
- 9/10Briscoe Junior High SchoolGrades: 6-8Distance: 5.4 mi
- NATomas High SchoolGrades: 9-12Distance: 3.7 mi
Schools provided by the listing agent
- Elementary: Adolphus Elementary School
- Middle: Banks Middle School
- High: Tomas High School (Lamar)
Source: HAR. This data may not be complete. We recommend contacting the local school district to confirm school assignments for this home.
- $507,7004 bd3 ba3.6k sqft6118 Eden Praire Dr, Richmond, TX 77407Off Market

- $438,2003 bd3 ba2.8k sqft6114 Eden Prairie Dr, Richmond, TX 77407Off Market
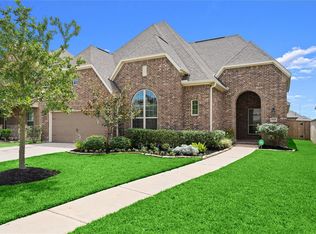
- $433,5003 bd3 ba2.6k sqft6114 Eden Praire Dr, Richmond, TX 77407Off Market
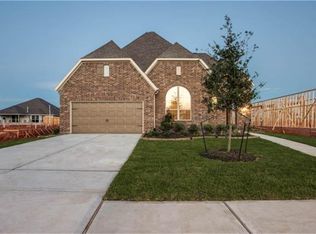
- $167,030-- bd-- ba-- sqft6122 Eden Prairie Dr, Richmond, TX 77407Off Market
- $167,030-- bd-- ba-- sqft6122 Eden Prairie Dr, Richmond, TX 77407Off Market
- $444,7004 bd3 ba2.8k sqft6122 Eden Prairie Dr, Richmond, TX 77407Off Market
- $530,6003 bd3 ba3k sqft6019 Painted Rock Trl, Richmond, TX 77407Off Market
- $494,6004 bd3 ba3.1k sqft6110 Eden Prairie Dr, Richmond, TX 77407Off Market
A local agent can set up tours, give advice and negotiate with sellers.
Similar homes
- $534,7864 bd3 ba3.6k sqft19859 Sonterra Ln, Richmond, TX 77407For Sale
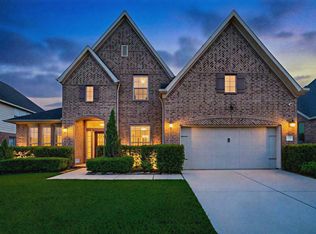 MLS ID #80315190, Pinky Pirani, Keller Williams Realty Southwest. HAR
 - $482,9004 bd4 ba3.2k sqft7707 Boerne Ct, Richmond, TX 77407For Sale
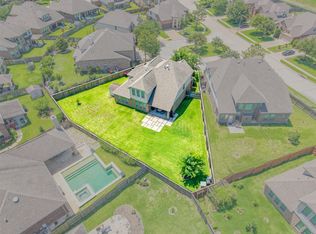 MLS ID #95179655, Marina Borja, Keller Williams Memorial. HAR
 - $467,5004 bd4 ba3k sqft8111 Foster Gate Ct, Richmond, TX 77407For Sale
 MLS ID #47246483, Brandon Boutte, RE/MAX Fine Properties. HAR
 - $585,0004 bd4 ba3.6k sqft23203 Mirtillo Ct, Richmond, TX 77406For Sale
 MLS ID #24711890, Trang Le, eXp Realty LLC. HAR
 - $658,2005 bd4 ba4.3k sqft21002 Mallard Cove Ct, Richmond, TX 77407For SaleMLS ID #87189379, Lisa Adams, Martha Turner Sotheby's International Realty. HAR
- $579,7865 bd5 ba3.9k sqft21103 Falcon Creek Ct, Richmond, TX 77406For SaleMLS ID #10451745, Aqeel Virk, Keller Williams Realty Southwest. HAR
- $499,0004 bd4 ba3.7k sqft16911 N Aliana Rd, Richmond, TX 77407For SaleMLS ID #89180287, Stony Naquin, CB&A, Realtors- Loop Central. HAR
- $665,0005 bd4 ba4k sqft17315 Tomintoul Path, Richmond, TX 77407For SaleMLS ID #65434171, Kunal Seth, eXp Realty, LLC. HAR
- $450,0004 bd3 ba2.4k sqft7823 Taronga Ln, Richmond, TX 77407For SaleMLS ID #33872421, Shane Bergeson, Better Homes and Gardens Real Estate Gary Greene - Bay Area. HAR
- $450,0004 bd3 ba2.4k sqft10031 Esslemont Ct, Richmond, TX 77407For SaleMLS ID #24692948, Sandra Anaya, Ladiya Real Estate LLC. HAR
- $478,0005 bd3 ba3.5k sqft9410 Claystone Ln, Richmond, TX 77407For SaleMLS ID #65588342, Anisha Momin, Walzel Properties - Corporate Office. HAR
- $519,0004 bd4 ba3k sqft4431 Selwyn Rd, Richmond, TX 77407For SaleMLS ID #26153179, Shamim Momin, Momin Properties LLC. HAR
- $599,0005 bd4 ba3.2k sqft910 Daffodil View Ct, Richmond, TX 77406For SaleMLS ID #17009361, Pinky Pirani, Keller Williams Realty Southwest. HAR
- $500,0004 bd4 ba3.4k sqft11102 Mineral Island Ln, Richmond, TX 77406For SaleMLS ID #51405464, Jared Greenberg, Keller Williams Premier Realty. HAR
- $499,0004 bd3 ba3.4k sqft24719 Harbor Terrace Ln, Richmond, TX 77406PendingMLS ID #33430434, Samuel Carratala, eXp Realty LLC. HAR
- $575,0004 bd4 ba3.2k sqft3914 Birdsall Falls Ln, Katy, TX 77494For SaleMLS ID #58089050, Janelle Williams, RE/MAX Cinco Ranch. HAR
- $535,0004 bd4 ba3.5k sqft3219 Cotton Ranch Dr, Katy, TX 77494For SaleMLS ID #2844146, Raquel Bell, Keller Williams Signature. HAR
- $350,0004 bd2 ba2.2k sqft4902 Beech Fern Dr, Richmond, TX 77407For SaleMLS ID #72109117, Vivian Marlatt, Brooks Ballard International Real Estate. HAR
- $450,0004 bd4 ba2.8k sqft3531 Sunlight Springs St, Richmond, TX 77406For SaleMLS ID #34542224, Mark Dimas, Realty Of America, LLC. HAR
- $399,9003 bd3 ba2.3k sqft19714 Moss Bark Trl, Richmond, TX 77407For SaleMLS ID #72472017, Mary Eyuboglu, Berkshire Hathaway HomeServices Premier Properties. HAR
