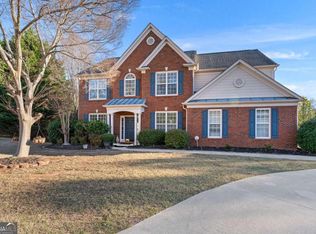
Discover the perfect blend of luxury, comfort, and low-maintenance living in one of Johns Creek's most desirable gated communities. Designed for buyers who want the space of a single-family home without the burden of exterior upkeep, this beautifully appointed three-level residence offers TWO PRIMARY SUITES and THREE LIVING ROOMS with over 4,000 square feet of thoughtfully designed living space. Oversized windows and high ceilings fill the main space with an abundance of natural light. The main level features a spacious primary suite, with an oversized bathroom and amazing closet space, allowing for easy everyday living without stairs. The open-concept living, dining, and kitchen areas create a welcoming environment for both quiet evenings at home and gatherings with family and friends. The expansive kitchen features ample cabinets and countertop space, newer appliances, a custom built-in bar cabinet, and walk-out access to the large paved patio and flat backyard. The second level offers another spacious living room perfect for relaxed evenings in front of the tv. On the second level you'll find the second primary suite with another oversized bathroom and ample closet space. There is also a large third bedroom with an en-suite full bathroom. Head up to the third level for yet another large media room, expansive laundry room, another large bedroom and a fourth full bathroom. You'll also find a great office nook and storage room. This home has no shortage of closets, cabinets and storage! The incredible layout is perfect for multigenerational living. The main floor even has additional washer/dryer hookups if you'd rather the laundry be located on the main floor. The roof is only 4 years old, and two new HVAC units. The gated community offers a private pool, clubhouse with a gym, and a serene path in the woods to a creek. The location is incredible with access to great retail, restaurants, and outdoor entertainment. Perfectly positioned only 10 minutes from the highly anticipated Medley mixed-use development, offering upscale dining, boutique shopping, entertainment, and vibrant gathering spaces, all enhanced by Johns Creek's stunning new Boardwalk and interconnected trail system at the town center. And Cauley Creek park is just down the road with amazing sport courts and outdoor entertainment. This home also benefits from access to Johns Creek's highly acclaimed schools. For buyers seeking luxury, space, and an unbeatable lifestyle in Johns Creek, this home delivers an extraordinary blend of prestige, convenience, and value. With preferred lender buy down options, you can get a rate as low as 3.99% for the first 12 months!
Active
Price cut: $9K (7/20)
$690,000
6118 Narcissa Pl, Johns Creek, GA 30097
4beds
4,170sqft
:
Get pre-qualified$4,780/mo
Townhouse
Built in 2005
3,092 Square Feet Lot
$676,300 Zestimate®
$165/sqft
$290/mo HOA
What's special
Gated communityHigh ceilingsOversized windowsNewer appliancesOversized bathroomAmazing closet spaceExpansive kitchen
- 45 days |
- 903 |
- 25 |
Zillow last checked:
Listing updated:
Listed by:
Jenny Davis 678-986-4444,
Atlanta Communities,
Meagan Saxon 678-477-6549,
Atlanta Communities
Source: GAMLS,MLS#: 10786697
Facts & features
Interior
Bedrooms & bathrooms
- Bedrooms: 4
- Bathrooms: 5
- Full bathrooms: 4
- 1/2 bathrooms: 1
- Main level bathrooms: 1
- Main level bedrooms: 1
Rooms
- Room types: Bonus Room, Den, Family Room, Foyer, Game Room, Keeping Room, Laundry, Office
Dining room
- Features: Seats 12+
Kitchen
- Features: Breakfast Bar, Breakfast Room, Kitchen Island, Walk-in Pantry
Heating
- Forced Air, Natural Gas
Cooling
- Central Air
Appliances
- Included: Dishwasher, Microwave
- Laundry: Other
Features
- Bookcases, High Ceilings, In-Law Floorplan, Master On Main Level
- Flooring: Carpet, Hardwood, Tile
- Windows: Double Pane Windows
- Basement: None
- Number of fireplaces: 1
- Fireplace features: Family Room
- Common walls with other units/homes: 2+ Common Walls
Interior area
- Total structure area: 4,170
- Total interior livable area: 4,170 sqft
- Finished area above ground: 4,170
- Finished area below ground: 0
Property
Parking
- Total spaces: 2
- Parking features: Attached, Garage
- Has attached garage: Yes
Features
- Levels: Three Or More
- Stories: 3
- Fencing: Back Yard
- Waterfront features: No Dock Or Boathouse
- Body of water: None
Lot
- Size: 3,092 Square Feet
- Features: Level, Private
Details
- Parcel number: 11 092003421207
Construction
Type & style
- Home type: Townhouse
- Architectural style: Craftsman,Traditional
- Property subtype: Townhouse
- Attached to another structure: Yes
Materials
- Brick
- Foundation: Slab
- Roof: Composition
Condition
- Resale
- New construction: No
- Year built: 2005
Utilities & green energy
- Electric: 220 Volts
- Sewer: Public Sewer
- Water: Public
- Utilities for property: Cable Available, Electricity Available, Natural Gas Available, Water Available
Community & HOA
Community
- Features: Clubhouse, Gated, Pool, Walk To Schools, Near Shopping
- Security: Carbon Monoxide Detector(s), Gated Community, Smoke Detector(s)
- Subdivision: Myers Park
HOA
- Has HOA: Yes
- Services included: Other
- HOA fee: $3,480 annually
Location
- Region: Johns Creek
Financial & listing details
- Price per square foot: $165/sqft
- Tax assessed value: $722,400
- Annual tax amount: $7,266
- Date on market: 6/16/2026
- Cumulative days on market: 44 days
- Listing agreement: Exclusive Right To Sell
- Electric utility on property: Yes
Estimated market value
$676,300
$642,000 - $710,000
$3,756/mo
Price history
| Date | Event | Price |
|---|---|---|
| 7/24/2026 | Listed for sale | $690,000$165/sqft |
Source:  GAMLS #10786697 Report a problem GAMLS #10786697 Report a problem | ||
| 7/24/2026 | Pending sale | $690,000$165/sqft |
Source: GAMLS #10786697 Report a problem | ||
| 7/20/2026 | Price change | $690,000-1.3%$165/sqft |
Source:  FMLS GA #7789153 Report a problem FMLS GA #7789153 Report a problem | ||
| 6/16/2026 | Listed for sale | $699,000-5.4%$168/sqft |
Source: GAMLS #10786697 Report a problem | ||
| 6/16/2026 | Listing removed | $739,000$177/sqft |
Source: FMLS GA #7767261 Report a problem | ||
| 6/4/2026 | Price change | $739,000-1.3%$177/sqft |
Source: GAMLS #10761826 Report a problem | ||
| 5/21/2026 | Price change | $749,000-2.1%$180/sqft |
Source: GAMLS #10761826 Report a problem | ||
| 5/14/2026 | Listed for sale | $765,000+10.9%$183/sqft |
Source: FMLS GA #7767261 Report a problem | ||
| 1/30/2024 | Sold | $690,000+0%$165/sqft |
Source: GAMLS #10210784 Report a problem | ||
| 1/12/2024 | Pending sale | $689,900$165/sqft |
Source: FMLS GA #7285676 Report a problem | ||
| 11/20/2023 | Contingent | $689,900$165/sqft |
Source: GAMLS #10210784 Report a problem | ||
| 10/5/2023 | Listed for sale | $689,900+60.4%$165/sqft |
Source: GAMLS #10210784 Report a problem | ||
| 2/11/2019 | Sold | $430,000+32%$103/sqft |
Source:  FMLS GA #5984173 Report a problem FMLS GA #5984173 Report a problem | ||
| 3/24/2018 | Listing removed | $2,900$1/sqft |
Source: ELITE REAL ESTATE PROPERTIES #5954290 Report a problem | ||
| 1/24/2018 | Listed for rent | $2,900+11.5%$1/sqft |
Source: ELITE REAL ESTATE PROPERTIES #5954290 Report a problem | ||
| 8/28/2013 | Listing removed | $2,600-3.7%$1/sqft |
Source: ELITE REAL ESTATE PROPERTIES #5165768 Report a problem | ||
| 8/9/2013 | Price change | $2,700-3.6%$1/sqft |
Source: ELITE REAL ESTATE PROPERTIES #5165768 Report a problem | ||
| 7/25/2013 | Price change | $2,800-3.4%$1/sqft |
Source: Elite Real Estate Properties #5165768 Report a problem | ||
| 7/6/2013 | Price change | $2,900-3.3%$1/sqft |
Source: Elite Real Estate Properties #5165768 Report a problem | ||
| 6/29/2013 | Listed for rent | $3,000$1/sqft |
Source: Elite Real Estate Properties #5165768 Report a problem | ||
| 9/21/2012 | Sold | $325,750-18.2%$78/sqft |
Source: Public Record Report a problem | ||
| 2/16/2010 | Listing removed | $398,000$95/sqft |
Source: NCI #2324171 Report a problem | ||
| 2/9/2010 | Listed for sale | $398,000+8.5%$95/sqft |
Source: NCI #2324171 Report a problem | ||
| 8/25/2005 | Sold | $366,900$88/sqft |
Source: Public Record Report a problem | ||
Public tax history
| Year | Property taxes | Tax assessment |
|---|---|---|
| 2025 | $7,266 -4.9% | $288,960 +13.5% |
| 2024 | $7,643 +23.7% | $254,640 +24% |
| 2023 | $6,180 -2.9% | $205,400 -0.9% |
| 2022 | $6,362 +14.4% | $207,320 +17.5% |
| 2021 | $5,559 +14.5% | $176,440 +2.6% |
| 2020 | $4,855 -10.9% | $172,000 +0.4% |
| 2019 | $5,447 | $171,280 +2.4% |
| 2018 | $5,447 | $167,240 +43.2% |
| 2017 | $5,447 +37.1% | $116,760 -8.5% |
| 2016 | $3,974 -8.2% | $127,640 |
| 2015 | $4,329 | $127,640 |
| 2014 | $4,329 +0.5% | $127,640 |
| 2013 | $4,307 -0.4% | $127,640 |
| 2012 | $4,323 | $127,640 |
| 2011 | -- | $127,640 -6.4% |
| 2010 | $4,588 | $136,360 |
| 2009 | -- | $136,360 -9.7% |
| 2008 | -- | $151,080 |
| 2007 | $5,021 | $151,080 |
Find assessor info on the county website
Monthly payment
Est. payment
Payment breakdown
Explore the cost of this home by adjusting the details. Changes won't be saved.Climate risks
Neighborhood: 30097
Nearby schools
GreatSchools rating
- 10/10Wilson Creek Elementary SchoolGrades: PK-5Distance: 0.2 mi
- 9/10Autrey Mill Middle SchoolGrades: 6-8Distance: 3.6 mi
- 10/10Johns Creek High SchoolGrades: 9-12Distance: 1.3 mi
Schools provided by the listing agent
- Elementary: Wilson Creek
- Middle: Autrey Milll
- High: Johns Creek
Source: GAMLS. This data may not be complete. We recommend contacting the local school district to confirm school assignments for this home.
- $671,4004 bd4 ba3.1k sqft6114 Narcissa Pl, Johns Creek, GA 30097Off Market
- $736,4004 bd5 ba3.4k sqft6118 Narcissa Pl, Duluth, GA 30097Off Market
- $645,4004 bd4 ba2.5k sqft6110 Narcissa Pl, Johns Creek, GA 30097Off Market

- $685,0003 bd3 ba3.6k sqft6122 Narcissa Pl, Johns Creek, GA 30097Off Market
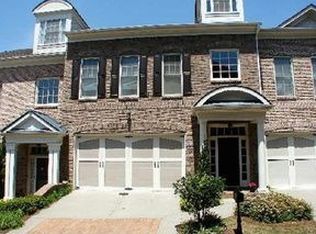
- $695,0004 bd4 ba2.8k sqft6126 Narcissa Pl, Johns Creek, GA 30097Sold
- $717,1004 bd4 ba3.9k sqft6098 Narcissa Pl, Duluth, GA 30097Off Market
- $616,6004 bd4 ba3k sqft6134 Narcissa Pl, Johns Creek, GA 30097Off Market
- $745,0003 bd4 ba3.6k sqft6142 Narcissa Pl, Johns Creek, GA 30097Sold
A local agent can set up tours, give advice and negotiate with sellers.
Similar homes
- $719,9004 bd6 ba4k sqft6070 Narcissa Pl, Johns Creek, GA 30097Active
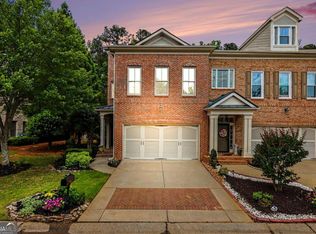
 MLS ID #10761133, Jody Steinberg, Bolst, Inc.. GAMLS
 - $739,0004 bd3 ba3.1k sqft315 Willow Crescent Way, Johns Creek, GA 30022Active
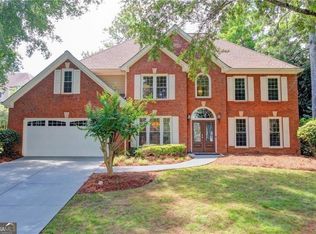 MLS ID #10806883, Mona ElGomayel, Keller Williams Chattahoochee. GAMLS
 - $650,0003 bd3 ba3k sqft5240 Coacoochee Ter, Johns Creek, GA 30022Active
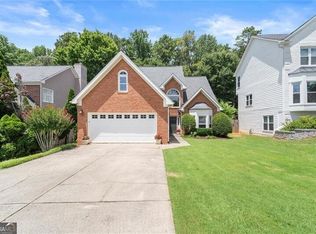 MLS ID #10792859, Patricia J Quidley, Ansley RE|Christie's Int'l RE. GAMLS
 - $724,9005 bd3 ba2.5k sqft135 Splinter Ct, Johns Creek, GA 30024Active
 MLS ID #10787364, Rodrigo A Villada, Keller Williams Realty Atl. Partners. GAMLS
 - $799,0005 bd4 ba3.1k sqft5170 Forest Run Trce, Johns Creek, GA 30022ActiveMLS ID #10805870, Naveen Bhadauria, Century 21 Results. GAMLS
- $599,0004 bd3 ba2.1k sqft4881 Anclote Dr, Johns Creek, GA 30022ActiveMLS ID #10756638, Pamela Santoro, BHHS Georgia Properties. GAMLS
- $630,0003 bd3 ba2.8k sqft535 Putters Ct, Johns Creek, GA 30022ActiveMLS ID #10809491, Pauline McCalla, HomeSmart. GAMLS
- $765,0004 bd3 ba3.7k sqft2340 Spring Meadow Ln, Cumming, GA 30041ActiveMLS ID #10792409, Go with Joe and Co, Century 21 Results. GAMLS
- $715,0005 bd4 ba3.4k sqft2710 Huddlestone Way, Cumming, GA 30041For Sale
 MLS ID #7793965, Katherine Jennings, HomeSmart. FMLS GA
 - $650,0004 bd3 ba3.3k sqft3345 Cherry Oak Ln, Cumming, GA 30041ActiveMLS ID #10778901, Lauree Watkins, Century 21 Results. GAMLS
- $699,0003 bd4 ba2.3k sqft653 Hanlon Way, Alpharetta, GA 30009ActiveMLS ID #10753933, Susan Bihr, Ansley RE|Christie's Int'l RE. GAMLS
- $855,0005 bd4 ba3.1k sqft5443 Spey Ct, Johns Creek, GA 30022For SaleMLS ID #7781877, Kristal Elam, Elated Real Estate Corporation. FMLS GA
- $925,0006 bd5 ba4.2k sqft715 Apsley Way, Johns Creek, GA 30022ActiveMLS ID #10812239, Mona ElGomayel, Keller Williams Chattahoochee. GAMLS
- $750,0007 bd4 ba4.8k sqft3975 Coventry Park Ln, Duluth, GA 30096ActiveMLS ID #10801312, Jamie Simpson, Keller Williams Realty Consultants. GAMLS
- $765,0005 bd3 ba3.4k sqft2335 Copper Mill Trl, Cumming, GA 30041ActiveMLS ID #10803206, Laura Quinn, BHGRE Metro Brokers. GAMLS
- $699,0003 bd4 ba2.2k sqft243 Franklin Rd, Atlanta, GA 30342For SaleMLS ID #7811728, Joe Rigoli, Compass. FMLS GA
- $659,9004 bd3 ba2.3k sqft1075 S Bethany Creek Dr, Milton, GA 30004ActiveMLS ID #10808093, Smita Kejriwal, Century 21 Results. GAMLS
- $735,0004 bd4 ba3k sqft3195 Stonecrest Dr, Cumming, GA 30041For SaleMLS ID #7748864, SCOTT C TANNER, Scott Tanner Realty, Inc. FMLS GA
- $750,0006 bd4 ba3.8k sqft5950 Waterford Pl, Suwanee, GA 30024Active Under ContractMLS ID #10786767, Maylynn Wilson, Century 21 Results. GAMLS
- $649,9004 bd4 ba4k sqft5855 Wills Lake Rd, Cumming, GA 30040Active Under ContractMLS ID #10792118, The Lowry Group, Century 21 Results. GAMLS
