Located in the beloved West Washington Park neighborhood, this beautifully restored 1908 home offers a wonderful combination of historic character, thoughtful updates, and an exceptional walkable lifestyle. Just one block from South Pearl Street, with Washington Park and Whole Foods within walking distance, the location puts some of Denver’s favorite neighborhood destinations close at hand. A welcoming covered front porch sets the tone, inviting you to slow down and enjoy the charm of this established neighborhood.
Inside, original wood trim, doors, and door hardware preserve the home’s timeless character, while an updated kitchen and bathrooms bring modern comfort to everyday living. The inviting spaces reflect a careful balance of old and new, with the warmth and craftsmanship that make historic homes so special.
The backyard is a true highlight—a lush, garden-filled retreat featuring beautiful hydrangeas, mature landscaping, and an abundance of flowering plants. Whether enjoying a quiet morning outdoors, entertaining friends, or simply taking in the changing seasons, this outdoor setting offers a wonderful extension of the home.
With three bedrooms, two bathrooms, and 1,712 finished square feet, the home offers comfortable living in one of Denver’s most sought-after neighborhoods. Enjoy the nearby public transportation, restaurants, boutiques, and neighborhood gathering places of South Pearl Street, along with easy access to Wash Park’s trails, gardens, and recreation. This is an opportunity to enjoy the character of a lovingly restored home and the lifestyle that makes West Washington Park so desirable.
Accepting backups
Price cut: $20K (10/1)
$850,000
612 S Pennsylvania Street, Denver, CO 80209
3beds
1,853sqft
Single Family Residence
Built in 1908
3,750 Square Feet Lot
$833,200 Zestimate®
$459/sqft
$-- HOA
What's special
- 66 days
- 197
- 11
Zillow last checked:
Listing updated:
Listed by:
Katie Mochan 303-564-9491 katie.mochan@compass.com,
Compass - Denver
Source: REcolorado as distributed by MLS GRID,MLS#: 9139541
Facts & features
Interior
Bedrooms & bathrooms
- Bedrooms: 3
- Bathrooms: 2
- Full bathrooms: 1
- 3/4 bathrooms: 1
- Main level bathrooms: 1
- Main level bedrooms: 2
Bedroom
- Description: Light Filled, Blinds Included, Walk In Closet
- Level: Main
Bedroom
- Description: Light Filled, Blinds Included, Walk In Closet
- Level: Main
Bedroom
- Description: Updated Primary Bedroom On Upper Level With Large Closet, Sitting Area, En-Suite 4 Piece Bathroom
- Features: Primary Suite
- Level: Upper
Bathroom
- Description: Main Floor, Pedestal Sink, Updated
- Level: Main
Bathroom
- Description: Updated, Kallista Vanity, Claw Foot Soaking Tub, Bottom Up/Top Down Window Covering
- Features: En Suite Bathroom, Primary Suite
- Level: Upper
Bonus room
- Description: Finished Sq Footage In Basement Can Be Rec Room, Home Office, Work Out Area...
- Level: Basement
Dining room
- Description: Oversized With Original Built In Glass Front Storage
Family room
- Description: Open Concept Large Family Room With Door To Backyard Oasis
- Level: Main
Kitchen
- Description: Updated, Granite Countertops, Tons Of Cabinetry, Stainless Appliances, Peninsula With Breakfast Bar Seating, Eat-In Kitchen Space, Extra Cabinetry, Walk-In Pantry
- Level: Main
Laundry
- Description: "unfinished" Included Washer And Dryer With Lots Of Storage
- Level: Basement
Living room
- Description: Original Wood Floors And Vaulted Ceiling
Heating
- Forced Air
Cooling
- Central Air
Appliances
- Included: Dishwasher, Disposal, Dryer, Gas Water Heater, Microwave, Range, Refrigerator, Washer
Features
- Built-in Features, Eat-in Kitchen, Entrance Foyer, Granite Counters, Open Floorplan, Pantry, Primary Suite
- Flooring: Carpet, Stone, Wood
- Windows: Skylight(s), Window Coverings
- Basement: Finished,Partial,Unfinished
- Has fireplace: Yes
- Fireplace features: Living Room, Outside
Interior area
- Total structure area: 1,853
- Total interior livable area: 1,853 sqft
- Finished area above ground: 1,582
Property
Parking
- Total spaces: 1
- Parking features: Garage
- Garage spaces: 1
Features
- Levels: Two
- Stories: 2
- Patio & porch: Covered, Front Porch, Patio
- Exterior features: Garden, Private Yard
Lot
- Size: 3,750 Square Feet
- Features: Level, Many Trees, Sprinklers In Front, Sprinklers In Rear
Details
- Parcel number: 515130003
- Zoning: U-SU-B
- Special conditions: Standard
Construction
Type & style
- Home type: SingleFamily
- Architectural style: Bungalow
- Property subtype: Single Family Residence
Materials
- Brick
- Roof: Composition
Condition
- Updated/Remodeled
- Year built: 1908
Utilities & green energy
- Sewer: Public Sewer
- Water: Public
- Utilities for property: Cable Available, Electricity Connected
Community & HOA
Community
- Subdivision: Washington Park West
HOA
- Has HOA: No
Location
- Region: Denver
Financial & listing details
- Price per square foot: $459/sqft
- Tax assessed value: $955,800
- Annual tax amount: $4,616
- Date on market: 9/11/2026
- Listing terms: Cash,Conventional,FHA,Other
- Exclusions: Owners Personal Property. Leaded Glass Artwork Hanging In Kitchen Window
- Ownership: Individual
- Electric utility on property: Yes
Estimated market value
$833,200
$792,000 - $875,000
$3,337/mo
Price history
| Date | Event | Price |
|---|---|---|
| 10/9/2026 | Pending sale | $850,000$459/sqft |
Source:  REcolorado as distributed by MLS GRID #9139541 Report a problem | ||
| 10/1/2026 | Price change | $850,000-2.3%$459/sqft |
Source: REcolorado as distributed by MLS GRID #9139541 Report a problem | ||
| 9/11/2026 | Listed for sale | $870,000+85.1%$470/sqft |
Source: REcolorado as distributed by MLS GRID #9139541 Report a problem | ||
| 1/13/2007 | Sold | $470,000+44.2%$254/sqft |
Source: Public Record Report a problem | ||
| 5/24/2001 | Sold | $326,000+17.5%$176/sqft |
Source: Public Record Report a problem | ||
| 4/2/1999 | Sold | $277,500$150/sqft |
Source: Public Record Report a problem | ||
Public tax history
| Year | Property taxes | Tax assessment |
|---|---|---|
| 2025 | $4,468 +2.2% | $67,390 +19.5% |
| 2024 | $4,371 +18.9% | $56,410 -5.4% |
| 2023 | $3,676 +3.6% | $59,660 +29.1% |
| 2022 | $3,548 +18.8% | $46,220 -2.8% |
| 2021 | $2,986 +2.9% | $47,550 +0.3% |
| 2020 | $2,902 +11.1% | $47,390 -0.7% |
| 2019 | $2,612 | $47,721 +16.5% |
| 2018 | $2,612 -17.3% | $40,960 |
| 2017 | $3,159 -12.4% | $40,960 -11.3% |
| 2016 | $3,606 +1.3% | $46,160 |
| 2015 | $3,560 0% | $46,160 +7.7% |
| 2014 | $3,561 +11.9% | $42,860 |
| 2013 | $3,182 +17.9% | $42,860 +13.2% |
| 2012 | $2,699 +2.5% | $37,850 +0.5% |
| 2011 | $2,632 +2.2% | $37,650 -4.8% |
| 2010 | $2,575 +28.4% | $39,530 |
| 2009 | $2,006 -0.2% | $39,530 +31.6% |
| 2008 | $2,010 +17.1% | $30,040 |
| 2007 | $1,717 +1.1% | $30,040 +17.2% |
| 2006 | $1,697 +7.4% | $25,640 |
| 2005 | $1,581 -4.9% | $25,640 +1.7% |
| 2003 | $1,662 +1.9% | $25,220 -9.2% |
| 2002 | $1,631 | $27,770 +38.8% |
| 2001 | -- | $20,010 |
Find assessor info on the county website
Monthly payment
Est. payment
Payment breakdown
Explore the cost of this home by adjusting the details. Changes won't be saved.Climate risks
Neighborhood: Washington Park West
Nearby schools
Schools provided by the listing agent
- Elementary: Lincoln
- Middle: Grant
- High: South
- District: Denver 1
Source: REcolorado as distributed by MLS GRID. This data may not be complete. We recommend contacting the local school district to confirm school assignments for this home.


Similar homes
- $869,0003 bd2 ba1.4k sqft970 S Pearl Street, Denver, CO 80209For Sale

 MLS ID #6767234, Justin Morgan, Real Broker, LLC DBA Real. REcolorado as distributed by MLS GRID
- $730,0003 bd2 ba1.7k sqft281 S Emerson Street, Denver, CO 80209For Sale
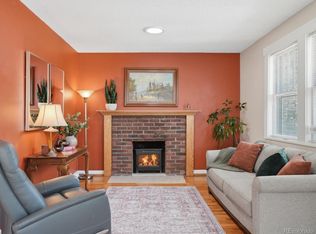 MLS ID #5137404, Stephanie Giaccio, LoKation Real Estate. REcolorado as distributed by MLS GRID
- $1,025,0003 bd2 ba2.6k sqft127 S Emerson Street, Denver, CO 80209For Sale
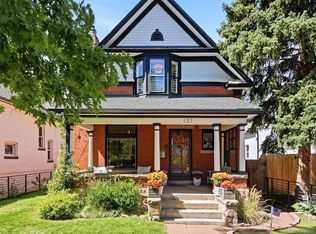 MLS ID #4239809, The Blank and Bingham Team, The Agency - Denver. REcolorado as distributed by MLS GRID
- $645,0003 bd2 ba1.9k sqft354 S Sherman Street, Denver, CO 80209For Sale
 MLS ID #7648924, Maritt Bird, The Agency - Denver. REcolorado as distributed by MLS GRID
- $850,0003 bd2 ba2.3k sqft4660 E 16th Avenue, Denver, CO 80220For SaleMLS ID #7927319, Kathleen Winegardner, Kearney Realty Company. REcolorado as distributed by MLS GRID
- $799,9002 bd2 ba1.5k sqft1175 Harrison Street, Denver, CO 80206For SaleMLS ID #2843711, Corrie Luellen, Hearth & Home Realty and Management LLC. REcolorado as distributed by MLS GRID
- $819,0003 bd2 ba2.3k sqft2738 Eliot Street, Denver, CO 80211For SaleMLS ID #1868744, Andrew Livingston, Freedom Realty Group LLC. REcolorado as distributed by MLS GRID
- $799,9003 bd4 ba1.9k sqftMetro Townhomes, Denver, CO 80209For SaleMLS ID #8097792, Christopher Kiker, Keller Williams DTC. REcolorado as distributed by MLS GRID
- $765,0002 bd2 ba1.4k sqft3122 Umatilla Street, Denver, CO 80211For SaleMLS ID #4013028, Ann Hershfeldt, Your Castle Real Estate Inc. REcolorado as distributed by MLS GRID
- $989,0003 bd4 ba2.5k sqft2831 N Gaylord Street, Denver, CO 80205For SaleMLS ID #4244704, Josefina Escalante, Escalante Real Estate. REcolorado as distributed by MLS GRID
- $989,0004 bd2 ba2.4k sqft1812 S Lincoln Street, Denver, CO 80210For SaleMLS ID #3141456, Kathie Shandro, Kathie Shandro. REcolorado as distributed by MLS GRID
- $800,0004 bd2 ba2k sqft3223 Grove Street, Denver, CO 80211For SaleMLS ID #5896851, Korin T Haight, Perfect Properties. REcolorado as distributed by MLS GRID
- $699,0004 bd2 ba2k sqft612 Harrison Street, Denver, CO 80206For SaleMLS ID #8899758, Chad Mendoza, Compass - Denver. REcolorado as distributed by MLS GRID
- $789,0004 bd2 ba2.2k sqft6057 Windermere Way, Littleton, CO 80120For SaleMLS ID #6358241, Sophie Deines, Keyrenter Property Management Denver. REcolorado as distributed by MLS GRID
- $725,0003 bd2 ba1.3k sqft1420 S Cherry Street, Denver, CO 80222For SaleMLS ID #6261990, Brooke VanHavermaat, Guide Real Estate. REcolorado as distributed by MLS GRID
- $810,0004 bd2 ba1.7k sqft2190 E Floyd Avenue, Englewood, CO 80113For SaleMLS ID #6612665, Dana Williams, RE/MAX Real Estate Group Inc. REcolorado as distributed by MLS GRID
- $1,050,0004 bd3 ba2.3k sqft228 W 1st Avenue W, Denver, CO 80223For SaleMLS ID #9885569, Linda New, HomeSmart. REcolorado as distributed by MLS GRID
- $775,0004 bd2 ba2.4k sqft3800 S Lincoln Street, Englewood, CO 80113For SaleMLS ID #3150599, Kimberly Moorhead, Wanderflower & Company. REcolorado as distributed by MLS GRID
- $800,0003 bd2 ba1.6k sqft4335 Decatur Street, Denver, CO 80211For SaleMLS ID #6658321, Stock Jonekos, Kentwood Real Estate Cherry Creek. REcolorado as distributed by MLS GRID
- $939,0004 bd3 ba2.7k sqft7785 W 5th Avenue, Lakewood, CO 80226For SaleMLS ID #1966852, Justin Riley, Ascent Development. REcolorado as distributed by MLS GRID
