Under contract-accepting backup offers. This beautiful Spanish Mediterranean, "La Casa Florida," has been lovingly owned by the same family since 1979. The light-filled home sits on 2.5 beautiful lots with lush, native landscaping, detached garage, and room to build your own outdoor oasis. "La Casa Florida" showcases beautiful period architecture and timeless details, including 10-foot ceilings, sash windows, stucco-over-hollow-tile construction, plaster walls, solid white oak floors throughout, Saltillo tile in the kitchen, and stained glass accents. Enter into a spacious screened-in porch, complete with Spanish tile and cool breezes. The double wood front doors invite you into a sprawling living room, anchored by the brick fireplace and gorgeous refinished hardwood floors. An archway leads you to the dining room, where the stained glass light mimics the foliage outside the windows. The kitchen features solid wood cabinetry, cooking peninsula, and lots of room to cook and gather. A laundry closet and full ADA-accessible bathroom complete the first floor. Upstairs, you will find three generously sized bedrooms, all with refinished hardwood floors. The Primary is full of morning sun, and has a dedicated sitting area for upstairs relaxation. The first guest bedroom features original wood paneling and custom wallpaper in the nook, perfect for a home office space. The second guest room features a small walk in closet and windows with tree-top views. Upstairs bathroom features a walk in shower and lots of storage. Major updates include a full electrical rewire, new roof in 2022, HVACs and ductwork updated between 2019-2026. Home sits high and dry out of any flood zones, and has complete opening protection, including hurricane shutters and a hurricane-rated door, that may provide a significant homeowners insurance discount. The spacious property offers a 2-car garage with electric service and potential for conversion to a casita, plus a shed, alley access, mature trees including live oaks, and two fruit-bearing avocado trees. A private well and irrigation system provide added convenience. Outdoor enthusiasts will love the easy walk or bike to the Pinellas Trail, two city parks, and close access to local favorites FreeFall Theatre, Practically Pikasso, Mercado, Dead Bob's, Crumb Factory, Craft Kafe and more. The beach and downtown are both less than 10 minutes away, with the SunRunner just 7 blocks from your front door. This is a rare opportunity to own a lovingly maintained home with exceptional character, generous land, and an unbeatable location close to schools, parks, dining, downtown, and the Gulf beaches.
Under contract
$750,000
6120 5TH AVENUE S, ST PETERSBURG, FL 33707
3beds
1,810sqft
:
Get pre-qualified$5,021/mo
Single Family Residence
Built in 1925
0.31 Acres Lot
$740,800 Zestimate®
$414/sqft
$-- HOA
What's special
Detached garageSpanish tileAlley accessTwo fruit-bearing avocado treesSpacious screened-in porchThree generously sized bedroomsWindows with tree-top views
- 17 days |
- 1,114 |
- 186 |
Likely to sell faster than
Zillow last checked:
Listing updated:
Listed by:
Natalie DeVicente 727-409-2891,
SOUTHERN ROOTS REALTY, LLC 727-498-1673
Source: Stellar MLS,MLS#: TB8530633 Originating MLS: Suncoast Tampa
Originating MLS: Suncoast Tampa
Facts & features
Interior
Bedrooms & bathrooms
- Bedrooms: 3
- Bathrooms: 2
- Full bathrooms: 2
Primary bedroom
- Features: Built-in Closet
- Level: First
Kitchen
- Level: First
Living room
- Level: First
Heating
- Central, Electric
Cooling
- Central Air
Appliances
- Included: Cooktop, Dishwasher, Refrigerator
- Laundry: Inside, Laundry Closet
Features
- Ceiling Fan(s), PrimaryBedroom Upstairs
- Flooring: Ceramic Tile, Hardwood
- Has fireplace: Yes
- Fireplace features: Living Room, Wood Burning
Interior area
- Total structure area: 2,335
- Total interior livable area: 1,810 sqft
Video & virtual tour
Property
Parking
- Total spaces: 2
- Parking features: Alley Access, Driveway, Off Street, On Street
- Garage spaces: 2
- Has uncovered spaces: Yes
- Details: Garage Dimensions: 18x20
Features
- Levels: Two
- Stories: 2
- Patio & porch: Front Porch, Patio, Screened
- Exterior features: Courtyard, Irrigation System
Lot
- Size: 0.31 Acres
- Dimensions: 106 x 127
- Features: City Lot, Landscaped, Near Public Transit
- Residential vegetation: Mature Landscaping, Oak Trees, Trees/Landscaped
Details
- Additional structures: Shed(s)
- Parcel number: 203116670320220060
- Special conditions: None
Construction
Type & style
- Home type: SingleFamily
- Architectural style: Mediterranean
- Property subtype: Single Family Residence
Materials
- Block, Other, Stucco
- Foundation: Crawlspace, Pillar/Post/Pier, Stem Wall
- Roof: Built-Up
Condition
- New construction: No
- Year built: 1925
Utilities & green energy
- Sewer: Public Sewer
- Water: Public
- Utilities for property: Cable Available, Electricity Connected, Water Connected
Community & HOA
Community
- Pet fee: $0 monthly
- Subdivision: PASADENA ESTATES SEC B
HOA
- Has HOA: No
Location
- Region: Saint Petersburg
Financial & listing details
- Price per square foot: $414/sqft
- Tax assessed value: $438,732
- Annual tax amount: $1,608
- Date on market: 7/21/2026
- Cumulative days on market: 16 days
- Listing terms: Cash,Conventional
- Ownership: Fee Simple
- Total actual rent: 0
- Electric utility on property: Yes
- Road surface type: Asphalt
Estimated market value
$740,800
$704,000 - $778,000
$3,897/mo
Price history
| Date | Event | Price |
|---|---|---|
| 7/29/2026 | Contingent | $750,000$414/sqft |
Source:  Stellar MLS #TB8530633 Report a problem Stellar MLS #TB8530633 Report a problem | ||
| 7/21/2026 | Listed for sale | $750,000$414/sqft |
Source: Stellar MLS #TB8530633 Report a problem | ||
Public tax history
| Year | Property taxes | Tax assessment |
|---|---|---|
| 2025 | $1,609 +6.6% | $123,348 +2.9% |
| 2024 | $1,509 +2.9% | $119,872 +3% |
| 2023 | $1,467 +4% | $116,381 +3% |
| 2022 | $1,411 -0.2% | $112,991 +3% |
| 2021 | $1,413 +0.6% | $109,700 +1.4% |
| 2020 | $1,405 +2.8% | $108,185 +2.3% |
| 2019 | $1,366 | $105,753 +1.9% |
| 2018 | $1,366 +2.3% | $103,781 +2.1% |
| 2017 | $1,336 +3.6% | $101,646 +2.1% |
| 2016 | $1,289 -1.4% | $99,555 +0.7% |
| 2015 | $1,308 +0.9% | $98,863 +0.8% |
| 2014 | $1,296 +1.3% | $98,078 +1.5% |
| 2013 | $1,279 +2.5% | $96,629 +1.7% |
| 2012 | $1,247 | $95,014 +3% |
| 2011 | -- | $92,247 +1.5% |
| 2010 | -- | $90,884 +2.7% |
| 2009 | -- | $88,495 +0.1% |
| 2008 | $1,029 | $88,407 +3% |
| 2007 | -- | $85,832 -48.3% |
| 2005 | -- | $166,100 +19.4% |
| 2004 | $1,313 +14.1% | $139,100 +20.9% |
| 2003 | $1,150 +5% | $115,100 +14.8% |
| 2002 | $1,096 | $100,300 +0.2% |
| 2001 | $1,096 +4.5% | $100,100 +10.7% |
| 2000 | $1,048 | $90,400 |
Find assessor info on the county website
Monthly payment
Est. payment
Payment breakdown
Explore the cost of this home by adjusting the details. Changes won't be saved.Climate risks
Neighborhood: Pasadena Bear Creek Estates
Nearby schools
GreatSchools rating
- 7/10Bear Creek Elementary SchoolGrades: PK-5Distance: 0.1 mi
- 3/10Azalea Middle SchoolGrades: 6-8Distance: 2.5 mi
- 4/10Boca Ciega High SchoolGrades: 9-12Distance: 0.7 mi
Schools provided by the listing agent
- Elementary: Bear Creek Elementary-PN
Source: Stellar MLS. This data may not be complete. We recommend contacting the local school district to confirm school assignments for this home.
- $397,5003 bd1 ba1.3k sqft6160 5th Ave S, Saint Petersburg, FL 33707Off Market
- $554,0003 bd2 ba2.1k sqft6128 5th Ave S, Saint Petersburg, FL 33707Off Market
- $378,6003 bd1 ba1k sqft6176 5th Ave S, Saint Petersburg, FL 33707Off Market
- $539,2003 bd2 ba1.5k sqft6151 5th Ave S, Saint Petersburg, FL 33707Off Market
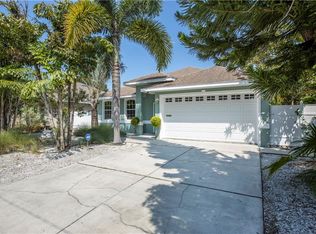
- $561,4003 bd2 ba2.3k sqft6135 5th Ave S, Saint Petersburg, FL 33707Off Market
- $541,7003 bd2 ba1.5k sqft6161 5th Ave S, Saint Petersburg, FL 33707Off Market
- $274,2002 bd1 ba824 sqft6167 5th Ave S, Saint Petersburg, FL 33707Off Market
- $582,8004 bd3 ba2.2k sqft6127 5th Ave S, Saint Petersburg, FL 33707Off Market
A local agent can set up tours, give advice and negotiate with sellers.
A local lender can help you make sure your offer is ready when you are.
Similar homes
- $780,0003 bd2 ba2k sqft6663 DATE PALM AVENUE S, ST PETERSBURG, FL 33707For Sale

 MLS ID #TB8533997, Chad Grannan, PA, REALTY HUB. Stellar MLS
 - $715,0003 bd3 ba1.5k sqft5005 24TH AVENUE S, GULFPORT, FL 33707For Sale
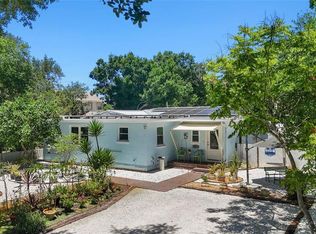 MLS ID #TB8512314, Laura Holt, ASSET MANAGEMENT REAL ESTATE. Stellar MLS
 - $685,0004 bd2 ba1.9k sqft6419 PELICAN DRIVE S, ST PETERSBURG, FL 33707For Sale
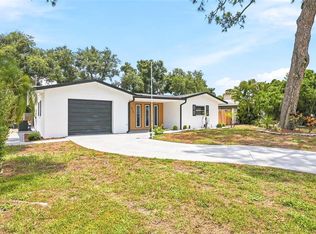 MLS ID #TB8528377, Sofia Beigel, SMITH & ASSOCIATES REAL ESTATE. Stellar MLS
 - $720,0003 bd3 ba1.9k sqft1308 MARION DRIVE S, ST PETERSBURG, FL 33707For Sale
 MLS ID #TB8516236, Krystal Arnold, LUXURY & BEACH REALTY INC. Stellar MLS
 - $728,5003 bd3 ba2k sqft6709 CARDINAL DRIVE S, ST PETERSBURG, FL 33707For SaleMLS ID #TB8456636, Adam Smith, COMPASS FLORIDA LLC. Stellar MLS
- $650,0004 bd4 ba2k sqft6566 1ST AVENUE S, ST PETERSBURG, FL 33707For SaleMLS ID #TB8488154, Zach Steinberger, COMPASS FLORIDA LLC. Stellar MLS
- $645,0003 bd2 ba1.7k sqft6400 PELICAN DRIVE S, ST PETERSBURG, FL 33707For SaleMLS ID #TB8520895, Harrison Gardiner, REALTY ONE GROUP INNOVATION. Stellar MLS
- $595,0003 bd2 ba1.5k sqft130 63RD STREET S, ST PETERSBURG, FL 33707For SaleMLS ID #TB8458571, Rick Santana, COLDWELL BANKER REALTY. Stellar MLS
- $764,0004 bd3 ba2.4k sqft6604 BLUE HERON DRIVE S, ST PETERSBURG, FL 33707For SaleMLS ID #TB8471133, Debi Eagan, KELLER WILLIAMS ST PETE REALTY. Stellar MLS
- $749,0003 bd3 ba1.9k sqft6221 6TH AVENUE N, ST PETERSBURG, FL 33710For SaleMLS ID #TB8445639, Linda Elliott, ELLIOTT COASTAL REALTY LLC. Stellar MLS
- $639,0003 bd2 ba1.7k sqft6613 BLUE HERON DRIVE S, ST PETERSBURG, FL 33707For SaleMLS ID #TB8530733, Nisrin Nasser, DALTON WADE INC. Stellar MLS
- $555,0003 bd3 ba1.5k sqft166 PINELLAS WAY N, ST PETERSBURG, FL 33710For SaleMLS ID #TB8535164, Danielle Tringali, RE/MAX CHAMPIONS. Stellar MLS
- $675,0003 bd3 ba1.6k sqft6623 12TH TERRACE N, ST PETERSBURG, FL 33710For SaleMLS ID #TB8533271, Renee Potoczny, REALNET FLORIDA REAL ESTATE. Stellar MLS
- $749,9004 bd2 ba1.9k sqft4621 9TH AVENUE N, ST PETERSBURG, FL 33713For SaleMLS ID #TB8516604, Tami Pierce, PARTNER AGENT REALTY INC. Stellar MLS
- $799,9004 bd3 ba2.5k sqft6717 CARDINAL DRIVE S, ST PETERSBURG, FL 33707For SaleMLS ID #TB8523186, Adam Smith, COMPASS FLORIDA LLC. Stellar MLS
- $787,5004 bd2 ba1.9k sqft5346 2ND AVENUE S, ST PETERSBURG, FL 33707New ConstructionMLS ID #TB8528240, Sherry Keenan, CENTURY 21 BEGGINS. Stellar MLS
- $489,9003 bd2 ba1.4k sqft5939 9TH AVENUE S, GULFPORT, FL 33707For SaleMLS ID #TB8529791, Josh Garfield, COLDWELL BANKER REALTY. Stellar MLS
- $875,0003 bd2 ba2.2k sqft2613 59TH STREET S, GULFPORT, FL 33707For SaleMLS ID #TB8464067, Monica Crawford, KELLER WILLIAMS ST PETE REALTY. Stellar MLS
- $500,0003 bd2 ba1.6k sqft6356 8TH AVENUE N, ST PETERSBURG, FL 33710For SaleMLS ID #TB8521007, Laurie Dykeman, PA, KELLER WILLIAMS TAMPA PROPERTIES. Stellar MLS
- $720,0003 bd3 ba2k sqft7010 GREVILLA AVENUE S, SOUTH PASADENA, FL 33707For SaleMLS ID #TB8530895, Carter Clarke, IV, REALTY EXPERTS. Stellar MLS
