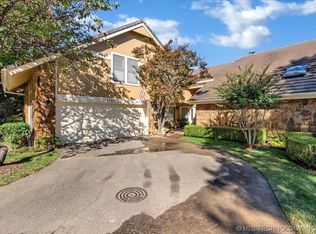
Nestled on a quiet corner lot in a gated community, this charming condo offers peaceful living with a beautiful pond view. Conveniently located in the heart of South Tulsa, you'll enjoy easy access to shopping, dining, parks and everyday conveniences while coming home to a serene setting. The spacious patio deck is great for entertaining guests or just relaxing. Master bedroom also has it's own private deck. Kitchen has quartz counter tops and new appliances with lots of storge. All rooms are spacious and offer walk in cedar lined closets. The great room is inviting with wood trim/beams and a cozy fireplace.
For sale
$379,000
6125 E 67th Ct #1-B3, Tulsa, OK 74136
3beds
2,542sqft
:
Get pre-qualified$2,757/mo
Condominium
Built in 1982
-- sqft lot
$370,100 Zestimate®
$149/sqft
$195/mo HOA
What's special
Spacious patio deckBeautiful pond viewQuiet corner lotCozy fireplaceNew appliances
- 2 days |
- 263 |
- 6 |
Zillow last checked:
Listing updated:
Listed by:
Kim Wiles 918-697-7377,
Cochran & Co Realtors
Source: MLS Technology, Inc.,MLS#: 2627742 Originating MLS: MLS Technology
Originating MLS: MLS TechnologyFacts & features
Interior
Bedrooms & bathrooms
- Bedrooms: 3
- Bathrooms: 3
- Full bathrooms: 3
Primary bedroom
- Description: Primary Bedroom,Private Bath,Walk-in Closet
- Level: First
Bedroom
- Description: Bedroom,Walk-in Closet
- Level: First
Bedroom
- Description: Bedroom,Private Bath,Walk-in Closet
- Level: Second
Primary bathroom
- Description: Primary Bath,Bathtub,Double Sink,Full Bath,Heater,Separate Shower,Vent,Whirlpool
- Level: First
Bathroom
- Description: Hall Bath,Heater,Shower Only,Vent
- Level: First
Bathroom
- Description: Hall Bath,Bathtub,Full Bath,Heater,Vent
- Level: Second
Bonus room
- Description: Additional Room,Attic
- Level: Second
Dining room
- Description: Dining Room,Combo w/ Living
- Level: First
Kitchen
- Description: Kitchen,Breakfast Nook,Eat-In,Island,Pantry
- Level: First
Living room
- Description: Living Room,Combo,Fireplace,Formal,Great Room
- Level: First
Utility room
- Description: Utility Room,Inside
- Level: First
Heating
- Central, Gas, Radiant
Cooling
- Central Air
Appliances
- Included: Built-In Range, Built-In Oven, Double Oven, Dryer, Dishwasher, Freezer, Disposal, Gas Water Heater, Ice Maker, Microwave, Oven, Range, Refrigerator, Trash Compactor, Washer, PlumbedForIce Maker
- Laundry: Washer Hookup, Electric Dryer Hookup
Features
- Wet Bar, High Ceilings, High Speed Internet, Quartz Counters, Stone Counters, Cable TV, Vaulted Ceiling(s), Electric Range Connection, Gas Oven Connection
- Flooring: Carpet, Tile
- Windows: Aluminum Frames
- Number of fireplaces: 1
- Fireplace features: Glass Doors, Gas Log
Interior area
- Total structure area: 2,542
- Total interior livable area: 2,542 sqft
Property
Parking
- Total spaces: 2
- Parking features: Garage Faces Side, Workshop in Garage, Covered
- Garage spaces: 2
Features
- Levels: Two
- Stories: 2
- Patio & porch: Enclosed, Patio
- Exterior features: Concrete Driveway, Sprinkler/Irrigation, Landscaping, Rain Gutters
- Pool features: None
- Fencing: Full
Lot
- Size: 43 Square Feet
- Features: Corner Lot, Cul-De-Sac, Greenbelt, Pond on Lot, Rolling Slope, Sloped
- Topography: Sloping
Details
- Additional structures: None
- Parcel number: 41110830348950
Construction
Type & style
- Home type: Condo
- Property subtype: Condominium
Materials
- Other, Wood Siding, Wood Frame
- Foundation: Slab
- Roof: Slate
Condition
- Year built: 1982
Utilities & green energy
- Sewer: Public Sewer
- Water: Public
- Utilities for property: Cable Available, Electricity Available, Natural Gas Available, Phone Available, Water Available
Community & HOA
Community
- Features: Gutter(s)
- Security: Safe Room Interior, Smoke Detector(s)
- Subdivision: Summit Place
HOA
- Has HOA: Yes
- Amenities included: Gated, Pool, Parking
- Services included: Other
- HOA fee: $195 monthly
Location
- Region: Tulsa
Financial & listing details
- Price per square foot: $149/sqft
- Annual tax amount: $3,304
- Date on market: 8/7/2026
- Listing terms: Conventional,FHA,VA Loan
Estimated market value
$370,100
$352,000 - $389,000
$1,800/mo
Price history
| Date | Event | Price |
|---|---|---|
| 8/7/2026 | Listed for sale | $379,000$149/sqft |
Source:  MLS Technology, Inc. #2627742 Report a problem MLS Technology, Inc. #2627742 Report a problem | ||
Public tax history
Tax history is unavailable.
Monthly payment
Est. payment
Payment breakdown
Explore the cost of this home by adjusting the details. Changes won't be saved.Climate risks
Neighborhood: 74136
Nearby schools
GreatSchools rating
- 5/10Key Elementary SchoolGrades: PK-5Distance: 1.2 mi
- 3/10Memorial Middle SchoolGrades: 6-8Distance: 1.4 mi
- 3/10Memorial High SchoolGrades: 9-12Distance: 1.1 mi
Schools provided by the listing agent
- Elementary: Key
- High: Memorial
- District: Tulsa - Sch Dist (1)
Source: MLS Technology, Inc.. This data may not be complete. We recommend contacting the local school district to confirm school assignments for this home.
- $324,0252 bd3 ba2.4k sqft6103 E 67th Ct S #6-A, Tulsa, OK 74136Sold
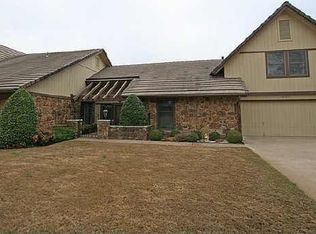
- $449,0003 bd3 ba3.2k sqft6132 E 67th Ct, Tulsa, OK 74136For Sale By Owner

- $369,8003 bd3 ba2.5k sqft6125 E 67th Ct, Tulsa, OK 74136Off Market
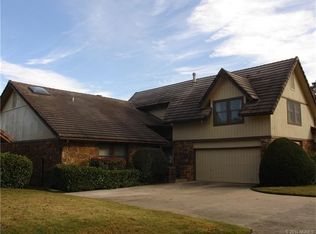
- $303,7003 bd3 ba3.2k sqft6121 E 67th Ct #2-A2, Tulsa, OK 74136Off Market
- $446,300-- bd3 ba3.3k sqft6115 E 67th Ct #3-C, Tulsa, OK 74136Off Market
- $305,8003 bd2 ba2.4k sqft6111 E 67th Ct, Tulsa, OK 74136Off Market
- $362,100-- bd2 ba2.4k sqft6103 E 67th Ct #6A, Tulsa, OK 74136Off Market
- $367,400-- bd3 ba2.7k sqft6104 E 67th Ct #7A, Tulsa, OK 74136Off Market
A local agent can set up tours, give advice and negotiate with sellers.
Similar homes
- $365,0003 bd3 ba2.2k sqft7703 S Granite Ave, Tulsa, OK 74136For Sale
 MLS ID #2628109, Melissa K Mansfield, Chinowth & Cohen. MLS Technology, Inc.
 - $337,0004 bd2 ba2.1k sqft5812 E 97th St, Tulsa, OK 74137For Sale
 MLS ID #2627570, Eva Baumgarten, Coldwell Banker Select. MLS Technology, Inc.
 - $369,5004 bd3 ba2.4k sqft5333 S 76th Ave E, Tulsa, OK 74145For Sale
 MLS ID #2628568, Joy Moss, Keller Williams Premier. MLS Technology, Inc.
 - $250,0003 bd4 ba2.4k sqft6209 E 75th St, Tulsa, OK 74136For Sale
 MLS ID #2627670, Helen Brison, Keller Williams Preferred. MLS Technology, Inc.
 - $395,0003 bd2 ba2.6k sqft423 E Beaver St, Jenks, OK 74037For SaleMLS ID #2629124, Ashton Adams, Allison & Associates, REALTORS. MLS Technology, Inc.
- $330,0003 bd2 ba2.1k sqft1109 W Granger St, Broken Arrow, OK 74012For SaleMLS ID #2629146, Ron Sumner, Coldwell Banker Select. MLS Technology, Inc.
- $399,9003 bd2 ba2.1k sqft303 E 126th St S, Jenks, OK 74037For SaleMLS ID #2629068, Colleen DelMastro, ASN Realty Group. MLS Technology, Inc.
- $349,9994 bd3 ba1.9k sqft11412 S 99th East Ave, Bixby, OK 74008For SaleMLS ID #2629003, Jerid Cook, Keller Williams Preferred. MLS Technology, Inc.
- $409,5004 bd4 ba3.3k sqft8717 S College Pl, Tulsa, OK 74137For SaleMLS ID #2627285, John R Smucker, McGraw, REALTORS. MLS Technology, Inc.
- $475,0004 bd3 ba3.1k sqft7302 S Evanston Ave, Tulsa, OK 74136For SaleMLS ID #2627688, Mandy Feeler, Private Label Real Estate. MLS Technology, Inc.
- $309,9903 bd2 ba1.5k sqft4435 E 60th St, Tulsa, OK 74135For SaleMLS ID #2628876, Kasia Olek, Keller Williams Advantage. MLS Technology, Inc.
- $272,5003 bd3 ba2k sqft8221 E 35th St, Tulsa, OK 74145For SaleMLS ID #2628993, Charris Edwards, Realty One Group Dreamers. MLS Technology, Inc.
- $395,0004 bd4 ba3.5k sqft9724 S 99th East Ave, Tulsa, OK 74133For SaleMLS ID #2626122, Kasia Olek, Keller Williams Advantage. MLS Technology, Inc.
- $275,0003 bd2 ba1.7k sqft9256 S 85th East Ave, Tulsa, OK 74133For SaleMLS ID #2629142, Angela Y Alred, Coldwell Banker Select. MLS Technology, Inc.
- $424,9004 bd3 ba2.6k sqft9405 S 73rd East Ave, Tulsa, OK 74133For SaleMLS ID #2627893, Adrienne Driscoll, MORE Agency. MLS Technology, Inc.
- $359,0004 bd2 ba2k sqft5245 S 321st East Ave, Broken Arrow, OK 74014For SaleMLS ID #2628542, Darryl G Baskin, eXp Realty, LLC. MLS Technology, Inc.
- $397,9773 bd2 ba2.1k sqft14011 E 87th Pl N, Owasso, OK 74055For SaleMLS ID #2629254, Stacy Johnson, Cochran & Co Realtors. MLS Technology, Inc.
- $349,9004 bd2 ba2.3k sqft10731 E 29th Pl, Tulsa, OK 74129For SaleMLS ID #2627188, Amanda Curtsinger, C21/First Choice Realty. MLS Technology, Inc.
- $292,0003 bd2 ba2k sqft2513 E Reno St, Broken Arrow, OK 74014For SaleMLS ID #2629134, Kristee Barlow, Chinowth & Cohen. MLS Technology, Inc.
- $350,0003 bd3 ba2.3k sqft729 W 38th St, Sand Springs, OK 74063For SaleMLS ID #2629249, Drake Breshears, eXp Realty, LLC (BO). MLS Technology, Inc.
