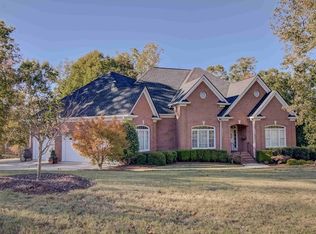
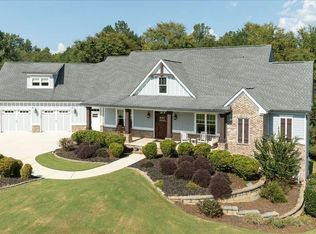
Welcome to this exceptional 5 bedroom, 3.5 bath home on 1.5 beautifully landscaped acres in the desirable River Plantation community, where timeless elegance, quality craftsmanship, and everyday comfort come together. A welcoming front porch leads into an impressive foyer with soaring ceilings and crown moulding, opening to a spacious living room centered around a beautiful fireplace and filled with natural light. The flowing floor plan includes an open formal dining room and a well appointed kitchen featuring rich custom cabinetry, granite countertops, a peninsula island with seating, a new Miele dishwasher, cooktop, and microwave (all added in 2023), abundant cabinet space, and a bright breakfast area. The breakfast room opens to a spacious screened porch with stairs leading to the private backyard. The primary suite offers a private retreat with direct access to a second screened porch, creating the perfect place to enjoy your morning coffee. The luxurious ensuite bath features dual vanities, a soaking tub, separate shower, and a stunning stained and beveled glass picture window that fills the space with natural light while providing privacy. Additional bedrooms offer generous space for family and guests. The finished basement areas provide exceptional flexibility with a bedroom, full bathroom, and a lounging room. The partially finished areas include an entertainment/media room, space ideal for a home office or gym, and a large workshop. There are also unfinished storage areas offering endless possibilities for hobbies, projects, or future expansion. Additional highlights include a whole house central vacuum system, two zone irrigation system, and a new HVAC system (2022). In addition to the side facing two-car garage at the front of the home, a second driveway provides convenient access to the backyard with dedicated RV parking and an electrical hookup. Ideally located just minutes from grocery stores, restaurants, medical offices, and Interstate 85, this remarkable home offers the perfect combination of privacy, convenience, and luxury living in one of the area's most sought after neighborhoods.
Pending
$549,900
613 River Chase, Hoschton, GA 30548
5beds
4,515sqft
Single Family Residence
Built in 2003
1.5 Acres Lot
$-- Zestimate®
$122/sqft
$15/mo HOA
What's special
Welcoming front porchBright breakfast areaLarge workshopAbundant cabinet spaceTwo zone irrigation systemOpen formal dining room
- 21 days
- 25
- 0
Zillow last checked:
Listing updated:
Listed by:
Susan Meek 404-915-9724,
Keller Williams Atl Partner
Source: Hive MLS,MLS#: CL359361 Originating MLS: Athens Area Association of REALTORS
Originating MLS: Athens Area Association of REALTORSFacts & features
Interior
Bedrooms & bathrooms
- Bedrooms: 5
- Bathrooms: 4
- Full bathrooms: 3
- 1/2 bathrooms: 1
- Main level bathrooms: 3
- Main level bedrooms: 4
Heating
- Central, Electric
Cooling
- Central Air, Electric
Appliances
- Included: Some Electric Appliances, Double Oven, Dishwasher, Electric Water Heater, Microwave, Self Cleaning Oven
- Laundry: Laundry Room
Features
- Breakfast Bar, Built-in Features, Breakfast Area, Ceiling Fan(s), Central Vacuum, Double Vanity, Entrance Foyer, High Ceilings, Jetted Tub, Main Level Primary, Other, Pull Down Attic Stairs, Split Bedrooms, Separate Shower, Fireplace
- Basement: Bathroom,Exterior Entry,Full,Partially Finished
- Attic: Pull Down Stairs
- Number of fireplaces: 1
- Fireplace features: Factory Built, Family Room, Gas Starter
- Common walls with other units/homes: No Common Walls
Interior area
- Total interior livable area: 4,515 sqft
- Finished area above ground: 2,656
- Finished area below ground: 1,859
Video & virtual tour
Property
Parking
- Total spaces: 2
- Parking features: Attached, Garage, Kitchen Level, Rear/Side/Off Street, RV Access/Parking
- Garage spaces: 2
Features
- Patio & porch: Covered, Patio, Porch, Deck, Front Porch, Screened
- Exterior features: Deck
- Has view: Yes
- View description: Trees/Woods
Lot
- Size: 1.5 Acres
- Features: Back Yard, Level, Private
Details
- Parcel number: 111 152
- Zoning description: Single Family
- Special conditions: Standard
Construction
Type & style
- Home type: SingleFamily
- Architectural style: Traditional
- Property subtype: Single Family Residence
Materials
- Brick, Concrete
- Foundation: Concrete Perimeter
- Roof: Composition
Condition
- Year built: 2003
Utilities & green energy
- Electric: 220 Volts
- Sewer: Septic Tank
- Water: Public
- Utilities for property: Cable Available, Underground Utilities
Community & HOA
Community
- Features: None
- Subdivision: River Plantation
HOA
- Has HOA: Yes
- HOA fee: $175 annually
Location
- Region: Hoschton
Financial & listing details
- Price per square foot: $122/sqft
- Tax assessed value: $494,500
- Annual tax amount: $4,703
- Date on market: 7/2/2026
- Cumulative days on market: 21 days
- Listing agreement: Exclusive Right To Sell
- Listing terms: Cash,Conventional,FHA,VA Loan
- Inclusions: Alarm-Smoke/Fire, Ceiling Fans, Central Vacuum
- Ownership type: Homeowner/Owner
- Road surface type: Asphalt, Paved
Estimated market value
Not available
Estimated sales range
Not available
Not available
Price history
| Date | Event | Price |
|---|---|---|
| 7/14/2026 | Pending sale | $549,900$122/sqft |
Source:  GAMLS #10796271 Report a problem GAMLS #10796271 Report a problem | ||
| 7/2/2026 | Listed for sale | $549,900$122/sqft |
Source:  Hive MLS #CL359361 Report a problem Hive MLS #CL359361 Report a problem | ||
Public tax history
| Year | Property taxes | Tax assessment |
|---|---|---|
| 2025 | $4,703 -1.1% | $197,800 |
| 2024 | $4,756 +1.4% | $197,800 +10.8% |
| 2023 | $4,691 +15.6% | $178,520 +20.8% |
| 2022 | $4,056 -0.7% | $147,840 |
| 2021 | $4,085 +4.9% | $147,840 +16.9% |
| 2020 | $3,893 -1.4% | $126,520 |
| 2019 | $3,949 +3.7% | $126,520 +4.7% |
| 2018 | $3,807 +3.5% | $120,880 +4% |
| 2017 | $3,680 +0.6% | $116,248 |
| 2016 | $3,659 -0.6% | $116,248 +4.4% |
| 2015 | $3,680 +4% | $111,334 +16.6% |
| 2014 | $3,538 +16% | $95,485 |
| 2013 | $3,050 | $95,485 |
| 2012 | -- | -- |
| 2011 | -- | -- |
| 2010 | -- | -- |
Find assessor info on the county website
Monthly payment
Est. payment
Payment breakdown
Explore the cost of this home by adjusting the details. Changes won't be saved.Climate risks
Neighborhood: 30548
Similar homes
- $574,9003 bd4 ba2.6k sqft410 Caldwell Ln, Hoschton, GA 30548Active
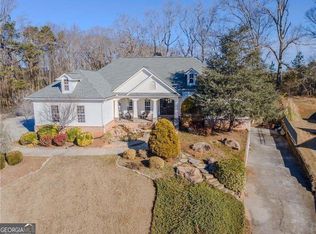
 MLS ID #10856223, Michelle Barnard, Joe Stockdale Real Estate. GAMLS
 - $500,0005 bd4 ba3.2k sqft4755 Trilogy Park Trl, Hoschton, GA 30548Active
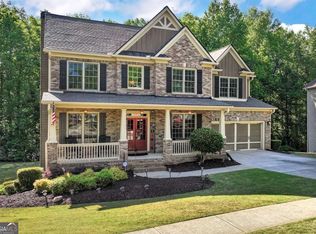 MLS ID #10853504, Brenda K Wiley, Keller Williams Realty Atl. Partners. GAMLS
 - $524,9995 bd5 ba2.9k sqft778 Laurel Cove Dr, Hoschton, GA 30548For Sale

 MLS ID #7798995, Stephen McClain, Your Home Sold Guaranteed Realty Crown Group. FMLS GA
 - $799,0005 bd5 ba4.5k sqft617 Skyland Dr, Hoschton, GA 30548Active
 MLS ID #10852766, Barbie Pierce Eisenberg, Coldwell Banker Upchurch Realty. GAMLS
 - $674,0005 bd3 ba4.7k sqft5971 Peacock Ln, Hoschton, GA 30548ActiveMLS ID #10769325, The Rains Team, PEND Realty, LLC. GAMLS
- $530,0006 bd4 ba3.5k sqft1755 Lark Trl, Jefferson, GA 30549ActiveMLS ID #10777103, Syed Firoz, Virtual Properties Realty.com. GAMLS
- $659,9005 bd4 ba3.3k sqft7310 Hedgewood Way, Hoschton, GA 30548ActiveMLS ID #10768437, The Rains Team, PEND Realty, LLC. GAMLS
- $595,9004 bd3 ba2.9k sqft7142 Social Way, Hoschton, GA 30548For SaleMLS ID #7734653, Franco Garibaldi, JG Atlanta Properties, LLC.. FMLS GA
- $624,9005 bd3 ba3.1k sqft2373 Oak Falls Ln, Buford, GA 30519ActiveMLS ID #10867914, Lorine R Rogers, LIVE Property Group Real Estate. GAMLS
- $680,0005 bd5 ba4.4k sqft7530 Grand Reunion Dr, Hoschton, GA 30548ActiveMLS ID #10802027, Cindy Howell, Keller Williams Realty Atl. Partners. GAMLS
- $650,0005 bd4 ba3.2k sqft205 Michigan Cir, Hoschton, GA 30548For SaleMLS ID #7796183, Leah Gause, Redfin Corporation. FMLS GA
- $624,5004 bd3 ba2.8k sqft6420 Hickory Branch Dr, Hoschton, GA 30548ActiveMLS ID #10788389, Tammie Lunsford, LIVE Property Group Real Estate. GAMLS
- $545,0005 bd4 ba3.1k sqft7525 Brookstone Cir, Flowery Branch, GA 30542ActiveMLS ID #10829603, Chasity R Tillman, PEND Realty, LLC. GAMLS
- $625,0004 bd4 ba3.8k sqft4020 Derby Dr, Gainesville, GA 30507ActiveMLS ID #10808764, Stacy DeRogatis, Keller Williams Realty Atl. Partners. GAMLS
- $595,0005 bd4 ba3.5k sqft3671 Devenwood Way, Buford, GA 30519ActiveMLS ID #10856903, Heather Paulin, Atlanta Communities. GAMLS
- $699,9995 bd3 ba2.7k sqft348 Hidden Trl, Pendergrass, GA 30567For SaleMLS ID #7735574, EMILY CIMAROSSA, Virtual Properties Realty. Biz. FMLS GA
- $569,9005 bd4 ba3.8k sqft3235 Lake Russell Way, Buford, GA 30519ActiveMLS ID #10771004, Mandi Montgomery, Virtual Properties Realty.com. GAMLS
- $599,9905 bd4 ba3.7k sqft2487 Windchase Ct, Buford, GA 30518For SaleMLS ID #7767752, Cory Browning, Emerald Homes. FMLS GA
- $650,0005 bd4 ba4.1k sqft53 Saint Ives Cir, Winder, GA 30680ActiveMLS ID #10825015, Ashley Conner, Century 21 Results. GAMLS
- $535,0006 bd4 ba4k sqft2100 Apalachee Trl, Monroe, GA 30656ActiveMLS ID #10793192, Dianna Lueke, BHHS Georgia Properties. GAMLS
