Welcome to lake life at its best! Are you ready to just Relax & Enjoy - Everything has been updated and this Lake Darling home is move-in ready! Here you'll find 2-bedrooms, 2-bathrooms, plus all of the amenities that offer comfortable living with stunning water views and inviting spaces inside and out. The open living and dining area features a warm wood ceiling, expansive lakeside windows, built-ins, and a cozy fireplace, creating the perfect place to relax or entertain. The kitchen offers abundant cabinetry, stainless steel appliances, a center island, and plenty of workspace. The spacious primary bedroom provides a peaceful retreat with lakeside views, while the additional bedroom offers room for guests. Outside, enjoy the level lakeside yard, riprapped shoreline, patio space, and peaceful views from the deck. A 3-stall garage provides excellent storage for vehicles, lake toys, and more. Whether you’re looking for a year-round home or weekend getaway, this property is ready for you to enjoy lake living!
Pending
$900,000
613 S Darling Ln NW, Alexandria, MN 56308
2beds
1,742sqft
:
Get pre-qualified$5,737/mo
Single Family
Built in 1969
6,011 Square Feet Lot
$879,800 Zestimate®
$517/sqft
$-- HOA
What's special
- 46 days |
- 617 |
- 12 |
Likely to sell faster than
Zillow last checked:
Listing updated:
Listed by:
Joni Neal 320-762-1111,
Counselor Realty Inc of Alex
Source: NorthstarMLS as distributed by MLS GRID,MLS#: 7087153
Facts & features
Interior
Bedrooms & bathrooms
- Bedrooms: 2
- Bathrooms: 2
- Full bathrooms: 1
- 1/2 bathrooms: 1
Bedroom
- Level: Upper
- Area: 411.48 Square Feet
- Dimensions: 25.4x16.2
Bedroom 2
- Level: Upper
- Area: 177.31 Square Feet
- Dimensions: 14.9x11.9
Bathroom
- Level: Main
- Area: 31.95 Square Feet
- Dimensions: 7.1x4.5
Bathroom
- Level: Upper
- Area: 102.46 Square Feet
- Dimensions: 10.9x9.4
Dining room
- Level: Main
- Area: 182.5 Square Feet
- Dimensions: 14.6x12.5
Kitchen
- Level: Main
- Area: 197.16 Square Feet
- Dimensions: 15.9 x 12.4
Laundry
- Level: Main
- Area: 100.8 Square Feet
- Dimensions: 14x7.2
Living room
- Level: Main
- Area: 309.96 Square Feet
- Dimensions: 25.2x12.3
Heating
- Forced Air
Cooling
- Central Air
Appliances
- Included: Cooktop, Dishwasher, Disposal, Dryer, Exhaust Fan, Gas Water Heater, Microwave, Refrigerator, Stainless Steel Appliance(s), Wall Oven, Washer, Water Softener Owned
- Laundry: Main Level
Features
- Basement: Crawl Space
- Number of fireplaces: 1
- Fireplace features: Gas
Interior area
- Total structure area: 1,846
- Total interior livable area: 1,742 sqft
- Finished area above ground: 1,742
- Finished area below ground: 0
Property
Parking
- Total spaces: 3
- Parking features: Attached, Garage Door Opener
- Attached garage spaces: 3
- Has uncovered spaces: Yes
- Details: Garage Dimensions (32x24)
Accessibility
- Accessibility features: None
Features
- Levels: Two
- Stories: 2
- Patio & porch: Composite Decking, Deck
- On waterfront: Yes
- Waterfront features: Lake Front
- Frontage length: Water Frontage: 50
Lot
- Size: 6,011 Square Feet
- Dimensions: 50 117 51 125
Details
- Foundation area: 728
- Parcel number: 270460000
- Zoning description: Residential-Single Family
Construction
Type & style
- Home type: SingleFamily
- Property subtype: Single Family
Materials
- Frame
- Roof: Asphalt
Condition
- New construction: No
- Year built: 1969
Utilities & green energy
- Electric: 200+ Amp Service, Power Company: Alexandria Light & Power
- Gas: Natural Gas
- Sewer: City Sewer/Connected
- Water: Private
Community & HOA
Community
- Subdivision: Osterberg 1st Sub
HOA
- Has HOA: No
Location
- Region: Alexandria
Financial & listing details
- Price per square foot: $517/sqft
- Tax assessed value: $570,300
- Annual tax amount: $4,678
- Date on market: 6/8/2026
- Cumulative days on market: 22 days
Estimated market value
$879,800
$836,000 - $924,000
$1,750/mo
Price history
| Date | Event | Price |
|---|---|---|
| 6/30/2026 | Pending sale | $900,000$517/sqft |
Source:  NorthstarMLS as distributed by MLS GRID #7087153 Report a problem NorthstarMLS as distributed by MLS GRID #7087153 Report a problem | ||
| 6/10/2026 | Listed for sale | $900,000+28.8%$517/sqft |
Source: NorthstarMLS as distributed by MLS GRID #7087153 Report a problem | ||
| 8/11/2023 | Sold | $699,000$401/sqft |
Source: NorthstarMLS as distributed by MLS GRID #6395859 Report a problem | ||
| 7/17/2023 | Pending sale | $699,000$401/sqft |
Source: NorthstarMLS as distributed by MLS GRID #6395859 Report a problem | ||
| 7/3/2023 | Listed for sale | $699,000+260.3%$401/sqft |
Source: NorthstarMLS as distributed by MLS GRID #6395859 Report a problem | ||
| 6/1/1998 | Sold | $194,000$111/sqft |
Source: Agent Provided Report a problem | ||
Public tax history
| Year | Property taxes | Tax assessment |
|---|---|---|
| 2025 | $4,338 +5.9% | $570,300 +8.3% |
| 2024 | $4,098 -1.1% | $526,600 +15.7% |
| 2023 | $4,144 +12.2% | $455,200 +2.4% |
| 2022 | $3,694 +1.5% | $444,400 +20% |
| 2021 | $3,640 +1.1% | $370,400 +5.1% |
| 2020 | $3,600 +5.9% | $352,500 +3.6% |
| 2019 | $3,400 +5.3% | $340,200 +3.2% |
| 2018 | $3,228 +4.9% | $329,500 +4.9% |
| 2017 | $3,078 -5.2% | $314,200 +4.5% |
| 2016 | $3,248 -6.9% | $300,603 |
| 2015 | $3,490 | -- |
| 2014 | -- | $322,200 |
| 2013 | -- | -- |
| 2012 | -- | -- |
| 2011 | $3,058 +1.7% | -- |
| 2010 | $3,008 | -- |
Find assessor info on the county website
Monthly payment
Est. payment
Payment breakdown
Explore the cost of this home by adjusting the details. Changes won't be saved.Climate risks
Neighborhood: 56308
Nearby schools
GreatSchools rating
- 6/10Voyager Elementary SchoolGrades: K-5Distance: 0.8 mi
- 6/10Discovery Junior High SchoolGrades: 6-8Distance: 2 mi
- 8/10Alexandria Area High SchoolGrades: 9-12Distance: 4.5 mi
- $586,1003 bd1 ba864 sqft611 S Darling Ln NW, Alexandria, MN 56308Off Market
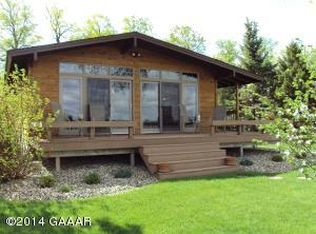
- $689,9003 bd1 ba1.3k sqft609 S Darling Ln NW, Alexandria, MN 56308Off Market

- $484,700-- bd-- ba1.3k sqft2207 Ridgewood Dr NW, Alexandria, MN 56308Off Market
- $482,900-- bd-- ba2k sqft2209 Ridgewood Dr NW, Alexandria, MN 56308Off Market
- $467,0002 bd1 ba934 sqft709 S Darling Ln NW, Alexandria, MN 56308Off Market
- $451,4003 bd3 ba2.9k sqft2211 Ridgewood Dr NW, Alexandria, MN 56308Off Market
- $416,100-- bd-- ba1.4k sqft2205 Ridgewood Dr NW, Alexandria, MN 56308Off Market
- $407,100-- bd-- ba1.5k sqft2203 Ridgewood Dr NW, Alexandria, MN 56308Off Market
A local agent can set up tours, give advice and negotiate with sellers.
A local lender can help you make sure your offer is ready when you are.
Similar homes
- $1,050,0004 bd2 ba1.8k sqft2503 S Le Homme Dieu Dr NE, Alexandria, MN 56308For Sale

 MLS ID #7094429, Doug Holm, Realty Executives Alex Home Sales. NorthstarMLS as distributed by MLS GRID
 - $675,0002 bd3 ba2k sqft3604 Crestwood Dr NE, Alexandria, MN 56308For Sale
 MLS ID #7059852, Cory S. Oberg, Premier Real Estate Services. NorthstarMLS as distributed by MLS GRID
 - $499,9003 bd2 ba1.4k sqft616 E Lake Cowdry Rd NW, Alexandria, MN 56308For Sale
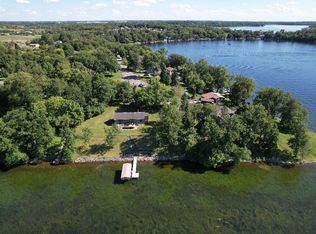 MLS ID #6689599, Cory S. Oberg, Premier Real Estate Services. NorthstarMLS as distributed by MLS GRID
 - $559,0004 bd2 ba2.2k sqft1474 E Lake Brophy Rd NW, Alexandria, MN 56308For Sale
 MLS ID #7061508, Heidi Schroeder, Counselor Realty Inc of Alex. NorthstarMLS as distributed by MLS GRID
 - $625,0004 bd3 ba2.4k sqft2361 Highland Trl SW, Alexandria, MN 56308For SaleMLS ID #6825081, Stuart Wood, Edina Realty, Inc.. NorthstarMLS as distributed by MLS GRID
- $499,0005 bd3 ba2.1k sqft8509 State Highway 114 SW, Alexandria, MN 56308For SaleMLS ID #7098162, Jeffrey M Reed, Counselor Realty Inc of Alex. NorthstarMLS as distributed by MLS GRID
- $529,0003 bd2 ba2k sqft10876 Maple Springs Dr SE, Alexandria, MN 56308For SaleMLS ID #7097361, Nicole Doering, Edina Realty, Inc.. NorthstarMLS as distributed by MLS GRID
- $729,0003 bd3 ba2.2k sqft483 S Maple Lake Rd SE, Glenwood, MN 56334For SaleMLS ID #7095867, Heidi Schroeder, Counselor Realty Inc of Alex. NorthstarMLS as distributed by MLS GRID
- $489,9005 bd3 ba1.4k sqft7687 Lindgren Way SW, Alexandria, MN 56308For SaleMLS ID #7078431, Stuart Wood, Edina Realty, Inc.. NorthstarMLS as distributed by MLS GRID
- $999,0005 bd3 ba2.5k sqft10781 Big Chip Rd NW, Brandon, MN 56315For SaleMLS ID #7081767, Rychel Larson, Realty ONE Group Choice. NorthstarMLS as distributed by MLS GRID
- $599,9003 bd2 ba2k sqft5244 Yorktown Ct NE, Alexandria, MN 56308New ConstructionMLS ID #7088899, Price Realty, eXp Realty. NorthstarMLS as distributed by MLS GRID
- $739,9004 bd2 ba2.2k sqft16526 State Highway 28, Villard, MN 56385For SaleMLS ID #7035405, Saige Haecherl, Central MN Realty LLC. NorthstarMLS as distributed by MLS GRID
- $819,0003 bd2 ba2.5k sqft16984 County Road 96 SW, Kensington, MN 56343For SaleMLS ID #7082706, Justin Habel, Counselor Realty Inc of Alex. NorthstarMLS as distributed by MLS GRID
- $679,9003 bd3 ba2.2k sqft2560 Old County Road 120 NE, Alexandria, MN 56308For SaleMLS ID #7048168, Stuart Wood, Edina Realty, Inc.. NorthstarMLS as distributed by MLS GRID
- $489,0003 bd2 ba2.1k sqft7570 Sandhill Ter NE, Carlos, MN 56319For SaleMLS ID #7075220, Nichole Hagedon, Coldwell Banker Crown Realtors. NorthstarMLS as distributed by MLS GRID
- $649,5003 bd2 ba1.7k sqft13174 Maple Island Dr SE, Glenwood, MN 56334For SaleMLS ID #7055040, Saige Haecherl, Central MN Realty LLC. NorthstarMLS as distributed by MLS GRID
- $599,0004 bd3 ba2.5k sqft8051 Big Chip Trl NW, Garfield, MN 56332For SaleMLS ID #7112903, Julie L Rambow, Randy Fischer Real Estate, Inc. NorthstarMLS as distributed by MLS GRID
- $534,9003 bd2 ba1.5k sqft8149 Little Mary Cir SW, Alexandria, MN 56308For SaleMLS ID #6823467, Rebecca Wesley, Kvale Real Estate. NorthstarMLS as distributed by MLS GRID
- $479,9003 bd2 ba1.1k sqft4864 County Road 42 NE Unit 11, Alexandria, MN 56308For SaleMLS ID #7107713, Shawn Reilly, LPT Realty, LLC. NorthstarMLS as distributed by MLS GRID
- $529,9004 bd3 ba2.5k sqft2520 Le Homme Dieu Hts NE APT 2, Alexandria, MN 56308For SaleMLS ID #7020262, Todd Hocum, ERA Viking Realty. NorthstarMLS as distributed by MLS GRID
