It's all here! 6135 Lakeview Drive proudly showcases a stellar Lake Naomi pond setting complimented by quality construction by an award-winning builder. Perfectly tailored to spacious living for all to love. Striking custom curb appeal enhances your welcome to this favored design. Spotlighting 5 comfortable bedrooms and 4 baths. Thoughtfully crafted to pamper family and friends for memorable extended visits. The great room and the exceptional dining area highlight picturesque views while defining the heart of all being together. Prepare favorite meals in the kitchen with granite counters, stainless appliances and hardwood. 1st floor with primary suite, bedroom and hall bath. 2nd floor with bedroom suite, 2 bedrooms and hall bath. Offered furnished.
Additional features include central air,
private den, separate laundry room with additional storage and oversized one car garage. The impressive, screened porch and extended deck reflect the grandeur of the peaceful pond landscape and lure you to enjoy.
Take your boat out, soak in the sun with your favorite book, relish the play of your little ones and marvel at the nighttime stars. Truly a special home, setting and lifestyle well cherished and inviting you to do the same.
Pending
$899,000
6135 Lakeview Dr, Pocono Pines, PA 18350
5beds
2,874sqft
:
Get pre-qualified$5,963/mo
Single Family Residence
Built in 1986
0.34 Acres Lot
$892,100 Zestimate®
$313/sqft
$88/mo HOA
What's special
Peaceful pond landscapePicturesque viewsExceptional dining areaStriking custom curb appealGreat roomOversized one car garageExtended deck
- 30 days |
- 2,252 |
- 105 |
Likely to sell faster than
Zillow last checked:
Listing updated:
Listed by:
Claire Dembinski 570-646-7463,
Dembinski Realty Company 570-646-7463
Source: PMAR,MLS#: PM-142960
Facts & features
Interior
Bedrooms & bathrooms
- Bedrooms: 5
- Bathrooms: 4
- Full bathrooms: 4
Primary bedroom
- Description: Ceiling Fan
- Level: First
- Area: 233.92
- Dimensions: 13.6 x 17.2
Bedroom 2
- Description: Ceiling Fan
- Level: First
- Area: 102.83
- Dimensions: 11.3 x 9.1
Bedroom 3
- Description: Ceiling Fan
- Level: Second
- Area: 105.68
- Dimensions: 11.6 x 9.11
Bedroom 4
- Description: Ceiling Fan
- Level: Second
- Area: 125.44
- Dimensions: 11.2 x 11.2
Bedroom 5
- Description: Private Suite, Ceilng Fan
- Level: Second
- Area: 162
- Dimensions: 12 x 13.5
Primary bathroom
- Description: Dual Sink, Tile Shower and Tile Floor
- Level: First
- Area: 65.38
- Dimensions: 10.7 x 6.11
Bathroom 2
- Description: Tile Floor, Tub/Shower
- Level: First
- Area: 39.5
- Dimensions: 7.9 x 5
Bathroom 3
- Description: Tile Floor, Tub/Shower
- Level: Second
- Area: 30.41
- Dimensions: 7.4 x 4.11
Bathroom 4
- Description: Tile Floor, Tub/Shower
- Level: Second
- Area: 33.29
- Dimensions: 8.1 x 4.11
Den
- Description: Private, Ceiling Fan
- Level: First
- Area: 90.9
- Dimensions: 9 x 10.1
Dining room
- Description: Spacious, Opens to Screened Porch
- Level: First
- Area: 268
- Dimensions: 13.4 x 20
Kitchen
- Description: Pantry, Granite, Hardwood, Stainless
- Level: First
- Area: 183.3
- Dimensions: 13 x 14.1
Laundry
- Description: Tile, Sink, Cabinets, Closet
- Level: First
- Area: 54.94
- Dimensions: 8.2 x 6.7
Living room
- Description: Stone Fireplace, Skylights, Ceiling Fan
- Level: First
- Area: 300.84
- Dimensions: 13.8 x 21.8
Loft
- Description: Overlooks Living
- Level: Second
- Area: 118.72
- Dimensions: 10.6 x 11.2
Heating
- Baseboard, Forced Air, Heat Pump
Cooling
- Ceiling Fan(s), Central Air, Heat Pump
Appliances
- Included: Self Cleaning Oven, Electric Range, Refrigerator, Dishwasher, Microwave, Stainless Steel Appliance(s), Washer, Dryer
- Laundry: Main Level, Laundry Closet, Sink
Features
- Pantry, Granite Counters, Cathedral Ceiling(s), Walk-In Closet(s), Open Floorplan, Recessed Lighting, Ceiling Fan(s)
- Flooring: Carpet, Hardwood, Tile
- Windows: Skylight(s), Insulated Windows, Window Treatments, Screens
- Basement: Crawl Space
- Number of fireplaces: 1
- Fireplace features: Living Room, Wood Burning, Stone
- Furnished: Yes
Interior area
- Total structure area: 2,874
- Total interior livable area: 2,874 sqft
- Finished area above ground: 2,874
- Finished area below ground: 0
Video & virtual tour
Property
Parking
- Total spaces: 4
- Parking features: Garage - Attached, Open
- Attached garage spaces: 1
- Uncovered spaces: 3
Features
- Stories: 2
- Patio & porch: Deck, Screened
Lot
- Size: 0.34 Acres
- Features: Wooded
Details
- Parcel number: 19.5D.1.472
- Zoning: R-2
- Zoning description: Residential
- Special conditions: Standard
Construction
Type & style
- Home type: SingleFamily
- Architectural style: Contemporary
- Property subtype: Single Family Residence
Materials
- Stone Veneer, T1-11
- Roof: Shingle
Condition
- Year built: 1986
Utilities & green energy
- Electric: Circuit Breakers
- Sewer: Private Sewer, Septic Tank
- Water: Well
Community & HOA
Community
- Security: Security System, Smoke Detector(s)
- Subdivision: Lake Naomi
HOA
- Has HOA: Yes
- Amenities included: Security, Clubhouse, Dog Park, Meeting Room, Picnic Area, Restaurant, Sauna, Senior Center, Teen Center, Playground, Golf Course, Outdoor Ice Skating, Outdoor Pool, Indoor Pool, Children's Pool, Exercise Course, Fitness Center, Trail(s), Indoor Tennis Court(s), Pickleball, Basketball Court
- Services included: Security
- HOA fee: $1,058 annually
Location
- Region: Pocono Pines
Financial & listing details
- Price per square foot: $313/sqft
- Tax assessed value: $407,560
- Annual tax amount: $12,726
- Date on market: 7/11/2026
- Listing terms: Cash,Conventional
- Road surface type: Paved
Estimated market value
$892,100
$847,000 - $937,000
$3,458/mo
Price history
| Date | Event | Price |
|---|---|---|
| 7/22/2026 | Pending sale | $899,000$313/sqft |
Source: PMAR #PM-142960 Report a problem | ||
| 7/11/2026 | Listed for sale | $899,000+100.9%$313/sqft |
Source: PMAR #PM-142960 Report a problem | ||
| 8/25/2008 | Sold | $447,500+38.5%$156/sqft |
Source: Public Record Report a problem | ||
| 10/18/2005 | Sold | $323,000$112/sqft |
Source: Public Record Report a problem | ||
Public tax history
| Year | Property taxes | Tax assessment |
|---|---|---|
| 2025 | $12,319 +8.3% | $407,560 |
| 2024 | $11,378 +9.4% | $407,560 |
| 2023 | $10,400 +1.8% | $407,560 |
| 2022 | $10,218 | $407,560 |
| 2021 | $10,218 | $407,560 |
| 2020 | $10,218 +50.9% | $407,560 +933.9% |
| 2019 | $6,770 | $39,420 |
| 2018 | $6,770 | $39,420 |
| 2017 | $6,770 +371.3% | $39,420 |
| 2016 | $1,436 | $39,420 |
| 2015 | -- | $39,420 |
| 2014 | -- | $39,420 |
| 2013 | -- | $39,420 |
| 2012 | -- | $39,420 |
| 2011 | -- | $39,420 |
| 2010 | -- | $39,420 +29% |
| 2008 | -- | $30,560 |
| 2007 | -- | $30,560 |
| 2006 | -- | $30,560 |
| 2005 | -- | $30,560 |
| 2004 | -- | $30,560 |
| 2003 | -- | $30,560 |
Find assessor info on the county website
Monthly payment
Est. payment
Payment breakdown
Explore the cost of this home by adjusting the details. Changes won't be saved.Climate risks
Neighborhood: 18350
Nearby schools
GreatSchools rating
- 5/10Tobyhanna El CenterGrades: K-6Distance: 1.7 mi
- 4/10Pocono Mountain West Junior High SchoolGrades: 7-8Distance: 1.3 mi
- 7/10Pocono Mountain West High SchoolGrades: 9-12Distance: 1.5 mi
- $762,6003 bd2 ba2.4k sqft6131 Lakeview Dr, Pocono Pines, PA 18350Off Market
- $286,9002 bd1 ba640 sqft6137 Lakeview Dr, Pocono Pines, PA 18350Off Market
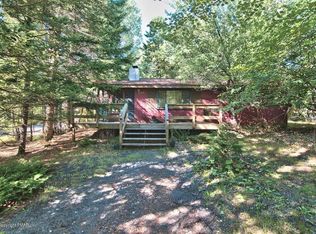
- $620,2004 bd2 ba1.4k sqft258 Little Pond Cir, Pocono Pines, PA 18350Off Market
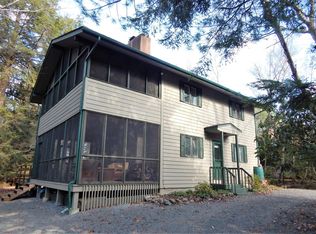
- $1,735,4004 bd3 ba3.1k sqft6130 Lakeview Dr, Pocono Pines, PA 18350Off Market
- $1,753,3003 bd3 ba3.7k sqft6134 Lakeview Dr, Pocono Pines, PA 18350Off Market
- $778,0003 bd2 ba2k sqft254 Little Pond Cir, Pocono Pines, PA 18350Off Market
- $1,025,4003 bd2 ba1.7k sqft6126 Lakeview Dr, Pocono Pines, PA 18350Off Market
- $1,540,7004 bd4 ba2.2k sqft6124 Lakeview Dr, Pocono Pines, PA 18350Off Market
A local agent can set up tours, give advice and negotiate with sellers.
A local lender can help you make sure your offer is ready when you are.
Similar homes
- $935,0004 bd3 ba2.2k sqft111 Red Fox Cres, Pocono Pines, PA 18350For Sale
 MLS ID #PM-143662, Peggy Witt, Lake Naomi Real Estate. PMAR
 - $745,0004 bd2 ba1.6k sqft1177 Deer Trail Rd, Pocono Pines, PA 18350For Sale
 MLS ID #PM-143767, Nicole Drivon, CENTURY 21 Select Group - Blakeslee. PMAR
 - $950,0004 bd3 ba3k sqft239 Tanglewood Dr, Pocono Pines, PA 18350For Sale
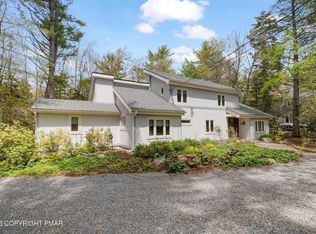 MLS ID #PM-141395, Peggy Witt, Lake Naomi Real Estate. PMAR
 - $749,0003 bd2 ba1.8k sqft5395 Woodland Ave, Pocono Pines, PA 18350For Sale
 MLS ID #PM-143532, Claire Dembinski, Dembinski Realty Company. PMAR
 - $499,0003 bd2 ba1.9k sqft1233 Clear Pond Rd, Pocono Pines, PA 18350For SaleMLS ID #PM-143547, John J Putriment, Lake Naomi Property Group, Inc.. PMAR
- $499,9993 bd2 ba2.1k sqft1173 Deer Run, Pocono Pines, PA 18350For SaleMLS ID #PM-142717, Meryl Sultanik, Lake Naomi Property Group, Inc.. PMAR
- $625,0005 bd3 ba3.1k sqft251 Wild Pines Dr, Pocono Pines, PA 18350For SaleMLS ID #PM-143533, Claire Dembinski, Dembinski Realty Company. PMAR
- $575,0003 bd2 ba2.4k sqft5532 Woodland Ave, Pocono Pines, PA 18350For SaleMLS ID #PM-141466, Catherine McIntyre, Lake Naomi Real Estate. PMAR
- $1,090,0004 bd4 ba2.6k sqft234 Tanglewood Dr, Pocono Pines, PA 18350For SaleMLS ID #PM-142352, Thomas Patrick Sodano, Jr., Lake Naomi Real Estate. PMAR
- $850,0004 bd3 ba2.3k sqft110 Powderhorn Dr, Long Pond, PA 18334For Sale
 MLS ID #PAMR2006824, Michelle Cappabianca, Weichert Realtors Acclaim. Bright MLS
 - $474,9003 bd3 ba2.3k sqft124 Gross Dr, Pocono Pines, PA 18350For SaleMLS ID #PM-140038, Andie L. Gerhard, Dembinski Realty Company. PMAR
- $599,9003 bd2 ba1.5k sqft1215 Deer Trail Rd, Pocono Pines, PA 18350SoldMLS ID #PM-142783, Claire Dembinski, Dembinski Realty Company. PMAR
- $480,0003 bd2 ba2k sqft283 Long View Ln, Pocono Pines, PA 18350For SaleMLS ID #PM-140861, Catherine McIntyre, Lake Naomi Real Estate. PMAR
- $499,5004 bd3 ba2.2k sqft111 Outpost Way, Pocono Pines, PA 18350For SaleMLS ID #PM-139830, DawnMarie Fisher, Lake Naomi Real Estate. PMAR
- $1,250,0003 bd3 ba3.7k sqft2123 Camp Owaissa Ct, Pocono Pines, PA 18350For SaleMLS ID #PM-141566, Claire Dembinski, Dembinski Realty Company. PMAR
- $539,0003 bd3 ba3.3k sqft275 Tanglewood Dr, Pocono Pines, PA 18350For SaleMLS ID #PM-120689, Nicole Drivon, CENTURY 21 Select Group - Blakeslee. PMAR
- $625,0004 bd3 ba3.5k sqft102 Pine Needle Ln, Pocono Pines, PA 18350For SaleMLS ID #PM-140258, Claire Dembinski, Dembinski Realty Company. PMAR
- $885,0005 bd3 ba2.3k sqft204 Trout Creek Dr, Pocono Lake, PA 18347For SaleMLS ID #PM-141654, Mark T Shay, Keller Williams Real Estate - Albrightsville. PMAR
- $549,0004 bd3 ba2.6k sqft207 Hermit Thrush Rd, Pocono Pines, PA 18350For SaleMLS ID #PM-139642, Claire Dembinski, Dembinski Realty Company. PMAR
- $875,0004 bd3 ba2.1k sqft318 N Arrow Dr, Pocono Lake, PA 18347For SaleMLS ID #PM-141324, Ryan Collins, Keller Williams Real Estate - Stroudsburg. PMAR
