Back on market! No whole home inspection was done by Buyer, only Sewer Scope. Sewer Scope invoice and videos can be shared upon request. Charming brick ranch offering comfort, style, and peace of mind with major updates already completed! This well-maintained home features 3 bedrooms and 2 full baths, along with a roof less than 3 years old, plus newer HVAC system and water heater (2024). One bathroom features a new shower, while the other includes a new tub. The kitchen offers stainless steel appliances, all under 2 years old, which convey with the home. The family room showcases a beautiful brick fireplace, creating a warm and inviting focal point. Enjoy additional living space in the 3-season room, perfect for relaxing or entertaining. Step outside to a large, fully fenced backyard complete with a generous shed for extra storage. Conveniently located near schools, shopping, dining, parks, and a movie theater. This home offers both comfort and convenience. Move right in and enjoy. Your next chapter starts here, come see it for yourself!
Pending
Price cut: $7K (5/27)
$183,000
6136 Old Troy Pike, Dayton, OH 45424
3beds
1,080sqft
:
Get pre-qualified$1,416/mo
Single Family Residence
Built in 1961
8,276 Square Feet Lot
$181,700 Zestimate®
$169/sqft
$-- HOA
What's special
Large fully fenced backyardFamily roomBeautiful brick fireplaceNewer hvac system
- 93 days |
- 240 |
- 13 |
Zillow last checked:
Listing updated:
Listed by:
Tyler Dietz (513)371-5070,
Keller Williams Seven Hills,
Peter Chabris 513-371-5070,
Keller Williams Seven Hills
Source: DABR MLS,MLS#: 958434 Originating MLS: Dayton Area Board of REALTORS
Originating MLS: Dayton Area Board of REALTORSFacts & features
Interior
Bedrooms & bathrooms
- Bedrooms: 3
- Bathrooms: 2
- Full bathrooms: 2
- Main level bathrooms: 2
Primary bedroom
- Level: Main
- Dimensions: 11 x 12
Bedroom
- Level: Main
- Dimensions: 9 x 10
Bedroom
- Level: Main
- Dimensions: 9 x 12
Family room
- Level: Main
- Dimensions: 16 x 11
Kitchen
- Level: Main
- Dimensions: 9 x 17
Living room
- Level: Main
- Dimensions: 12 x 17
Heating
- Forced Air, Natural Gas
Cooling
- Central Air, Whole House Fan
Appliances
- Included: Microwave, Range, Refrigerator
Features
- Windows: Vinyl
- Fireplace features: Other
Interior area
- Total structure area: 1,080
- Total interior livable area: 1,080 sqft
Property
Parking
- Parking features: No Garage
Features
- Levels: One
- Stories: 1
- Patio & porch: Patio
- Exterior features: Patio
Lot
- Size: 8,276 Square Feet
Details
- Parcel number: P70016010003
- Zoning: Residential
- Zoning description: Residential
Construction
Type & style
- Home type: SingleFamily
- Architectural style: Ranch
- Property subtype: Single Family Residence
Materials
- Brick
- Foundation: Slab
Condition
- Year built: 1961
Community & HOA
Community
- Subdivision: Herbert C Huber 39 Sec 03
HOA
- Has HOA: No
Location
- Region: Dayton
Financial & listing details
- Price per square foot: $169/sqft
- Tax assessed value: $135,960
- Annual tax amount: $2,519
- Date on market: 5/7/2026
Estimated market value
$181,700
$173,000 - $191,000
$1,667/mo
Price history
| Date | Event | Price |
|---|---|---|
| 7/15/2026 | Pending sale | $183,000$169/sqft |
Source:  Cincy MLS #1877186 Report a problem Cincy MLS #1877186 Report a problem | ||
| 6/22/2026 | Listed for sale | $183,000$169/sqft |
Source:  DABR MLS #958434 Report a problem DABR MLS #958434 Report a problem | ||
| 6/2/2026 | Pending sale | $183,000$169/sqft |
Source: DABR MLS #958434 Report a problem | ||
| 5/27/2026 | Price change | $183,000-3.7%$169/sqft |
Source: DABR MLS #958434 Report a problem | ||
| 5/7/2026 | Listed for sale | $190,000+13.1%$176/sqft |
Source: Cincy MLS #1877186 Report a problem | ||
| 1/31/2024 | Sold | $168,000-3.4%$156/sqft |
Source: DABR MLS #897653 Report a problem | ||
| 1/6/2024 | Pending sale | $173,900$161/sqft |
Source: DABR MLS #897653 Report a problem | ||
| 11/21/2023 | Price change | $173,900-3.3%$161/sqft |
Source: DABR MLS #897653 Report a problem | ||
| 11/4/2023 | Price change | $179,900-2.7%$167/sqft |
Source: DABR MLS #897653 Report a problem | ||
| 10/25/2023 | Price change | $184,900-2.1%$171/sqft |
Source: DABR MLS #897653 Report a problem | ||
| 10/15/2023 | Listed for sale | $188,900+58.7%$175/sqft |
Source: DABR MLS #897653 Report a problem | ||
| 7/28/2023 | Sold | $119,000+10.2%$110/sqft |
Source: Public Record Report a problem | ||
| 6/23/2023 | Pending sale | $108,000$100/sqft |
Source: DABR MLS #888112 Report a problem | ||
| 6/22/2023 | Listed for sale | $108,000+27.8%$100/sqft |
Source: DABR MLS #888112 Report a problem | ||
| 4/29/2003 | Sold | $84,500$78/sqft |
Source: Public Record Report a problem | ||
Public tax history
| Year | Property taxes | Tax assessment |
|---|---|---|
| 2025 | $2,519 +5.7% | $47,590 +8.4% |
| 2024 | $2,384 +3.5% | $43,900 |
| 2023 | $2,304 +162.9% | $43,900 +43.1% |
| 2022 | $876 -0.3% | $30,670 |
| 2021 | $879 -0.1% | $30,670 |
| 2020 | $880 +23.9% | $30,670 +14.3% |
| 2019 | $710 -0.3% | $26,840 |
| 2018 | $713 +0.7% | $26,840 |
| 2017 | $708 -42.9% | $26,840 +7.6% |
| 2016 | $1,241 +0.1% | $24,940 |
| 2015 | $1,240 +1.3% | $24,940 |
| 2014 | $1,224 | $24,940 |
Find assessor info on the county website
Monthly payment
Est. payment
Payment breakdown
Explore the cost of this home by adjusting the details. Changes won't be saved.Climate risks
Neighborhood: 45424
Nearby schools
GreatSchools rating
- 6/10Charles Huber Elementary SchoolGrades: K-6Distance: 2.3 mi
- 4/10Weisenborn Middle SchoolGrades: 7-8Distance: 0.1 mi
- 5/10Wayne High SchoolGrades: 9-12Distance: 0.4 mi
Schools provided by the listing agent
- District: Huber Heights
Source: DABR MLS. This data may not be complete. We recommend contacting the local school district to confirm school assignments for this home.
- $204,7004 bd2 ba1.4k sqft6148 Old Troy Pike, Huber Heights, OH 45424Off Market

- $46,8003 bd1 ba1.3k sqft6133 Cruxten Dr, Dayton, OH 45424Sold
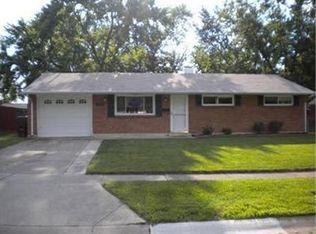
- $203,7004 bd2 ba1.4k sqft6141 Cruxten Dr, Dayton, OH 45424Off Market
- $169,3003 bd1 ba1k sqft6125 Cruxten Dr, Dayton, OH 45424Off Market
- $214,1004 bd2 ba1.6k sqft6076 Old Troy Pike, Dayton, OH 45424Off Market
- $62,8503 bd1 ba1k sqft6124 Troy Pike, Dayton, OH 45424Off Market
- $182,0003 bd1 ba1k sqft6124 Old Troy Pike, Dayton, OH 45424Off Market
- $166,9003 bd2 ba1k sqft6117 Cruxten Dr, Dayton, OH 45424Off Market
A local agent can set up tours, give advice and negotiate with sellers.
A local lender can help you make sure your offer is ready when you are.
Similar homes
- $190,0003 bd2 ba1k sqft7119 Kismet Pl, Dayton, OH 45424For Sale
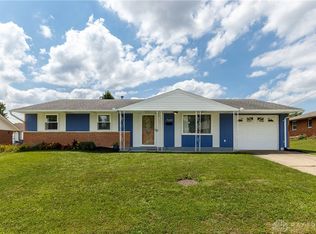
 MLS ID #966022, Victoria Heywood, Keller Williams Home Town Rlty. DABR MLS
 - $199,9993 bd2 ba1.5k sqft7240 Stonehurst Dr, Dayton, OH 45424For Sale
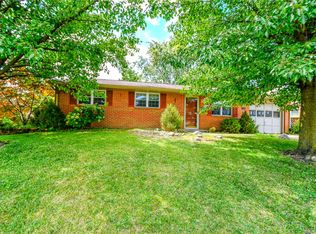 MLS ID #963749, Ruth Garrett, Coldwell Banker Heritage. DABR MLS
 - $210,0003 bd1 ba1k sqft4982 Tewkesbury Dr, Dayton, OH 45424For Sale
 MLS ID #965684, John M Bissman, Keller Williams Advisors Rlty. DABR MLS
 - $199,0003 bd1 ba999 sqft6924 Shellcross Dr, Dayton, OH 45424For Sale
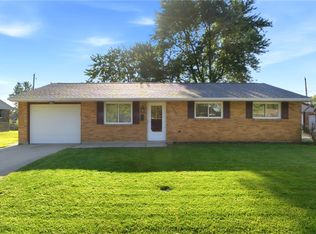 MLS ID #965872, Jamie Curtis, BHHS Professional Realty. DABR MLS
 - $160,0003 bd1 ba900 sqft7309 Maringo Dr, Dayton, OH 45424For SaleMLS ID #966085, Brett Sutton, Coldwell Banker Heritage. DABR MLS
- $205,0003 bd1 ba1.3k sqft6120 Longford Rd, Dayton, OH 45424For SaleMLS ID #965062, Sherry Couch, Coldwell Banker Heritage. DABR MLS
- $219,5003 bd2 ba1k sqft5316 Powell Rd, Dayton, OH 45424For SaleMLS ID #963587, Rhoda E Gazda ABR, Keller Williams Advisors Rlty. DABR MLS
- $174,9003 bd1 ba925 sqft4381 Silverberry Ave, Dayton, OH 45424For SaleMLS ID #961591, Ron S Hinds, BHHS Professional Realty. DABR MLS
- $235,9003 bd2 ba1.3k sqft5944 Corsica Dr, Dayton, OH 45424For SaleMLS ID #956189, Rusty Roe, Keller Williams Home Town Rlty. DABR MLS
- $184,5004 bd1 ba1k sqft4514 Airway Rd, Dayton, OH 45431For SaleMLS ID #965957, Randall C Byrd, Irongate Inc.. DABR MLS
- $249,5004 bd2 ba1.5k sqft7087 Claybeck Dr, Dayton, OH 45424For SaleMLS ID #963041, Natalie M Jackson, Mumma Realty. DABR MLS
- $170,0003 bd1 ba1.1k sqft359 Pamela Ave, Dayton, OH 45415For SaleMLS ID #964196, Bridgette Potts, Howard Hanna Real Estate Serv. DABR MLS
- $185,0003 bd2 ba960 sqft1608 Edendale Rd, Dayton, OH 45432For SaleMLS ID #964804, Katie Meadows, Real of Ohio. DABR MLS
- $150,0004 bd2 ba1.3k sqft246 N Cherrywood Ave, Dayton, OH 45403For SaleMLS ID #964894, Amber Lynn Dunn, Keller Williams Community Part. DABR MLS
- $159,0002 bd1 ba1k sqft32 Beatrice Dr, Dayton, OH 45404For SaleMLS ID #961210, Kathy A Winter, Coldwell Banker Heritage. DABR MLS
- $192,5003 bd2 ba1.5k sqft2520 England Ave, Dayton, OH 45406For SaleMLS ID #964383, David Moyer, Keller Williams Advisors Rlty. DABR MLS
- $220,0003 bd1 ba1.1k sqft3608 Valleywood Dr, Dayton, OH 45429For SaleMLS ID #966032, Derek Wallbrown, Howard Hanna Real Estate Serv. DABR MLS
- $199,9003 bd1 ba999 sqft1138 Carman Ave, New Carlisle, OH 45344For SaleMLS ID #964889, Joni Schumann, Irongate Inc.. DABR MLS
- $194,9003 bd1 ba1k sqft5041 Glouster Ave, Dayton, OH 45431For SaleMLS ID #963354, E. Anne Haye, Agora Realty Group. DABR MLS
- $174,8993 bd2 ba1.1k sqft17 Coffman Ave, Dayton, OH 45426For SaleMLS ID #965138, Dylan Richey, Howard Hanna Real Estate Serv. DABR MLS
