If you are looking for a Gorgeous Pool Home in an Upscale Gated Community, Look No Further! This may be the Home you’ve been Looking For! This home is a large (3,516 Square Feet) 4 BR/3BA/3-Car Garage home that also includes a downstairs Bonus Room, and a very large Upstairs Library/Den/Office. Much of the home was remodeled in 2018 including roof replacement, Pool marcite, addition of Quartz Countertops in Kitchen and Bathroom, and carpet. AC was replaced in 2020. As you open the front entrance door you will be captivated by a large foyer with decorative lamp hanging from the cathedral ceiling. In-Ground Pool Access from the Family Room with access to downstairs bathroom and shower by external door on the west side of the property. The pool is enclosed and has a privacy child fence for added security. The kitchen has hard wood cabinets, tiled floor and newer Kenmore Elite Stainless-Steel Appliances. All four of the bedrooms are upstairs on the 2nd floor. The Master Bedroom is HUGE and has space for most any furniture. The Master bath includes plenty of cabinet space, vanity, separate sinks, shower, jacuzzi, and walk-in closet. Bedrooms 2, 3, and 4 are also located on the second floor and bedroom 4 also has a walk-in closet. The second floor also houses a large Den/Library/Office that will be the envy of any work-at-home family member. Make your appointment today to see this Magnificent Home!
Pre-foreclosure
Est. $768,900
6138 NATIVE WOODS DRIVE, TAMPA, FL 33625
4beds
3,516sqft
Single Family Residence
Built in 2000
8,338 Square Feet Lot
$768,900 Zestimate®
$219/sqft
$110/mo HOA
What's special
Roof replacementGorgeous pool homeWalk-in closetTiled floorSeparate sinksLarge foyerQuartz countertops
- 18 days |
- 31 |
- 1 |
Zillow last checked:
Listing updated:
Listed by:
Raul Rivera, Jr. 727-748-5526,
CHARLES RUTENBERG REALTY INC 727-538-9200
Source: Stellar MLS,MLS#: U8201971 Originating MLS: Pinellas Suncoast
Originating MLS: Pinellas Suncoast
Facts & features
Interior
Bedrooms & bathrooms
- Bedrooms: 4
- Bathrooms: 3
- Full bathrooms: 3
Primary bedroom
- Features: Walk-In Closet(s)
- Level: Second
- Dimensions: 19x23
Bedroom 2
- Features: Built-in Closet
- Level: Second
- Dimensions: 11x12
Bedroom 3
- Features: Built-in Closet
- Level: Second
- Dimensions: 14x16
Bedroom 4
- Features: Walk-In Closet(s)
- Level: Second
- Dimensions: 14x16
Bonus room
- Features: Built-in Closet
- Level: First
- Dimensions: 12x12
Dining room
- Level: First
- Dimensions: 11x13
Family room
- Level: First
- Dimensions: 14x19
Kitchen
- Level: First
- Dimensions: 18x11
Library
- Level: Second
- Dimensions: 15x20
Living room
- Level: First
- Dimensions: 13x15
Heating
- Central, Electric
Cooling
- Central Air
Appliances
- Included: Convection Oven, Dishwasher, Dryer, Electric Water Heater, Exhaust Fan, Ice Maker, Microwave, Range, Refrigerator, Washer
Features
- Cathedral Ceiling(s), Ceiling Fan(s), Eating Space In Kitchen, High Ceilings, Kitchen/Family Room Combo, PrimaryBedroom Upstairs, Open Floorplan, Solid Surface Counters, Vaulted Ceiling(s), Walk-In Closet(s)
- Flooring: Carpet, Ceramic Tile, Laminate, Linoleum, Tile
- Doors: Sliding Doors
- Windows: Window Treatments
- Has fireplace: No
Interior area
- Total structure area: 4,378
- Total interior livable area: 3,516 sqft
Property
Parking
- Total spaces: 3
- Parking features: Garage - Attached
- Attached garage spaces: 3
Features
- Levels: Two
- Stories: 2
- Exterior features: Private Mailbox, Sidewalk
- Has private pool: Yes
- Pool features: Child Safety Fence, Gunite, In Ground, Screen Enclosure
Lot
- Size: 8,338 Square Feet
- Dimensions: 72.5 x 115
Details
- Parcel number: U3627175HE00000B00010.0
- Zoning: PD
- Special conditions: None
Construction
Type & style
- Home type: SingleFamily
- Property subtype: Single Family Residence
Materials
- Block, Stucco
- Foundation: Slab
- Roof: Shingle
Condition
- New construction: No
- Year built: 2000
Utilities & green energy
- Sewer: Public Sewer
- Water: None
- Utilities for property: Cable Connected, Electricity Connected, Public, Sewer Connected, Street Lights, Underground Utilities, Water Connected
Community & HOA
Community
- Pet fee: $0 monthly
- Subdivision: NATIVE WOODS
HOA
- Has HOA: Yes
- HOA fee: $110 monthly
- HOA name: Elliad Granger
Location
- Region: Tampa
Financial & listing details
- Price per square foot: $219/sqft
- Tax assessed value: $597,728
- Annual tax amount: $7,176
- Date on market: 5/26/2023
- Cumulative days on market: 64 days
- Listing terms: Cash,Conventional,FHA,VA Loan
- Ownership: Fee Simple
- Total actual rent: 0
- Electric utility on property: Yes
- Road surface type: Asphalt
Foreclosure details
Estimated market value
$768,900
$730,000 - $807,000
$4,800/mo
Price history
| Date | Event | Price |
|---|---|---|
| 9/15/2023 | Sold | $737,500-4.8%$210/sqft |
Source:  Stellar MLS #U8201971 Report a problem Stellar MLS #U8201971 Report a problem | ||
| 7/29/2023 | Pending sale | $775,000$220/sqft |
Source: Stellar MLS #U8201971 Report a problem | ||
| 6/7/2023 | Price change | $775,000-2.5%$220/sqft |
Source: Stellar MLS #U8201971 Report a problem | ||
| 5/26/2023 | Listed for sale | $795,000+96.3%$226/sqft |
Source: Stellar MLS #U8201971 Report a problem | ||
| 5/9/2019 | Sold | $405,000-1.2%$115/sqft |
Source: Public Record Report a problem | ||
| 3/5/2019 | Price change | $410,000-1.4%$117/sqft |
Source: FUTURE HOME REALTY INC #T3131237 Report a problem | ||
| 2/20/2019 | Price change | $416,000-0.2%$118/sqft |
Source: FUTURE HOME REALTY INC #T3131237 Report a problem | ||
| 1/13/2019 | Price change | $417,000-0.5%$119/sqft |
Source: FUTURE HOME REALTY INC #T3131237 Report a problem | ||
| 12/16/2018 | Listed for sale | $419,000$119/sqft |
Source: FUTURE HOME REALTY INC #T3131237 Report a problem | ||
| 12/16/2018 | Pending sale | $419,000$119/sqft |
Source: FUTURE HOME REALTY INC #T3131237 Report a problem | ||
| 9/19/2018 | Listed for sale | $419,000+7.7%$119/sqft |
Source: FUTURE HOME REALTY INC #T3131237 Report a problem | ||
| 8/15/2018 | Listing removed | $389,000$111/sqft |
Source: Future Home Realty #T3102592 Report a problem | ||
| 8/9/2018 | Price change | $389,000-2.7%$111/sqft |
Source: FUTURE HOME REALTY INC #T3102592 Report a problem | ||
| 6/29/2018 | Price change | $399,900-4.6%$114/sqft |
Source: FUTURE HOME REALTY INC #T3102592 Report a problem | ||
| 6/18/2018 | Price change | $419,000-2.3%$119/sqft |
Source: FUTURE HOME REALTY INC #T3102592 Report a problem | ||
| 5/23/2018 | Price change | $429,000-1.6%$122/sqft |
Source: FUTURE HOME REALTY INC #T3102592 Report a problem | ||
| 4/23/2018 | Listed for sale | $436,000+40.6%$124/sqft |
Source: FUTURE HOME REALTY INC #T3102592 Report a problem | ||
| 4/16/2004 | Sold | $310,000+21.9%$88/sqft |
Source: Public Record Report a problem | ||
| 10/24/2000 | Sold | $254,300$72/sqft |
Source: Public Record Report a problem | ||
Public tax history
| Year | Property taxes | Tax assessment |
|---|---|---|
| 2025 | $10,460 +8.5% | $587,140 +2.9% |
| 2024 | $9,638 +29.5% | $570,593 +29.6% |
| 2023 | $7,443 +3.7% | $440,118 +3% |
| 2022 | $7,176 +1% | $427,299 +3% |
| 2021 | $7,108 -0.5% | $414,853 +10.5% |
| 2020 | $7,142 +78.7% | $375,583 +54% |
| 2019 | $3,997 | $243,859 +1.9% |
| 2018 | $3,997 +1.4% | $239,312 -31.1% |
| 2017 | $3,940 +1.4% | $347,534 +51.4% |
| 2016 | $3,887 +0.9% | $229,569 +0.7% |
| 2015 | $3,854 -0.4% | $227,973 +0.8% |
| 2014 | $3,871 | $226,164 +1.5% |
| 2013 | $3,871 +0.3% | $222,822 +1.7% |
| 2012 | $3,858 -4% | $219,097 -3.3% |
| 2011 | $4,017 -6.1% | $226,548 -6.1% |
| 2010 | $4,280 -15.7% | $241,211 -13.8% |
| 2009 | $5,076 -11.2% | $279,675 -10% |
| 2008 | $5,715 -0.8% | $310,628 +3% |
| 2007 | $5,759 -5.8% | $301,581 +2.5% |
| 2006 | $6,115 -0.1% | $294,225 +3% |
| 2005 | $6,122 | $285,655 +3% |
| 2004 | -- | $277,312 +15.3% |
| 2003 | -- | $240,431 +2.4% |
| 2002 | -- | $234,796 +0.5% |
| 2001 | -- | $233,581 +16.6% |
| 2000 | $93 | $200,309 |
Find assessor info on the county website
Monthly payment
Climate risks
Neighborhood: 33625
Nearby schools
GreatSchools rating
- 7/10Citrus Park Elementary SchoolGrades: PK-5Distance: 1.3 mi
- 8/10Sergeant Paul R Smith Middle SchoolGrades: 6-8Distance: 1.4 mi
- 8/10Sickles High SchoolGrades: 9-12Distance: 1.9 mi
Schools provided by the listing agent
- Elementary: Citrus Park-HB
- Middle: Sergeant Smith Middle-HB
- High: Sickles-HB
Source: Stellar MLS. This data may not be complete. We recommend contacting the local school district to confirm school assignments for this home.
- $665,7004 bd3 ba2.9k sqft6140 Native Woods Dr, Tampa, FL 33625Off Market
- $489,0004 bd2 ba1.9k sqft15018 Redcliff Dr, Tampa, FL 33625Sold

- $477,0003 bd2 ba1.7k sqft15020 Redcliff Dr, Tampa, FL 33625Off Market
- $644,8004 bd3 ba2.9k sqft6142 Native Woods Dr, Tampa, FL 33625Off Market
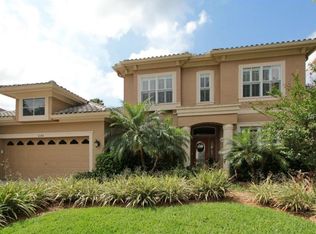
- $489,8003 bd2 ba2.2k sqft15016 Redcliff Dr, Tampa, FL 33625Off Market
- $427,9003 bd2 ba1.9k sqft15022 Redcliff Dr, Tampa, FL 33625Off Market
- $750,0003 bd2 ba1.8k sqft6126 Native Woods Dr, Tampa, FL 33625Sold
- $653,9004 bd3 ba2.8k sqft6139 Native Woods Dr, Tampa, FL 33625Off Market
Similar homes
- $825,0004 bd3 ba2.9k sqft6320 NIKKI LANE, TAMPA, FL 33625For Sale
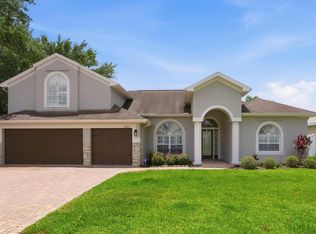
 MLS ID #TB8532240, Julie Everett, THE TONI EVERETT COMPANY. Stellar MLS
 - $697,0004 bd4 ba3k sqft14722 ROCKY BROOK DRIVE, TAMPA, FL 33625For Sale
 MLS ID #TB8537388, Amanda Mays, COMPASS FLORIDA LLC. Stellar MLS
 - $699,9004 bd3 ba2.5k sqft7117 PARK TREE DRIVE, TAMPA, FL 33625For Sale
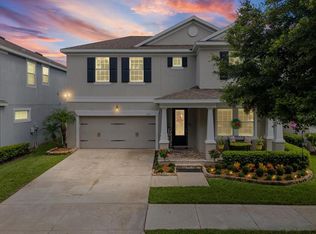 MLS ID #TB8532095, Jason Philpot, FUTURE HOME REALTY INC. Stellar MLS
 - $--4 bd3 ba3.1k sqft11623 Sweet Tangerine Ln, Tampa, FL 33626Auction
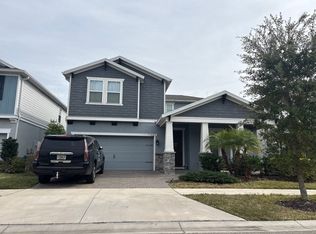 Auction.com 2
 - $749,0004 bd3 ba2.5k sqft9115 BRINDLEWOOD DRIVE, ODESSA, FL 33556For SaleMLS ID #TB8538225, Shannon Minsch, LPT REALTY, LLC. Stellar MLS
- $615,0003 bd2 ba1.8k sqft7233 WOODBROOK DRIVE, TAMPA, FL 33625For SaleMLS ID #TB8538291, Diane Earnest-Shadix, PINEYWOODS REALTY LLC. Stellar MLS
- $680,0004 bd3 ba2.4k sqft14902 DEVONSHIRE WOODS PLACE, TAMPA, FL 33624For SaleMLS ID #TB8539326, Tamara Wilson, REALTY ONE GROUP MVP. Stellar MLS
- $800,0004 bd3 ba3.3k sqft8020 PRAISE DRIVE, TAMPA, FL 33625For SaleMLS ID #TB8507898, Duane Blasdel, COASTAL PROPERTIES GROUP INTER. Stellar MLS
- $695,0003 bd3 ba2.5k sqft13726 CHESTERSALL DRIVE, TAMPA, FL 33624For SaleMLS ID #TB8539166, Douglas Kurial, COYLE REALTY INC. Stellar MLS
- $510,0004 bd3 ba3k sqft5533 PENTAIL CIRCLE, TAMPA, FL 33625For SaleMLS ID #O6414327, Julian Correa, THE SIMON SIMAAN GROUP. Stellar MLS
- $585,0003 bd2 ba2.4k sqft15301 MONTREAT WAY, TAMPA, FL 33625For SaleMLS ID #TB8530434, Bobby Foxworth, EXIT BAYSHORE REALTY. Stellar MLS
- $599,0004 bd3 ba2.3k sqft8221 Nectar Ridge Ct, Odessa, FL 33556For Sale By Owner
- $565,0003 bd2 ba1.8k sqft15101 REDVALE DRIVE, TAMPA, FL 33625For SaleMLS ID #TB8496725, Walkis Cruz, FIRST FLA. RLTY. OF TAMPA BAY. Stellar MLS
- $789,0004 bd3 ba2.6k sqft15211 ARBOR HOLLOW DRIVE, ODESSA, FL 33556For SaleMLS ID #TB8522417, Georgette Gillis, VIEWPOINT REALTY INTERNATIONAL. Stellar MLS
- $569,9004 bd3 ba2k sqft14216 BRIARTHORN DRIVE, TAMPA, FL 33625For SaleMLS ID #TB8508529, Mario Perez, ARGO GROUP PROPERTIES LLC. Stellar MLS
- $650,0004 bd3 ba1.9k sqft16126 COUNTRY CROSSING DRIVE, TAMPA, FL 33624For SaleMLS ID #TB8537364, Kimberly Aguilar, LPT REALTY, LLC. Stellar MLS
- $592,9004 bd2 ba2.4k sqft16502 CAYMAN DRIVE, TAMPA, FL 33624For SaleMLS ID #TB8538788, Robbyn Quandt PLLC, FUTURE HOME REALTY INC. Stellar MLS
- $495,0004 bd2 ba1.9k sqft15121 HEATHRIDGE DRIVE, TAMPA, FL 33625For SaleMLS ID #TB8509177, Michael Florio, COMPASS FLORIDA LLC. Stellar MLS
- $679,9004 bd3 ba2.5k sqft15306 CARROLLTON LANE, TAMPA, FL 33624For SaleMLS ID #TB8531753, Brad Parker, TAMPA BAY PREMIER REALTY. Stellar MLS
- $499,9003 bd2 ba1.8k sqft6310 TURTLE CREEK BOULEVARD, TAMPA, FL 33625For SaleMLS ID #TB8529997, Nicholas Shoemaker, INSPIRED REALTY, LLC. Stellar MLS
