Located in the gated community of Allora near Westchase and Citrus Park, this 4-bedroom, 3-bath home offers over 3,300 square feet of open living space designed for entertaining. The upgraded kitchen features top-of-the-line stainless steel appliances, granite countertops, light gray cabinetry, a butler pantry, wine fridge area, and plenty of storage. Buyers looking for a newer Tampa home with flexible living space will appreciate the oversized great room, upstairs loft, and custom closet organization systems in every closet. Washer, dryer, upright wine fridge and frame tv’s included. Built in 2021, this move-in-ready home also includes a 2-car garage with additional overhead shelving and storage upgrades. The screened-in patio, outdoor fireplace, and extended paver area create the perfect outdoor living setup for relaxing or hosting guests. The fenced backyard offers space for pets, family and entertaining while still being low maintenance. If you’ve been searching for a newer 4-bedroom home in Tampa with a fenced yard, outdoor living space, upgraded appliances, custom closets, and easy access to Westchase, Citrus Park, and the Veterans Expressway, 8020 Praise Drive checks every box.
For sale
Price cut: $15K (7/7)
$800,000
8020 Praise Dr, Tampa, FL 33625
4beds
3,362sqft
:
Get pre-qualified$5,537/mo
Single Family Residence
Built in 2021
6,058 Square Feet Lot
$784,700 Zestimate®
$238/sqft
$102/mo HOA
What's special
Outdoor fireplaceUpstairs loftButler pantryGranite countertopsPlenty of storageOversized great roomWine fridge area
- 73 days |
- 468 |
- 32 |
Zillow last checked:
Listing updated:
Listed by:
Duane Blasdel 607-760-2852,
COASTAL PROPERTIES GROUP INTER 813-553-6869
Source: Stellar MLS,MLS#: TB8507898 Originating MLS: Suncoast Tampa
Originating MLS: Suncoast Tampa
Facts & features
Interior
Bedrooms & bathrooms
- Bedrooms: 4
- Bathrooms: 3
- Full bathrooms: 3
Rooms
- Room types: Great Room, Utility Room, Loft, Storage Rooms
Primary bedroom
- Features: Ceiling Fan(s), En Suite Bathroom, Walk-In Closet(s)
- Level: Second
- Area: 304 Square Feet
- Dimensions: 16x19
Bedroom 2
- Features: Built-in Closet
- Level: First
- Area: 132 Square Feet
- Dimensions: 11x12
Bedroom 3
- Features: Walk-In Closet(s)
- Level: Second
- Area: 192 Square Feet
- Dimensions: 16x12
Bedroom 4
- Features: Walk-In Closet(s)
- Level: Second
- Area: 234 Square Feet
- Dimensions: 13x18
Dining room
- Level: First
- Area: 156 Square Feet
- Dimensions: 12x13
Great room
- Features: Ceiling Fan(s)
- Level: First
- Area: 304 Square Feet
- Dimensions: 16x19
Kitchen
- Features: Kitchen Island, Stone Counters, Pantry, Wet Bar
- Level: First
- Area: 252 Square Feet
- Dimensions: 12x21
Living room
- Level: First
- Area: 143 Square Feet
- Dimensions: 13x11
Loft
- Features: Ceiling Fan(s)
- Level: Second
- Area: 187 Square Feet
- Dimensions: 11x17
Heating
- Central
Cooling
- Central Air
Appliances
- Included: Oven, Cooktop, Dishwasher, Disposal, Dryer, Electric Water Heater, Microwave, Refrigerator, Washer, Water Softener, Wine Refrigerator
- Laundry: Inside, Laundry Room, Upper Level
Features
- Ceiling Fan(s), Dry Bar, High Ceilings, In Wall Pest System, Kitchen/Family Room Combo, Open Floorplan, Pest Guard System, PrimaryBedroom Upstairs, Solid Surface Counters, Thermostat, Tray Ceiling(s), Walk-In Closet(s), Wet Bar
- Flooring: Carpet, Ceramic Tile, Engineered Hardwood, Vinyl
- Doors: Sliding Doors
- Windows: Hurricane Shutters
- Has fireplace: Yes
- Fireplace features: Electric, Family Room
- Furnished: Yes
Interior area
- Total structure area: 3,362
- Total interior livable area: 3,362 sqft
Video & virtual tour
Property
Parking
- Total spaces: 2
- Parking features: Driveway, Garage Door Opener
- Attached garage spaces: 2
- Has uncovered spaces: Yes
- Details: Garage Dimensions: 20x19
Features
- Levels: Two
- Stories: 2
- Patio & porch: Front Porch, Patio, Rear Porch, Screened
- Exterior features: Fire Pit, Irrigation System, Lighting, Rain Gutters, Sidewalk
- Fencing: Vinyl
- Has view: Yes
- View description: Trees/Woods
Lot
- Size: 6,058 Square Feet
- Dimensions: 50 x 120
- Features: In County, Landscaped, Sidewalk
Details
- Parcel number: U142817B9W00000500010.0
- Zoning: RSC-9
- Special conditions: None
Construction
Type & style
- Home type: SingleFamily
- Architectural style: Traditional
- Property subtype: Single Family Residence
Materials
- Block, Stucco
- Foundation: Block
- Roof: Shingle
Condition
- New construction: No
- Year built: 2021
Details
- Builder model: Holden Emerald Series Collection
- Builder name: DR Horton
Utilities & green energy
- Sewer: Public Sewer
- Water: Public
- Utilities for property: BB/HS Internet Available, Electricity Connected, Sewer Connected, Street Lights, Water Connected
Community & HOA
Community
- Features: Gated Community - No Guard, Sidewalks
- Pet fee: $0 monthly
- Subdivision: CORNERGATE SUB
HOA
- Has HOA: Yes
- Amenities included: Gated
- HOA fee: $102 monthly
- HOA name: Linda White
Location
- Region: Tampa
Financial & listing details
- Price per square foot: $238/sqft
- Tax assessed value: $637,911
- Annual tax amount: $11,767
- Date on market: 5/12/2026
- Cumulative days on market: 74 days
- Listing terms: Cash,Conventional,VA Loan
- Ownership: Fee Simple
- Total actual rent: 0
- Electric utility on property: Yes
- Road surface type: Paved
Estimated market value
$784,700
$745,000 - $824,000
$4,365/mo
Price history
| Date | Event | Price |
|---|---|---|
| 7/7/2026 | Price change | $800,000-1.8%$238/sqft |
Source:  Stellar MLS #TB8507898 Report a problem Stellar MLS #TB8507898 Report a problem | ||
| 5/12/2026 | Listed for sale | $815,000+8.7%$242/sqft |
Source: Stellar MLS #TB8507898 Report a problem | ||
| 8/31/2023 | Sold | $750,000-2.6%$223/sqft |
Source: Stellar MLS #T3466341 Report a problem | ||
| 8/20/2023 | Pending sale | $769,900$229/sqft |
Source: Stellar MLS #T3466341 Report a problem | ||
| 8/18/2023 | Listed for sale | $769,900+9.2%$229/sqft |
Source: Stellar MLS #T3466341 Report a problem | ||
| 3/1/2022 | Sold | $705,000+4.4%$210/sqft |
Source: Public Record Report a problem | ||
| 1/31/2022 | Pending sale | $675,000$201/sqft |
Source: Stellar MLS #T3350440 Report a problem | ||
| 1/27/2022 | Price change | $675,000+3.8%$201/sqft |
Source: Stellar MLS #T3350440 Report a problem | ||
| 1/22/2022 | Pending sale | $650,000$193/sqft |
Source: Stellar MLS #T3350440 Report a problem | ||
| 1/19/2022 | Listed for sale | $650,000+24%$193/sqft |
Source: Stellar MLS #T3350440 Report a problem | ||
| 5/10/2021 | Listing removed | -- |
Source: Stellar MLS #T3267901 Report a problem | ||
| 12/6/2020 | Pending sale | $524,320$156/sqft |
Source: Stellar MLS #T3267901 Report a problem | ||
Public tax history
| Year | Property taxes | Tax assessment |
|---|---|---|
| 2025 | $11,767 +5.2% | $637,911 |
| 2024 | $11,181 +10% | $637,911 +18.7% |
| 2023 | $10,163 +5.6% | $537,609 +5.8% |
| 2022 | $9,623 +336.5% | $508,338 +645.6% |
| 2021 | $2,205 +453.5% | $68,175 +1036.3% |
| 2020 | $398 | $6,000 |
Find assessor info on the county website
Monthly payment
Est. payment
Payment breakdown
Explore the cost of this home by adjusting the details. Changes won't be saved.Climate risks
Neighborhood: 33625
Nearby schools
GreatSchools rating
- 9/10Westchase Elementary SchoolGrades: PK-5Distance: 1.4 mi
- 8/10Sergeant Paul R Smith Middle SchoolGrades: 6-8Distance: 1.8 mi
- 8/10Sickles High SchoolGrades: 9-12Distance: 2.2 mi
Schools provided by the listing agent
- Elementary: Westchase-HB
- Middle: Sergeant Smith Middle-HB
- High: Sickles-HB
Source: Stellar MLS. This data may not be complete. We recommend contacting the local school district to confirm school assignments for this home.
- $684,3004 bd3 ba2.7k sqft8022 Praise Dr, Tampa, FL 33625Off Market

- $611,3004 bd3 ba2k sqft8018 Praise Dr, Tampa, FL 33625Off Market

- $660,0004 bd3 ba2.7k sqft8016 Praise Dr, Tampa, FL 33625Sold
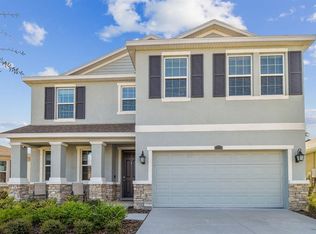
- $607,9004 bd3 ba2k sqft8024 Praise Dr, Tampa, FL 33625Off Market
- $763,2004 bd3 ba3.3k sqft8026 Praise Dr, Tampa, FL 33625Off Market
- $701,200-- bd3 ba2.7k sqft8019 Praise Dr, Tampa, FL 33625Off Market
- $615,4004 bd3 ba2k sqft8021 Praise Dr, Tampa, FL 33625Off Market
- $682,0004 bd2 ba2k sqft8014 Praise Dr, Tampa, FL 33625Off Market
A local agent can set up tours, give advice and negotiate with sellers.
A local lender can help you make sure your offer is ready when you are.
Similar homes
- $825,0004 bd4 ba2.9k sqft8033 Clementine Ln, Tampa, FL 33625For Sale
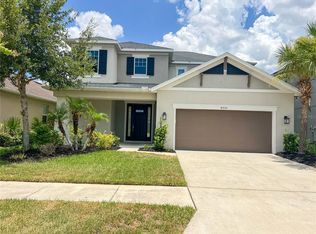
 MLS ID #TB8524276, Brett Tesney, CHARLES RUTENBERG REALTY INC. Stellar MLS
 - $839,9004 bd3 ba2.9k sqft11512 Navel Orange Way, Tampa, FL 33626For Sale
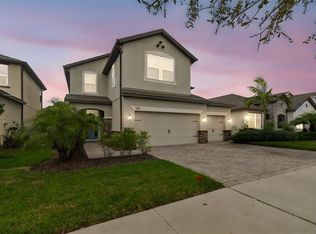 MLS ID #TB8527465, Sherri Holmes, CHARLES RUTENBERG REALTY INC. Stellar MLS
 - $699,9004 bd3 ba2.5k sqft7117 Park Tree Dr, Tampa, FL 33625For Sale
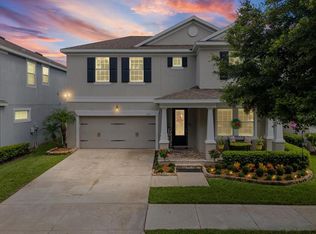 MLS ID #TB8532095, Jason Philpot, FUTURE HOME REALTY INC. Stellar MLS
 - $650,0004 bd3 ba2k sqft8110 Praise Dr, Tampa, FL 33625For Sale
 MLS ID #W7886941, Deborah Cavaliere, PREMIER PROPERTY SOLUTIONS. Stellar MLS
 - $744,0004 bd4 ba2.5k sqft12910 Vicksburg Dr, Tampa, FL 33625For SaleMLS ID #TB8506804, Danielle Baber, REALTY HUB. Stellar MLS
- $779,0004 bd3 ba2.2k sqft9714 Van St, Tampa, FL 33615For SaleMLS ID #TB8524644, Alex Chimbulev, EXP REALTY LLC. Stellar MLS
- $825,0004 bd3 ba2.6k sqft10212 Newington Pl, Tampa, FL 33626For SaleMLS ID #TB8530297, Eric Anderson, KELLER WILLIAMS TAMPA PROPERTIES. Stellar MLS
- $775,0004 bd3 ba3.1k sqft11641 Sweet Tangerine Ln, Tampa, FL 33626For SaleMLS ID #TB8512622, Jason Pithers, COLDWELL BANKER REALTY. Stellar MLS
- $800,0003 bd2 ba2.4k sqft9609 Royce Dr, Tampa, FL 33626For SaleMLS ID #TB8528886, Ian Walters, EXP REALTY LLC. Stellar MLS
- $499,0004 bd3 ba2.5k sqft11320 Partridge Dr, Tampa, FL 33625For SaleMLS ID #TB8528913, Rozina Chandrani, FUTURE HOME REALTY INC. Stellar MLS
- $614,9003 bd2 ba1.7k sqft7233 Woodbrook Dr, Tampa, FL 33625For Sale By Owner
- $829,0005 bd3 ba3.3k sqft10502 Castleford Way, Tampa, FL 33626For SaleMLS ID #TB8518027, Alex Khoyi, REALTY ONE GROUP ADVANTAGE. Stellar MLS
- $859,9004 bd3 ba2.5k sqft10617 Weybridge Dr, Tampa, FL 33626For SaleMLS ID #W7887661, Olivia Hamilton, BHHS FLORIDA PROPERTIES GROUP. Stellar MLS
- $629,9003 bd3 ba1.9k sqft11213 Moultrie Pl, Tampa, FL 33625For SaleMLS ID #TB8522053, Brooke Brate, SMITH & ASSOCIATES REAL ESTATE. Stellar MLS
- $775,0004 bd3 ba2.3k sqft9915 Hartwell Bridge Cir, Tampa, FL 33626For SaleMLS ID #TB8519138, Kathie Lea, EXP REALTY. Stellar MLS
- $429,0004 bd3 ba2.3k sqft6809 Via Perloso Ct, Tampa, FL 33625For SaleMLS ID #TB8531754, Steven Burk, RE/MAX COLLECTIVE. Stellar MLS
- $569,0004 bd2 ba2k sqft6808 Yardley Oaks Ct, Tampa, FL 33625For SaleMLS ID #TB8507914, Tina White, EXP REALTY LLC. Stellar MLS
- $569,9004 bd3 ba2k sqft14216 Briarthorn Dr, Tampa, FL 33625For SaleMLS ID #TB8508529, Mario Perez, ARGO GROUP PROPERTIES LLC. Stellar MLS
- $600,0004 bd3 ba2k sqft10232 Woodford Bridge St, Tampa, FL 33626For SaleMLS ID #TB8532260, Carrie Bell, FLORIDA EXECUTIVE REALTY. Stellar MLS
- $574,9004 bd3 ba1.9k sqft8904 W Flora St, Tampa, FL 33615For SaleMLS ID #TB8532318, Luisa Cruz, LLC, DALTON WADE INC. Stellar MLS
