Welcome to refined Florida living in the highly sought-after Fords of Westchase. This beautifully updated executive residence offers 4 spacious bedrooms, 3 full bathrooms, a private office, and 2,598 sq ft of an exceptionally open-concept floor plan designed for both everyday comfort and effortless entertaining. The heart of the home is the stunning, spacious gourmet kitchen, thoughtfully renovated with rich all-wood cabinetry, granite countertops, stainless steel appliances including a gas range and pantry, providing ample space for preparing and serving family meals. The attached eat-in-kitchen overlooks the family room featuring pocket glass doors leading to the pool area. Premium finishes extend throughout the beautifully remodeled primary and guest bathrooms, completed in 2022 and 2023. The primary bedroom includes an ensuite bathroom perfect for relaxing in a freestanding porcelain tub or separate shower, and includes a private toilet room and spacious walk-in closet featuring built-in closet organization. The beautifully updated home also includes 3 additional bedrooms, laundry room with undermount sink, washer, dryer and utility built-in cabinets, and a 3-car garage allowing room for plenty of storage and organization. Laminate flooring installed throughout the main living areas in 2017, complements the home's timeless design, while elegant plantation shutters, vaulted ceilings, designer lighting, and upgraded ceiling fans add warmth and sophistication at every turn. Fresh exterior paint completed in 2024 further enhances the home's crisp, polished appeal. Step outside to your own private backyard retreat, where a sparkling saltwater pool (equipped with a heat pump), beautifully refinished with PebbleTec and surrounded by elegant Artistic Shellock pavers in 2020, creates a true resort-style oasis. The expansive patio, fully-screened pool area and dedicated outdoor kitchen area, complete with natural gas, provide the perfect setting for effortless entertaining under covered seating, or relaxing evenings surrounded by lush, mature landscaping. Thoughtfully designed landscape and uplighting in both the front and back yards beautifully showcase the home's mature landscaping and architectural details, creating a warm, elegant ambiance long after the sun goes down. Meticulously maintained and truly move-in ready, this home offers exceptional peace of mind with an impressive list of upgrades, including a new roof (2017), a 5-ton Trane HVAC system with air handler (2017), new double entry doors (2022), a tankless water heater (2024), a water softener (2019), a whole-home water treatment system (2022), and a saltwater pool chlorinator. The home is situated at the back of the neighborhood, creating a quiet street ideal for bike riding and evening walks year-round. Beyond the home itself, Westchase offers an exceptional lifestyle with access to top-rated schools, a premier 18-hole championship golf course complete with an elegant clubhouse, restaurant, and pro shop, resort-style pools, tennis facilities, scenic parks, playgrounds, and an array of upscale shopping and dining just moments away. More than a residence, this impeccably upgraded, move-in-ready home offers a refined living experience where every detail has been thoughtfully curated for effortless luxury.
Pending
Price cut: $19.9K (7/28)
$840,000
10617 WEYBRIDGE DRIVE, TAMPA, FL 33626
4beds
2,598sqft
Single Family Residence
Built in 1998
7,200 Square Feet Lot
$821,700 Zestimate®
$323/sqft
$40/mo HOA
What's special
- 31 days |
- 1,834 |
- 86 |
Likely to sell faster than
Zillow last checked:
Listing updated:
Listed by:
Olivia Hamilton 727-505-8810,
BHHS FLORIDA PROPERTIES GROUP 727-847-4444,
Erica Kielty 727-236-0103,
BHHS FLORIDA PROPERTIES GROUP
Source: Stellar MLS,MLS#: W7887661 Originating MLS: West Pasco
Originating MLS: West Pasco
Facts & features
Interior
Bedrooms & bathrooms
- Bedrooms: 4
- Bathrooms: 3
- Full bathrooms: 3
Rooms
- Room types: Breakfast Room Separate, Den/Library/Office, Family Room, Dining Room, Living Room, Utility Room
Primary bedroom
- Features: Walk-In Closet(s)
- Level: First
Bedroom 2
- Features: En Suite Bathroom, Walk-In Closet(s)
- Level: First
Bedroom 3
- Features: Built-in Closet
- Level: First
Bedroom 4
- Features: Built-in Closet
- Level: First
Primary bathroom
- Features: Dual Sinks, En Suite Bathroom, Tub With Shower, Linen Closet
- Level: First
Bathroom 2
- Features: Linen Closet
- Level: First
Bathroom 3
- Features: Linen Closet
- Level: First
Family room
- Level: First
Kitchen
- Level: First
Office
- Level: First
Heating
- Heat Pump
Cooling
- Central Air
Appliances
- Included: Convection Oven, Dishwasher, Disposal, Dryer, Microwave, Refrigerator, Tankless Water Heater, Washer, Water Filtration System, Water Softener, Wine Refrigerator
- Laundry: Electric Dryer Hookup, Laundry Room, Washer Hookup
Features
- Ceiling Fan(s), Eating Space In Kitchen, High Ceilings, Kitchen/Family Room Combo, Living Room/Dining Room Combo, Open Floorplan, Primary Bedroom Main Floor, Stone Counters, Thermostat, Walk-In Closet(s)
- Flooring: Carpet, Ceramic Tile, Luxury Vinyl
- Doors: Outdoor Kitchen, Sliding Doors
- Windows: Window Treatments
- Has fireplace: No
Interior area
- Total structure area: 3,418
- Total interior livable area: 2,598 sqft
Property
Parking
- Total spaces: 3
- Parking features: Garage - Attached
- Attached garage spaces: 3
Features
- Levels: One
- Stories: 1
- Patio & porch: Screened
- Exterior features: Irrigation System, Lighting, Outdoor Kitchen, Rain Gutters, Sidewalk
- Has private pool: Yes
- Pool features: Heated, In Ground, Lighting, Salt Water, Screen Enclosure
- Fencing: Chain Link,Wood
Lot
- Size: 7,200 Square Feet
Details
- Parcel number: U16281705S00000100055.0
- Zoning: PD
- Special conditions: None
Construction
Type & style
- Home type: SingleFamily
- Property subtype: Single Family Residence
Materials
- Block, Stucco
- Foundation: Slab
- Roof: Shingle
Condition
- New construction: No
- Year built: 1998
Utilities & green energy
- Sewer: Public Sewer
- Water: Public
- Utilities for property: BB/HS Internet Available, Cable Connected, Electricity Connected, Fire Hydrant, Natural Gas Connected, Phone Available, Sewer Connected, Street Lights, Underground Utilities, Water Connected
Community & HOA
Community
- Features: Deed Restrictions, Golf, Irrigation-Reclaimed Water, Park, Playground, Pool, Sidewalks, Tennis Court(s)
- Security: Smoke Detector(s)
- Pet fee: $0 monthly
- Subdivision: WESTCHASE SEC 377
HOA
- Has HOA: Yes
- HOA fee: $40 monthly
- HOA name: Westchase Community Association
- HOA phone: 813-926-6404
Location
- Region: Tampa
Financial & listing details
- Price per square foot: $323/sqft
- Tax assessed value: $600,883
- Annual tax amount: $8,907
- Date on market: 7/16/2026
- Cumulative days on market: 29 days
- Listing terms: Cash,Conventional,FHA,VA Loan
- Ownership: Fee Simple
- Total actual rent: 0
- Electric utility on property: Yes
- Road surface type: Paved, Asphalt
Estimated market value
$821,700
$781,000 - $863,000
$4,682/mo
Price history
| Date | Event | Price |
|---|---|---|
| 8/10/2026 | Pending sale | $840,000$323/sqft |
Source:  Stellar MLS #W7887661 Report a problem Stellar MLS #W7887661 Report a problem | ||
| 7/28/2026 | Price change | $840,000-2.3%$323/sqft |
Source: Stellar MLS #W7887661 Report a problem | ||
| 7/16/2026 | Listed for sale | $859,900+87.4%$331/sqft |
Source: Stellar MLS #W7887661 Report a problem | ||
| 6/20/2017 | Listing removed | $458,800$177/sqft |
Source: TAMPA BAY REAL ESTATE PLACE #T2874563 Report a problem | ||
| 6/11/2017 | Price change | $458,800-1.1%$177/sqft |
Source: TAMPA BAY REAL ESTATE PLACE #T2874563 Report a problem | ||
| 6/3/2017 | Price change | $463,800-1.1%$179/sqft |
Source: TAMPA BAY REAL ESTATE PLACE #T2874563 Report a problem | ||
| 5/18/2017 | Price change | $468,800-0.9%$180/sqft |
Source: TAMPA BAY REAL ESTATE PLACE #T2874563 Report a problem | ||
| 4/7/2017 | Price change | $473,290+2.9%$182/sqft |
Source: TAMPA BAY REAL ESTATE PLACE #T2874563 Report a problem | ||
| 3/31/2017 | Listed for sale | $460,000+46%$177/sqft |
Source: Owner Report a problem | ||
| 11/20/2009 | Sold | $315,000-6%$121/sqft |
Source: Public Record Report a problem | ||
| 9/6/2009 | Price change | $335,000+1.8%$129/sqft |
Source: Sunstar Real Estate LLC #7412940 Report a problem | ||
| 9/2/2009 | Listed for sale | $329,000-5.7%$127/sqft |
Source: Sunstar Real Estate LLC #7412940 Report a problem | ||
| 7/25/2009 | Listing removed | $349,000$134/sqft |
Source: Sunstar Real Estate LLC #7412940 Report a problem | ||
| 6/1/2009 | Listed for sale | $349,000-30.2%$134/sqft |
Source: Sunstar Real Estate LLC #7412940 Report a problem | ||
| 4/13/2006 | Sold | $499,900+93.8%$192/sqft |
Source: Public Record Report a problem | ||
| 6/4/2002 | Sold | $258,000+24.6%$99/sqft |
Source: Public Record Report a problem | ||
| 3/7/2000 | Sold | $207,000+7.5%$80/sqft |
Source: Public Record Report a problem | ||
| 9/21/1998 | Sold | $192,600$74/sqft |
Source: Public Record Report a problem | ||
Public tax history
| Year | Property taxes | Tax assessment |
|---|---|---|
| 2025 | $8,907 +7.5% | $445,173 +2.9% |
| 2024 | $8,283 +3.5% | $432,627 +3% |
| 2023 | $8,001 +5.3% | $420,026 +3% |
| 2022 | $7,599 +1.4% | $407,792 +3% |
| 2021 | $7,490 +1.5% | $395,915 +1.4% |
| 2020 | $7,380 +0.6% | $390,449 +0.8% |
| 2019 | $7,335 | $387,388 +1.9% |
| 2018 | $7,335 +1.4% | $380,165 +16.5% |
| 2017 | $7,233 +32.8% | $326,297 +33.6% |
| 2016 | $5,448 -2.3% | $244,299 +0.7% |
| 2015 | $5,574 | $242,601 +0.8% |
| 2014 | $5,574 +1.6% | $240,676 +1.5% |
| 2013 | $5,484 +0.8% | $237,119 +1.7% |
| 2012 | $5,438 +1.9% | $233,155 +3% |
| 2011 | $5,337 -4.1% | $226,364 -5.8% |
| 2010 | $5,567 -9.2% | $240,342 -9.5% |
| 2009 | $6,130 -6.2% | $265,668 -5% |
| 2008 | $6,536 -17.9% | $279,559 -16.9% |
| 2007 | $7,957 +24.6% | $336,400 +46.9% |
| 2006 | $6,386 +0.2% | $228,996 +3% |
| 2005 | $6,373 | $222,326 +3% |
| 2004 | -- | $215,850 +1.9% |
| 2003 | -- | $211,825 +12.5% |
| 2002 | -- | $188,308 +1.6% |
| 2001 | -- | $185,343 +5.9% |
| 2000 | $5,166 | $175,025 |
Find assessor info on the county website
Monthly payment
Est. payment
Payment breakdown
Explore the cost of this home by adjusting the details. Changes won't be saved.Climate risks
Neighborhood: The Fords
Nearby schools
GreatSchools rating
- 9/10Westchase Elementary SchoolGrades: PK-5Distance: 0.9 mi
- 3/10Davidsen Middle SchoolGrades: 6-8Distance: 0.3 mi
- 6/10Alonso High SchoolGrades: 9-12Distance: 2.3 mi
Schools provided by the listing agent
- Elementary: Westchase-HB
- Middle: Davidsen-HB
- High: Alonso-HB
Source: Stellar MLS. This data may not be complete. We recommend contacting the local school district to confirm school assignments for this home.
- $657,3004 bd2 ba3k sqft10619 Weybridge Dr, Tampa, FL 33626Off Market
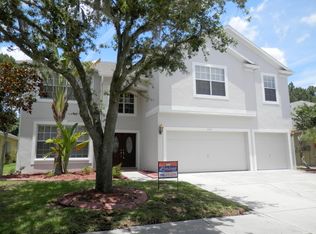
- $603,9003 bd2 ba1.9k sqft10615 Weybridge Dr, Tampa, FL 33626Off Market
- $678,3004 bd3 ba2.1k sqft10613 Weybridge Dr, Tampa, FL 33626Off Market
- $721,7004 bd3 ba2.4k sqft10621 Weybridge Dr, Tampa, FL 33626Off Market
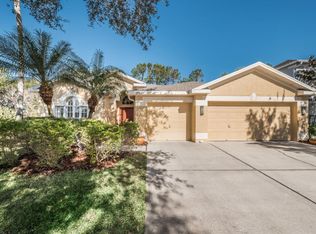
- $779,2004 bd3 ba2.4k sqft10650 Weybridge Dr, Tampa, FL 33626Off Market
- $745,8005 bd3 ba2.7k sqft10628 Weybridge Dr, Tampa, FL 33626Off Market
- $1,169,9003 bd3 ba3.5k sqft9911 Tree Tops Lake Rd, Tampa, FL 33626Off Market
- $604,9004 bd2 ba2k sqft10611 Weybridge Dr, Tampa, FL 33626Off Market
A local agent can set up tours, give advice and negotiate with sellers.
Similar homes
- $825,0004 bd3 ba2.6k sqft10212 NEWINGTON PLACE, TAMPA, FL 33626For Sale

 MLS ID #TB8530297, Eric Anderson, KELLER WILLIAMS TAMPA PROPERTIES. Stellar MLS
 - $--4 bd3 ba2.4k sqft10510 Rochester Way, Tampa, FL 33626Auction
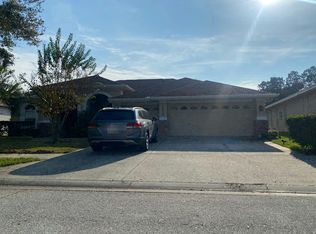 Auction.com 2
 - $839,9004 bd3 ba2.9k sqft11512 NAVEL ORANGE WAY, TAMPA, FL 33626For Sale
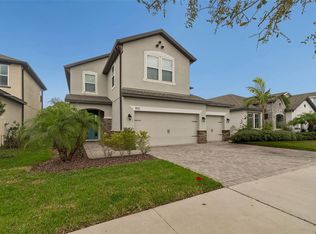 MLS ID #TB8527465, Sherri Holmes, CHARLES RUTENBERG REALTY INC. Stellar MLS
 - $850,0004 bd3 ba2.6k sqft10522 CHAMBERS DRIVE, TAMPA, FL 33626For Sale
 MLS ID #TB8523391, Leslie McCluskie, P A, REALTY ONE GROUP ADVANTAGE. Stellar MLS
 - $809,0005 bd3 ba3.3k sqft10502 CASTLEFORD WAY, TAMPA, FL 33626For SaleMLS ID #TB8518027, Alex Khoyi, REALTY ONE GROUP ADVANTAGE. Stellar MLS
- $789,0004 bd3 ba2.6k sqft9706 GRETNA GREEN DRIVE, TAMPA, FL 33626For SaleMLS ID #TB8534496, Jennifer Myers, KELLER WILLIAMS TAMPA PROPERTIES. Stellar MLS
- $799,0003 bd3 ba2.4k sqft9814 GRETNA GREEN DRIVE, TAMPA, FL 33626For SaleMLS ID #TB8534479, Julie Lasky Mueller, THE BOUTIQUE REAL ESTATE GROUP. Stellar MLS
- $800,0003 bd2 ba2.4k sqft9609 ROYCE DRIVE, TAMPA, FL 33626For SaleMLS ID #TB8528886, Ian Walters, EXP REALTY LLC. Stellar MLS
- $735,0004 bd3 ba2.3k sqft9915 HARTWELL BRIDGE CIRCLE, TAMPA, FL 33626For SaleMLS ID #TB8519138, Kathie Lea, EXP REALTY. Stellar MLS
- $675,0004 bd3 ba2.1k sqft12018 NORTHUMBERLAND DRIVE, TAMPA, FL 33626For SaleMLS ID #TB8535343, Edwin Flores, DALTON WADE INC. Stellar MLS
- $929,0004 bd3 ba2.7k sqft9820 GRETNA GREEN DRIVE, TAMPA, FL 33626For SaleMLS ID #TB8498890, Stephen Hachey, FLAT FEE MLS REALTY. Stellar MLS
- $699,9003 bd3 ba2.3k sqft10737 AYRSHIRE DRIVE, TAMPA, FL 33626For SaleMLS ID #TB8529503, Rhea Shoop, COMPASS FLORIDA LLC. Stellar MLS
- $775,0004 bd3 ba3.1k sqft11641 SWEET TANGERINE LANE, TAMPA, FL 33626For SaleMLS ID #TB8512622, Jason Pithers, COLDWELL BANKER REALTY. Stellar MLS
- $607,4004 bd2 ba2k sqft9334 PONTIAC DRIVE, TAMPA, FL 33626For SaleMLS ID #O6431995, Steven Koleno, BEYCOME OF FLORIDA LLC. Stellar MLS
- $675,0005 bd3 ba2.6k sqft11901 NORTHUMBERLAND DRIVE, TAMPA, FL 33626For SaleMLS ID #TB8519005, Scott Conklin, SELLSTATE BAY REALTY. Stellar MLS
- $1,010,0004 bd3 ba3.3k sqft10526 GREENCREST DRIVE, TAMPA, FL 33626For SaleMLS ID #TB8412676, Ivonne Alvarez, REALNET BROKERAGE. Stellar MLS
- $639,9004 bd3 ba2.3k sqft11517 PALMETTO SANDS COURT, TAMPA, FL 33626For SaleMLS ID #TB8511149, Santosh Guduru, FUTURE HOME REALTY INC. Stellar MLS
- $1,050,0004 bd3 ba2.7k sqft9642 GRETNA GREEN DRIVE, TAMPA, FL 33626For SaleMLS ID #TB8500602, Jason Pithers, COLDWELL BANKER REALTY. Stellar MLS
- $825,0004 bd4 ba2.9k sqft8033 CLEMENTINE LANE, TAMPA, FL 33625For SaleMLS ID #TB8524276, Brett Tesney, CHARLES RUTENBERG REALTY INC. Stellar MLS
- $574,9005 bd4 ba2.6k sqft8836 CAMERON CREST DRIVE, TAMPA, FL 33626For SaleMLS ID #TB8512553, Jeffrey Borham, PA, EXP REALTY LLC. Stellar MLS
