Experience the perfect blend of modern comfort, elegant design, and Florida living in this beautifully updated home located in the desirable gated community of The Villas at Charleston Park in Sarasota County. From the moment you arrive, you'll be impressed by the home's exceptional curb appeal, featuring mature landscaping, a tile roof, a brick paver driveway, and a welcoming paver walkway leading to the inviting foyer. Inside, you'll find updated flooring throughout, fresh interior paint, plantation shutters, and crown molding that create a warm, welcoming atmosphere. Designed with both everyday living and entertaining in mind, the updated kitchen is the heart of the home. It features stunning quartz countertops, a stylish tile backsplash, updated stainless steel appliances, abundant cabinetry, a walk-in pantry, tile flooring, and a large center island with a quartz sink and breakfast bar seating—perfect for gathering with family and friends. The thoughtfully designed split-bedroom floor plan offers privacy and convenience with 4 bedrooms and 3 full bathrooms. The spacious primary suite includes luxury vinyl plank flooring, two walk-in closets, a ceiling fan, and a spa-inspired en-suite bath with dual vanities, a walk-in shower, and a relaxing soaking tub. Bedroom two is spacious and features its own private en-suite bath, making it an ideal retreat for in-law living and guests. Step outside to your oversized 19' x 16' screened lanai, offering an exceptional outdoor living space for morning coffee, evening relaxation, or entertaining. The private backyard has space for a future pool, allowing you to create your own backyard oasis. Additional updates include: • Guest bathroom remodeled with a walk-in shower (2026) • Water heater replaced (2026) • Air conditioning system replaced (2022) • No CDD fees • Located in Flood Zone X Residents of The Villas at Charleston Park enjoy a beautifully maintained, low-maintenance community featuring lush landscaping, scenic ponds with illuminated fountains, sidewalks, and charming lantern-lit streets. Resort-style amenities include a tropical swimming pool with sun deck, clubhouse, fitness center, library, billiards room, and social activities. Ideally located in a peaceful country setting, yet just minutes from shopping, dining, and entertainment, this home is close to Wellen Park, only two miles from the Legacy Trail for biking and walking, and conveniently near golf courses, Gulf beaches, public boat launches, spring training baseball facilities, medical centers, schools, and everyday conveniences. Whether you're searching for a full-time residence or a seasonal retreat, this exceptional home offers everything you need to enjoy the very best of the Florida lifestyle. Schedule your private showing today!
Pending
$363,900
6139 GRAND CYPRESS BOULEVARD, NORTH PORT, FL 34287
4beds
2,035sqft
Single Family Residence
Built in 2016
6,159 Square Feet Lot
$360,000 Zestimate®
$179/sqft
$330/mo HOA
What's special
Fresh interior paintPrivate backyardStunning quartz countertopsCeiling fanExceptional curb appealExceptional outdoor living spaceSpacious primary suite
- 43 days |
- 88 |
- 3 |
Likely to sell faster than
Zillow last checked:
Listing updated:
Listed by:
Robert Tine 941-740-2315,
RE/MAX PALM REALTY 941-743-5525
Source: Stellar MLS,MLS#: C7528024 Originating MLS: Port Charlotte
Originating MLS: Port Charlotte
Facts & features
Interior
Bedrooms & bathrooms
- Bedrooms: 4
- Bathrooms: 3
- Full bathrooms: 3
Primary bedroom
- Features: Ceiling Fan(s), En Suite Bathroom, Walk-In Closet(s)
- Level: First
- Area: 210 Square Feet
- Dimensions: 15x14
Bedroom 2
- Features: Ceiling Fan(s), En Suite Bathroom, Built-in Closet
- Level: First
- Area: 120 Square Feet
- Dimensions: 12x10
Bedroom 3
- Features: Ceiling Fan(s), Built-in Closet
- Level: First
- Area: 110 Square Feet
- Dimensions: 11x10
Bedroom 4
- Features: Ceiling Fan(s), Built-in Closet
- Level: First
- Area: 110 Square Feet
- Dimensions: 11x10
Primary bathroom
- Features: Pantry, Dual Sinks, En Suite Bathroom, Granite Counters, Tub with Separate Shower Stall, Water Closet/Priv Toilet, Linen Closet
- Level: First
- Area: 100 Square Feet
- Dimensions: 10x10
Bathroom 2
- Features: En Suite Bathroom, No Closet
- Level: First
Bathroom 3
- Features: Built-in Closet
- Level: First
Balcony porch lanai
- Level: First
- Area: 304 Square Feet
- Dimensions: 19x16
Dining room
- Features: No Closet
- Level: First
- Area: 247 Square Feet
- Dimensions: 19x13
Foyer
- Features: Coat Closet
- Level: First
- Area: 40 Square Feet
- Dimensions: 10x4
Kitchen
- Features: Granite Counters, Kitchen Island, Pantry, No Closet
- Level: First
- Area: 150 Square Feet
- Dimensions: 15x10
Laundry
- Features: No Closet
- Level: First
- Area: 30 Square Feet
- Dimensions: 5x6
Living room
- Features: Ceiling Fan(s), No Closet
- Level: First
- Area: 247 Square Feet
- Dimensions: 19x13
Heating
- Central, Electric
Cooling
- Central Air
Appliances
- Included: Dishwasher, Dryer, Electric Water Heater, Microwave, Range, Refrigerator, Washer
- Laundry: Inside, Laundry Room
Features
- Ceiling Fan(s), High Ceilings, Open Floorplan, Solid Surface Counters, Stone Counters, Walk-In Closet(s), In-Law Floorplan
- Flooring: Luxury Vinyl, Tile
- Doors: Sliding Doors
- Has fireplace: No
Interior area
- Total structure area: 2,633
- Total interior livable area: 2,035 sqft
Video & virtual tour
Property
Parking
- Total spaces: 2
- Parking features: Garage - Attached
- Attached garage spaces: 2
Features
- Levels: One
- Stories: 1
- Patio & porch: Enclosed, Screened
- Exterior features: Irrigation System, Sidewalk
- Has view: Yes
- View description: Trees/Woods
Lot
- Size: 6,159 Square Feet
- Dimensions: 56 x 110
Details
- Parcel number: 0976141210
- Zoning: PCDN
- Special conditions: None
Construction
Type & style
- Home type: SingleFamily
- Property subtype: Single Family Residence
Materials
- Block, Stucco
- Foundation: Slab
- Roof: Tile
Condition
- New construction: No
- Year built: 2016
Utilities & green energy
- Sewer: Public Sewer
- Water: Public
- Utilities for property: BB/HS Internet Available, Cable Connected, Public, Sewer Connected, Street Lights, Underground Utilities, Water Connected
Green energy
- Water conservation: Irrigation-Reclaimed Water
Community & HOA
Community
- Features: Clubhouse, Deed Restrictions, Gated Community - No Guard, Irrigation-Reclaimed Water, Pool, Sidewalks
- Security: Gated Community
- Pet fee: $0 monthly
- Subdivision: VILLAS AT CHARLESTON PARK PH 02
HOA
- Has HOA: Yes
- Amenities included: Cable TV, Clubhouse, Fitness Center, Gated, Maintenance, Pool
- Services included: Cable TV, Common Area Taxes, Community Pool, Reserve Fund, Maintenance Grounds, Manager, Pool Maintenance, Private Road
- HOA fee: $330 monthly
- HOA name: Star Hospitality Management/John Telisky
- HOA phone: 941-575-6764
Location
- Region: North Port
Financial & listing details
- Price per square foot: $179/sqft
- Tax assessed value: $320,700
- Annual tax amount: $4,993
- Date on market: 7/6/2026
- Cumulative days on market: 14 days
- Listing terms: Cash,Conventional,FHA
- Ownership: Fee Simple
- Total actual rent: 0
- Road surface type: Paved
Estimated market value
$360,000
$342,000 - $378,000
$2,407/mo
Price history
| Date | Event | Price |
|---|---|---|
| 7/14/2026 | Pending sale | $363,900$179/sqft |
Source:  Stellar MLS #C7528024 Report a problem Stellar MLS #C7528024 Report a problem | ||
| 7/6/2026 | Listed for sale | $363,900-1.6%$179/sqft |
Source: Stellar MLS #C7528024 Report a problem | ||
| 7/11/2025 | Listing removed | $369,900$182/sqft |
Source: Stellar MLS #C7503000 Report a problem | ||
| 2/3/2025 | Price change | $369,900-1.3%$182/sqft |
Source: Stellar MLS #C7503000 Report a problem | ||
| 1/11/2025 | Listed for sale | $374,900-11.8%$184/sqft |
Source: Stellar MLS #C7503000 Report a problem | ||
| 8/24/2024 | Listing removed | $425,000$209/sqft |
Source: Stellar MLS #C7492535 Report a problem | ||
| 5/11/2024 | Listed for sale | $425,000-4.5%$209/sqft |
Source: Stellar MLS #C7492535 Report a problem | ||
| 7/11/2022 | Sold | $445,000+3.5%$219/sqft |
Source: Public Record Report a problem | ||
| 5/20/2022 | Pending sale | $429,900$211/sqft |
Source: Stellar MLS #C7460637 Report a problem | ||
| 5/17/2022 | Listed for sale | $429,900+78.9%$211/sqft |
Source: Stellar MLS #C7460637 Report a problem | ||
| 4/15/2016 | Sold | $240,300$118/sqft |
Source: Public Record Report a problem | ||
Public tax history
| Year | Property taxes | Tax assessment |
|---|---|---|
| 2025 | $4,900 -1.9% | $320,700 -2.9% |
| 2024 | $4,994 -6.8% | $330,200 -7.3% |
| 2023 | $5,360 +69.9% | $356,178 +75.4% |
| 2022 | $3,154 +1.8% | $203,012 +3% |
| 2021 | $3,096 +1% | $197,099 +1.4% |
| 2020 | $3,066 +2.5% | $194,378 +2.3% |
| 2019 | $2,993 | $190,008 +3.6% |
| 2018 | $2,993 +7.2% | $183,330 +2.1% |
| 2017 | $2,791 +652.8% | $179,559 +835.2% |
| 2016 | $371 -49.8% | $19,200 +73% |
| 2015 | $739 +99.3% | $11,100 +23.3% |
| 2014 | $371 +10.8% | $9,000 |
| 2013 | $335 +32.3% | $9,000 -2.2% |
| 2012 | $253 +0.7% | $9,200 -3.2% |
| 2011 | $251 -4.3% | $9,500 -5.9% |
| 2010 | $262 -46.3% | $10,100 -57.2% |
| 2009 | $489 | $23,600 -5.6% |
| 2008 | $489 -14% | $25,000 -20.9% |
| 2007 | $569 | $31,600 +5.7% |
| 2006 | -- | $29,900 |
Find assessor info on the county website
Monthly payment
Est. payment
Payment breakdown
Explore the cost of this home by adjusting the details. Changes won't be saved.Climate risks
Neighborhood: 34287
Nearby schools
GreatSchools rating
- 5/10Glenallen Elementary SchoolGrades: PK-5Distance: 0.8 mi
- 8/10Heron Creek Middle SchoolGrades: 6-8Distance: 0.5 mi
- 3/10North Port High SchoolGrades: PK,9-12Distance: 0.7 mi
Schools provided by the listing agent
- Elementary: Glenallen Elementary
- Middle: Heron Creek Middle
- High: North Port High
Source: Stellar MLS. This data may not be complete. We recommend contacting the local school district to confirm school assignments for this home.
- $---- bd-- ba-- sqft6169 Grand Cypress Blvd, North Pt, FL 34287Off Market
- $280,1003 bd2 ba1.3k sqft6109 Grand Cypress Blvd, North Port, FL 34287Off Market

- $344,6004 bd3 ba2k sqft5419 Grand Cypress, North Pt, FL 34287Off Market
- $331,1004 bd3 ba2k sqft6199 Grand Cypress Blvd, North Port, FL 34287Off Market
- $337,3004 bd3 ba2k sqft6079 Grand Cypress Blvd, North Port, FL 34287Off Market
- $334,4004 bd3 ba2k sqft6288 Grand Cypress Blvd., North Port, FL 34287Off Market
- $229,9003 bd2 ba1.1k sqft6736 Carovel Ave, North Port, FL 34287Off Market
- $307,2003 bd2 ba1.6k sqft6168 Grand Cypress Blvd, North Port, FL 34287Off Market
A local agent can set up tours, give advice and negotiate with sellers.
Similar homes
- $344,8002 bd2 ba1.6k sqft5064 WHISPERING OAKS DRIVE, NORTH PORT, FL 34287For Sale
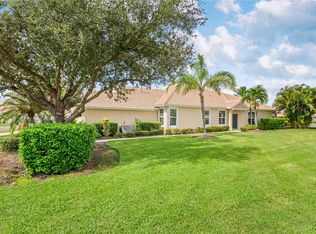
 MLS ID #C7529019, Bruce Henry, KELLER WILLIAMS ISLAND LIFE REAL ESTATE. Stellar MLS
 - $369,9003 bd2 ba1.8k sqft6240 FALCON LAIR DRIVE, NORTH PORT, FL 34287For Sale
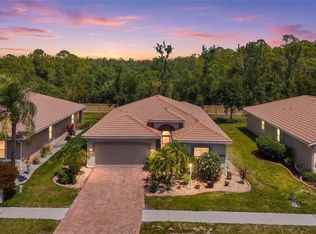 MLS ID #A4689061, Stephanie Rundek Bronzino, KW COASTAL LIVING III. Stellar MLS
 - $369,9003 bd2 ba1.2k sqft4040 S CRANBERRY BOULEVARD, NORTH PORT, FL 34286For Sale
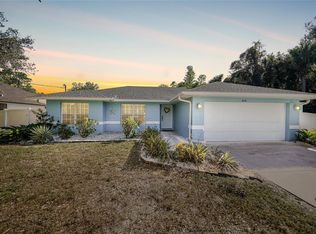 MLS ID #C7529369, Amy Snyder, KW PEACE RIVER PARTNERS. Stellar MLS
 - $498,6003 bd3 ba2.1k sqft4811 BLUE HERON CIRCLE, NORTH PORT, FL 34287For Sale
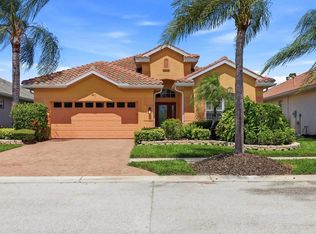 MLS ID #N6143785, Louise Clapp, POINTE OF PALMS REAL ESTATE. Stellar MLS
 - $379,9003 bd2 ba1.8k sqft2543 ARUGULA DRIVE, NORTH PORT, FL 34289For SaleMLS ID #C7528394, Catherine Anderson, RE/MAX PALM REALTY. Stellar MLS
- $375,0003 bd3 ba1.9k sqft12662 SHIMMERING OAK CIRCLE, VENICE, FL 34293For SaleMLS ID #A4701362, Dolores Castellanos, LA ROSA REALTY LLC. Stellar MLS
- $279,9002 bd2 ba1.3k sqft4841 WHISPERING OAKS DRIVE, NORTH PORT, FL 34287For SaleMLS ID #N6139684, Louise Clapp, POINTE OF PALMS REAL ESTATE. Stellar MLS
- $305,0003 bd2 ba1.4k sqft1299 TRIPOLI STREET, NORTH PORT, FL 34286For SaleMLS ID #C7525560, Ashley Braverman, LPT REALTY, LLC. Stellar MLS
- $399,0003 bd2 ba2.2k sqft10797 TARFLOWER DRIVE #201, VENICE, FL 34293For SaleMLS ID #N6145322, Walter Shepherd, COLDWELL BANKER REALTY. Stellar MLS
- $409,0003 bd2 ba1.7k sqft2725 ROYAL PALM DRIVE, NORTH PORT, FL 34288For SaleMLS ID #C7525370, Gabriella Almeder, REALTY BY DALE THOMAS. Stellar MLS
- $410,0003 bd2 ba2.1k sqft3271 OSPREY LANE, PORT CHARLOTTE, FL 33953For SaleMLS ID #D6148262, Janice Fanstill, RIVERWOOD REALTY. Stellar MLS
- $479,9003 bd2 ba1.9k sqft4462 LA FRANCE AVENUE, NORTH PORT, FL 34286For SaleMLS ID #C7525891, Tricia DeClue, RE/MAX PALM REALTY. Stellar MLS
- $469,9003 bd2 ba2.5k sqft1151 CREEK NINE DRIVE, NORTH PORT, FL 34291For SaleMLS ID #N6143356, Louise Clapp, POINTE OF PALMS REAL ESTATE. Stellar MLS
- $425,0003 bd2 ba1.6k sqft5379 ENSLEY TERRACE, NORTH PORT, FL 34288For SaleMLS ID #D6148180, Barbara Hamerton, LLC, RE/MAX ALLIANCE GROUP. Stellar MLS
- $474,7004 bd2 ba2.1k sqft2443 LANCASTER LANE, NORTH PORT, FL 34286For SaleMLS ID #C7526980, Rhonda Gustitus, KW PEACE RIVER PARTNERS. Stellar MLS
- $315,0002 bd2 ba1.4k sqft2593 COTTONWOOD LANE, NORTH PORT, FL 34289For SaleMLS ID #C7527635, Dean Chesnut, PREMIERE PLUS REALTY COMPANY. Stellar MLS
- $394,9003 bd2 ba2.1k sqft12485 GHIBERTI CIRCLE #201, VENICE, FL 34293For SaleMLS ID #A4685723, Chris Carpenter, COLDWELL BANKER SARASOTA CENT.. Stellar MLS
- $316,0003 bd2 ba1.2k sqft4352 ADELAIDE AVENUE, NORTH PORT, FL 34288For SaleMLS ID #C7518272, Tabytha Reck, KELLER WILLIAMS ISLAND LIFE REAL ESTATE. Stellar MLS
- $349,0002 bd2 ba1.4k sqft18837 LANUVIO STREET, VENICE, FL 34293For SaleMLS ID #N6145162, Robert Jeffers, NEXTHOME SUNCOAST. Stellar MLS
- $455,0003 bd2 ba2k sqft1920 COCONUT PALM CIRCLE, NORTH PORT, FL 34288For SaleMLS ID #A4693924, Vanessa Joppich, EXIT KING REALTY. Stellar MLS
