*Back on the Market due to buyer changing their mind before inspections* Discover your dream retreat in this delightful 1.5-story house with a finished basement and 2 kitchens. This home is perfectly situated on 5.42 acres of beautiful paritally treed land. This property extends past the tree line and offers a unique blend of comfort and rural charm, making it ideal for those seeking a peaceful lifestyle with plenty of outdoor space. This home has plenty of natural light with 2 story ceilings and skylights that create a welcoming atmosphere. Relax by a 1 acre stocked private pond for those fishing adventures. Plenty of room for gardening or recreation, not to mention starting a mini-farm with a goat shed and horse barn with 3 stalls and tack/feed room already on the property. The 2 car detached garage has plenty of room for whatever your heart desires. And talk about location, this home is only 7 minutes from Richmond Center shopping and restaurants. This property is a rare find,, combining the best of country living with the comforts of home. One of the sellers is a licensed realtor.
Pending
$599,000
614 Mule Shed Ln, Richmond, KY 40475
4beds
3,531sqft
:
Get pre-qualified$3,914/mo
Single Family Residence
Built in 1995
5.42 Acres Lot
$595,500 Zestimate®
$170/sqft
$-- HOA
What's special
Finished basementPlenty of natural lightRoom for gardening
- 501 days |
- 30 |
- 2 |
Zillow last checked:
Listing updated:
Listed by:
Gill Estrada,
eXp Realty, LLC
Source: Imagine MLS,MLS#: 25004398
Facts & features
Interior
Bedrooms & bathrooms
- Bedrooms: 4
- Bathrooms: 4
- Full bathrooms: 3
- 1/2 bathrooms: 1
Primary bedroom
- Level: First
Bedroom 1
- Level: Second
Bedroom 2
- Level: Second
Bedroom 3
- Level: Second
Bathroom 1
- Description: Full Bath
- Level: First
Bathroom 2
- Description: Full Bath
- Level: Second
Bathroom 3
- Description: Full Bath
- Level: Lower
Bathroom 4
- Description: Half Bath
- Level: First
Family room
- Level: Lower
Family room
- Level: First
Family room
- Level: Lower
Kitchen
- Level: Lower
Heating
- Propane Tank Leased
Cooling
- Electric
Appliances
- Included: Disposal, Dishwasher, Microwave, Refrigerator, Range
- Laundry: Electric Dryer Hookup, Main Level, Washer Hookup
Features
- Entrance Foyer, Eat-in Kitchen, Walk-In Closet(s), Ceiling Fan(s)
- Flooring: Carpet, Hardwood, Laminate, Tile, Vinyl
- Doors: Storm Door(s)
- Windows: Insulated Windows, Screens
- Basement: Finished,Full,Sump Pump,Walk-Out Access
- Has fireplace: Yes
- Fireplace features: Blower Fan, Insert, Living Room, Wood Burning
Interior area
- Total structure area: 3,531
- Total interior livable area: 3,531 sqft
- Finished area above ground: 2,162
- Finished area below ground: 1,369
Video & virtual tour
Property
Parking
- Total spaces: 2
- Parking features: Detached Garage, Driveway, Garage Faces Side
- Garage spaces: 2
- Has uncovered spaces: Yes
Features
- Levels: One and One Half
- Fencing: Wood
- Has view: Yes
- View description: Rural, Trees/Woods, Farm, Water
- Has water view: Yes
- Water view: Water
Lot
- Size: 5.42 Acres
- Features: Wooded
Details
- Additional structures: Barn(s), Stable(s)
- Parcel number: 003000000026A
Construction
Type & style
- Home type: SingleFamily
- Architectural style: Contemporary
- Property subtype: Single Family Residence
Materials
- Stone, Vinyl Siding
- Foundation: Slab
- Roof: Dimensional Style,Shingle
Condition
- Year built: 1995
Utilities & green energy
- Sewer: Septic Tank
- Water: Public
Community & HOA
Community
- Subdivision: Rural
Location
- Region: Richmond
Financial & listing details
- Price per square foot: $170/sqft
- Tax assessed value: $425,000
- Annual tax amount: $3,628
- Date on market: 3/10/2025
Estimated market value
$595,500
$554,000 - $643,000
$2,758/mo
Price history
| Date | Event | Price |
|---|---|---|
| 6/6/2025 | Pending sale | $599,000$170/sqft |
Source:  Imagine MLS #25004398 Report a problem Imagine MLS #25004398 Report a problem | ||
| 4/4/2025 | Price change | $599,000-1.8%$170/sqft |
Source: Imagine MLS #25004398 Report a problem | ||
| 3/10/2025 | Listed for sale | $610,000$173/sqft |
Source: Imagine MLS #25004398 Report a problem | ||
| 11/19/2024 | Listing removed | $610,000$173/sqft |
Source: Imagine MLS #24020670 Report a problem | ||
| 11/15/2024 | Listed for sale | $610,000$173/sqft |
Source: Imagine MLS #24020670 Report a problem | ||
| 11/7/2024 | Contingent | $610,000$173/sqft |
Source: Imagine MLS #24020670 Report a problem | ||
| 10/11/2024 | Price change | $610,000-2.4%$173/sqft |
Source: Imagine MLS #24020670 Report a problem | ||
| 10/4/2024 | Listed for sale | $625,000+47.1%$177/sqft |
Source: Imagine MLS #24020670 Report a problem | ||
| 9/7/2021 | Sold | $425,000+26.9%$120/sqft |
Source: Imagine MLS #20114315 Report a problem | ||
| 9/14/2015 | Sold | $335,000+42.6%$95/sqft |
Source: Imagine MLS #1515265 Report a problem | ||
| 12/10/2008 | Sold | $235,000$67/sqft |
Source:  Imagine MLS #818398 Report a problem Imagine MLS #818398 Report a problem | ||
Public tax history
| Year | Property taxes | Tax assessment |
|---|---|---|
| 2024 | $3,628 -1.2% | $425,000 |
| 2023 | $3,673 -1.8% | $425,000 |
| 2022 | $3,741 +0.7% | $425,000 +13.3% |
| 2021 | $3,716 +9.2% | $375,000 +11.9% |
| 2018 | $3,405 +1.1% | $335,000 |
| 2017 | $3,368 +0.8% | $335,000 |
| 2016 | $3,341 +69.8% | $335,000 +69.1% |
| 2015 | $1,967 +2.3% | $198,100 -15.7% |
| 2014 | $1,924 | $235,000 |
| 2012 | $1,924 -0.2% | $235,000 |
| 2011 | $1,928 | $235,000 |
Find assessor info on the county website
Monthly payment
Est. payment
Payment breakdown
Explore the cost of this home by adjusting the details. Changes won't be saved.Climate risks
Neighborhood: 40475
Nearby schools
GreatSchools rating
- 6/10Kit Carson Elementary SchoolGrades: 1-5Distance: 4 mi
- 8/10Madison Middle SchoolGrades: 6-8Distance: 4.9 mi
- 7/10Madison Central High SchoolGrades: 9-12Distance: 5.2 mi
Schools provided by the listing agent
- Elementary: Kit Carson
- Middle: Madison Mid
- High: Madison Central
Source: Imagine MLS. This data may not be complete. We recommend contacting the local school district to confirm school assignments for this home.
- $333,100-- bd-- ba2.2k sqft606 Mule Shed Ln, Richmond, KY 40475Off Market
- $265,900-- bd-- ba1.5k sqft615 Mule Shed Ln, Richmond, KY 40475Off Market
- $235,9002 bd2 ba1.3k sqft625 Mule Shed Ln, Richmond, KY 40475Off Market
- $10,000-- bd-- ba-- sqft625 Mule Shed Ln, Richmond, KY 40475Off Market
- $296,100-- bd-- ba1.4k sqft200 Marengo Dr, Richmond, KY 40475Off Market
- $266,4003 bd2 ba1.3k sqft103 Lewis Dr, Richmond, KY 40475Off Market
- $375,4003 bd2 ba1.8k sqft206 Marengo Dr, Richmond, KY 40475Off Market
- $354,400-- bd-- ba1.4k sqft107 Foxwood Dr, Richmond, KY 40475Off Market
A local agent can set up tours, give advice and negotiate with sellers.
A local lender can help you make sure your offer is ready when you are.
Similar homes
- $549,9004 bd3 ba3.8k sqft3032 Woodfield Cir, Richmond, KY 40475For Sale

 MLS ID #26012529, Robin S Jones, Keller Williams Legacy Group. Imagine MLS
 - $530,0005 bd3 ba3.5k sqft1004 Cherry Ct, Richmond, KY 40475For Sale
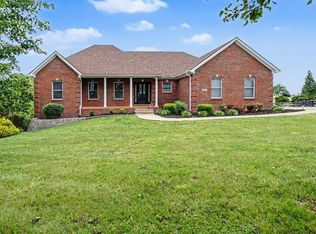 MLS ID #26011057, Daniel Ritchie, Keller Williams Commonwealth. Imagine MLS
 - $595,0004 bd4 ba3.8k sqft916 Country Oaks Dr, Richmond, KY 40475For Sale
 MLS ID #26010572, Kenneth DeGrant, High Point Realty & Auction. Imagine MLS
 - $599,0005 bd4 ba2.8k sqft294 Inverness Trl, Richmond, KY 40475For Sale
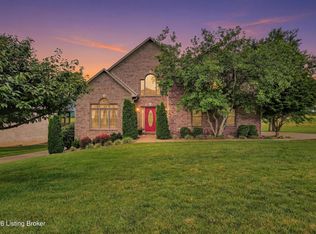
 MLS ID #1721905, Kenley L Mattingly, Semonin Realtors. Metro Search Inc. LLC DBA Apex MLS
 - $469,0004 bd3 ba2.7k sqft1000 Walnut Grove Cir, Richmond, KY 40475For SaleMLS ID #26019035, Gary C Everman, RE/MAX Creative Realty. Imagine MLS
- $429,9004 bd4 ba2.9k sqft159 Lakeshore Dr, Richmond, KY 40475For SaleMLS ID #26013063, Derrick A Simpson, CENTURY 21 Advantage Realty. Imagine MLS
- $479,9004 bd5 ba3k sqft132 Braemar Dr, Richmond, KY 40475For SaleMLS ID #26015273, Jae Underwood, Underwood Realty Group, LLC. Imagine MLS
- $875,0005 bd3 ba2.8k sqft559 Moran Summit Rd, Richmond, KY 40475For SaleMLS ID #26019279, Amanda S Marcum, Berkshire Hathaway HomeServices Foster Realtors. Imagine MLS
- $362,5004 bd3 ba2.4k sqft120 Saratoga Cir, Richmond, KY 40475For SaleMLS ID #26019414, Heather Flanagan, Keller Williams Legacy Group. Imagine MLS
- $350,0004 bd2 ba2.1k sqft104 Deer Creek Dr, Richmond, KY 40475For SaleMLS ID #26014393, Matt Guarnieri, LexHomes Real Estate. Imagine MLS
- $415,0003 bd3 ba2.5k sqft1321 Travis Dr, Richmond, KY 40475For SaleMLS ID #26014083, Cassandra Beach, RE/MAX Elite Realty. Imagine MLS
- $385,0003 bd3 ba2k sqft252 Crystal Creek Ln, Richmond, KY 40475For SaleMLS ID #26017570, Ed Sarfo, Commonwealth Real Estate Professionals. Imagine MLS
- $410,0004 bd3 ba2.2k sqft790 Boone Trail Rd, Richmond, KY 40475For SaleMLS ID #26013987, Tom D Thomas, The Real Estate Co.. Imagine MLS
- $374,9004 bd3 ba3.2k sqft131 Allen Douglas Dr, Richmond, KY 40475For SaleMLS ID #26008101, Benjamin Lawwill, Keller Williams Legacy Group. Imagine MLS
- $675,0004 bd4 ba4k sqft860 Wells Landing Rd, Danville, KY 40422For SaleMLS ID #26017843, Dustin Sparrow, ERA Select Real Estate. Imagine MLS
- $379,9004 bd3 ba2.5k sqft122 Meadowlark Dr, Richmond, KY 40475For SaleMLS ID #26013872, Rebecca Brown, The Real Estate Co.. Imagine MLS
- $635,0004 bd3 ba2.9k sqft3004 Island Dr, Lexington, KY 40502For SaleMLS ID #26019696, J. Richard Queen, Turf Town Properties. Imagine MLS
- $530,0004 bd4 ba3.7k sqft1100 Seville Ct, Lexington, KY 40515For SaleMLS ID #26008204, Donna C. Slone-Crumbie, Wright Realty. Imagine MLS
- $394,9004 bd4 ba3.2k sqft624 Jennifer Dr, Richmond, KY 40475For SaleMLS ID #26014915, Benjamin Lawwill, Keller Williams Legacy Group. Imagine MLS
- $350,0003 bd2 ba2.6k sqft500 Paso Fino Dr, Richmond, KY 40475For SaleMLS ID #26012945, Robin S Jones, Keller Williams Legacy Group. Imagine MLS
