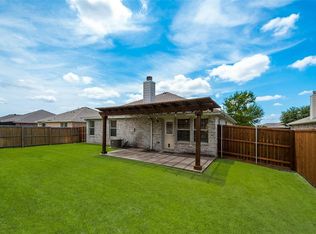
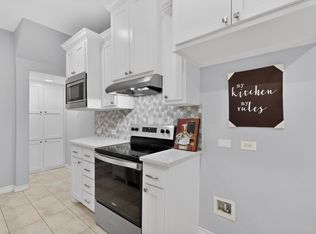
This thoughtfully updated home offers a warm, welcoming layout with plenty of natural light and stylish finishes throughout. Step into an open-concept living space featuring crown molding, a cozy fireplace, rich wood floors, and fresh paint. The kitchen is both functional and inviting, with granite countertops, stainless steel appliances, under-cabinet lighting, and a bright breakfast nook. The private primary suite is a true retreat, complete with an updated bathroom featuring a soaking tub, separate shower, and a spacious walk-in closet. Upstairs, you'll find a flexible game room and two well-sized secondary bedrooms, along with two full bathrooms—one of which includes a newly installed sliding glass shower door. The backyard is ideal for entertaining with a full irrigation system and a charming pergola. Bonus features include a storm shelter and a storage shed. Located in the sought-after Wylie ISD with highly rated schools, this home is truly move-in ready and waiting for its next owner.
Pending
$389,900
614 Sumter Dr, Wylie, TX 75098
3beds
2,207sqft
:
Get pre-qualified$2,791/mo
Single Family Residence
Built in 2004
7,405 Square Feet Lot
$380,100 Zestimate®
$177/sqft
$25/mo HOA
What's special
Cozy fireplaceFresh paintUpdated bathroomStorage shedStainless steel appliancesRich wood floorsBright breakfast nook
- 59 days |
- 206 |
- 19 |
Likely to sell faster than
Zillow last checked:
Listing updated:
Listed by:
Wasi Hussain 0646153 214-699-4200,
24-Hour Realty 214-699-4200
Source: NTREIS,MLS#: 21292611
Facts & features
Interior
Bedrooms & bathrooms
- Bedrooms: 3
- Bathrooms: 3
- Full bathrooms: 2
- 1/2 bathrooms: 1
Primary bedroom
- Level: Second
- Dimensions: 19 x 19
Bedroom
- Level: Second
- Dimensions: 12 x 14
Bedroom
- Level: Second
- Dimensions: 12 x 13
Primary bathroom
- Level: Second
- Dimensions: 1 x 1
Breakfast room nook
- Level: First
- Dimensions: 12 x 8
Dining room
- Level: First
- Dimensions: 11 x 10
Family room
- Level: First
- Dimensions: 17 x 15
Other
- Level: Second
- Dimensions: 1 x 1
Game room
- Level: Second
- Dimensions: 17 x 15
Half bath
- Level: First
- Dimensions: 9 x 7
Kitchen
- Level: First
- Dimensions: 19 x 12
Living room
- Level: First
- Dimensions: 11 x 10
Heating
- Central, Electric
Cooling
- Central Air, Ceiling Fan(s), Electric
Appliances
- Included: Dishwasher, Electric Range, Disposal, Microwave
- Laundry: Common Area
Features
- Built-in Features, Decorative/Designer Lighting Fixtures
- Flooring: Carpet, Tile, Wood
- Has basement: No
- Number of fireplaces: 1
- Fireplace features: Decorative, Wood Burning
Interior area
- Total interior livable area: 2,207 sqft
Video & virtual tour
Property
Parking
- Total spaces: 2
- Parking features: Garage
- Attached garage spaces: 2
Features
- Levels: Two
- Stories: 2
- Pool features: None
Lot
- Size: 7,405 Square Feet
Details
- Parcel number: R819600A01401
Construction
Type & style
- Home type: SingleFamily
- Architectural style: Traditional,Detached
- Property subtype: Single Family Residence
Materials
- Brick, Frame
- Roof: Composition
Condition
- Year built: 2004
Utilities & green energy
- Sewer: Public Sewer
- Water: Public
- Utilities for property: Sewer Available, Water Available
Community & HOA
Community
- Subdivision: Meadows Of Birmingham Ph 2
HOA
- Has HOA: Yes
- Services included: Association Management
- HOA fee: $300 annually
- HOA name: Realmanage
- HOA phone: 866-473-2573
Location
- Region: Wylie
Financial & listing details
- Price per square foot: $177/sqft
- Tax assessed value: $401,996
- Annual tax amount: $7,836
- Date on market: 6/5/2026
- Cumulative days on market: 52 days
- Listing terms: Cash,Conventional,FHA
Estimated market value
$380,100
$361,000 - $399,000
$2,373/mo
Price history
| Date | Event | Price |
|---|---|---|
| 7/19/2026 | Pending sale | $389,900$177/sqft |
Source: NTREIS #21292611 Report a problem | ||
| 6/5/2026 | Listed for sale | $389,900-2.5%$177/sqft |
Source: NTREIS #21292611 Report a problem | ||
| 9/12/2025 | Listing removed | $399,900$181/sqft |
Source: NTREIS #20974721 Report a problem | ||
| 7/27/2025 | Price change | $399,900-2.4%$181/sqft |
Source: NTREIS #20974721 Report a problem | ||
| 6/30/2025 | Price change | $409,900-3.5%$186/sqft |
Source: NTREIS #20974721 Report a problem | ||
| 6/19/2025 | Listed for sale | $424,900+2.4%$193/sqft |
Source: NTREIS #20974721 Report a problem | ||
| 10/17/2022 | Sold | -- |
Source: NTREIS #20154060 Report a problem | ||
| 9/26/2022 | Pending sale | $415,000$188/sqft |
Source: NTREIS #20154060 Report a problem | ||
| 9/21/2022 | Contingent | $415,000$188/sqft |
Source: NTREIS #20154060 Report a problem | ||
| 9/9/2022 | Price change | $415,000-6.7%$188/sqft |
Source: NTREIS #20154060 Report a problem | ||
| 9/2/2022 | Listed for sale | $445,000+72.5%$202/sqft |
Source: NTREIS #20154060 Report a problem | ||
| 6/15/2017 | Listing removed | $258,000$117/sqft |
Source: Virginia Cook, REALTORS #13563667 Report a problem | ||
| 5/11/2017 | Pending sale | $258,000$117/sqft |
Source: Virginia Cook, REALTORS #13563667 Report a problem | ||
| 4/28/2017 | Price change | $258,000-2.6%$117/sqft |
Source: Virginia Cook, REALTORS #13563667 Report a problem | ||
| 3/31/2017 | Listed for sale | $264,900$120/sqft |
Source: Virginia Cook, REALTORS #13563667 Report a problem | ||
| 3/29/2017 | Pending sale | $264,900$120/sqft |
Source: Virginia Cook, REALTORS #13563667 Report a problem | ||
| 3/24/2017 | Listed for sale | $264,900$120/sqft |
Source: Virginia Cook, REALTORS #13563667 Report a problem | ||
Public tax history
| Year | Property taxes | Tax assessment |
|---|---|---|
| 2025 | $7,836 +4% | $401,996 +5.3% |
| 2024 | $7,537 -2.4% | $381,593 -2.1% |
| 2023 | $7,723 | $389,649 +20.3% |
| 2022 | -- | $323,767 +10% |
| 2021 | $6,532 +1.8% | $294,334 +5.5% |
| 2020 | $6,418 +0.4% | $279,054 +1.8% |
| 2019 | $6,391 +3.3% | $274,000 +8.7% |
| 2018 | $6,185 +25% | $252,000 +9.1% |
| 2017 | $4,950 | $231,034 +14.1% |
| 2016 | $4,950 +15.8% | $202,458 +12.6% |
| 2015 | $4,274 | $179,872 +12.4% |
| 2014 | $4,274 | $160,057 +5.9% |
| 2013 | -- | $151,167 +5.6% |
| 2012 | -- | $143,208 -3.1% |
| 2011 | -- | $147,849 -1.6% |
| 2010 | -- | $150,212 -0.8% |
| 2009 | -- | $151,412 -3.1% |
| 2008 | -- | $156,214 -0.4% |
| 2007 | -- | $156,847 +6.7% |
| 2006 | -- | $146,961 -3% |
| 2005 | -- | $151,439 |
Find assessor info on the county website
Monthly payment
Est. payment
Payment breakdown
Explore the cost of this home by adjusting the details. Changes won't be saved.Climate risks
Neighborhood: Birmingham Farms
Nearby schools
GreatSchools rating
- 8/10Davis Intermediate SchoolGrades: 5-6Distance: 0.4 mi
- 10/10Frank Mcmillan Junior High SchoolGrades: 7-8Distance: 0.4 mi
- 8/10Wylie East High SchoolGrades: 9-12Distance: 3.5 mi
Schools provided by the listing agent
- Elementary: Birmingham
- Middle: Mcmillan
- High: Wylie East
- District: Wylie ISD
Source: NTREIS. This data may not be complete. We recommend contacting the local school district to confirm school assignments for this home.
- $299,3003 bd2 ba1.2k sqft616 Sumter Dr, Wylie, TX 75098Off Market
- $312,3003 bd2 ba1.2k sqft612 Sumter Dr, Wylie, TX 75098Off Market

- $353,2003 bd2 ba1.5k sqft618 Sumter Dr, Wylie, TX 75098Off Market
- $324,5003 bd2 ba1.6k sqft610 Sumter Dr, Wylie, TX 75098Off Market
- $367,0004 bd2 ba2.1k sqft613 Rainsville Dr, Wylie, TX 75098Off Market
- $379,3004 bd3 ba2.5k sqft701 Rainsville Dr, Wylie, TX 75098Off Market
- $351,6003 bd2 ba1.8k sqft611 Rainsville Dr, Wylie, TX 75098Off Market
- $351,3003 bd2 ba1.5k sqft700 Alabaster Way, Wylie, TX 75098Off Market
A local agent can set up tours, give advice and negotiate with sellers.
A local lender can help you make sure your offer is ready when you are.
Similar homes
- $374,5004 bd3 ba2.1k sqft609 Fleming St, Wylie, TX 75098For Sale
 MLS ID #21247110, Ali Murtaza. NTREIS
 - $499,9003 bd3 ba2.4k sqft808 Scotland Way, Wylie, TX 75098For Sale
 MLS ID #21336323, Angel Mickle. NTREIS
 - $455,0004 bd2 ba2k sqft3103 Glenwood Dr, Wylie, TX 75098For Sale
 MLS ID #21307877, Debby Lane. NTREIS
 - $450,0003 bd3 ba2.8k sqft1725 Crescent Oak St, Wylie, TX 75098For Sale
 MLS ID #21290351, Shana Acquisto. NTREIS
 - $565,0004 bd3 ba2.4k sqft1225 Treasure Trl, Wylie, TX 75098For SaleMLS ID #21311532, Kathleen Schiele. NTREIS
- $385,0005 bd3 ba2.4k sqft8205 Danbury Dr, Rowlett, TX 75089For SaleMLS ID #21336205, Jessica Hargis. NTREIS
- $425,0003 bd3 ba2.3k sqft206 Tanya Dr, Rockwall, TX 75087For SaleMLS ID #21346358, Rod Holland. NTREIS
- $425,0004 bd2 ba1.9k sqft2401 Maverick Dr, Plano, TX 75074For SaleMLS ID #21342566, Kevin Andrews. NTREIS
- $395,0003 bd2 ba1.8k sqft1514 Sandy Rdg, McKinney, TX 75069For SaleMLS ID #21340766, Morgan Beauregard. NTREIS
- $500,0005 bd3 ba2.8k sqft1836 Virtue Port Ln, Saint Paul, TX 75098For SaleMLS ID #21314369, Angela Tucker. NTREIS
- $419,9005 bd3 ba3k sqft115 Butternut Dr, Fate, TX 75087For SaleMLS ID #21338896, Clifton A J Johnson. NTREIS
- $365,0004 bd3 ba2.6k sqft1123 Caroline Dr, Princeton, TX 75407For SaleMLS ID #21305530, Vonda Bailey. NTREIS
- $435,0004 bd2 ba2.1k sqft2922 Spring Brook Dr, Garland, TX 75044For SaleMLS ID #21343909, Liz Torres. NTREIS
- $317,0003 bd2 ba1.3k sqft4002 Mountain Pass Dr, Plano, TX 75023For SaleMLS ID #21346395, Aaron Harrell. NTREIS
- $399,0003 bd2 ba2.4k sqft3103 Kristin Ct, Garland, TX 75044For SaleMLS ID #21189046, Chris Hickman. NTREIS
- $499,0004 bd3 ba2.6k sqft324 Shady Timbers Ln, Murphy, TX 75094For SaleMLS ID #21246645, Rachael Wang. NTREIS
- $319,0003 bd2 ba1.5k sqft8005 Park Ln, Rowlett, TX 75089For SaleMLS ID #21336736, Brittany Realzola. NTREIS
- $359,9003 bd3 ba2.2k sqft324 Timbercreek Ct, Princeton, TX 75407For SaleMLS ID #21240187, Mariam Gonzalez Balleste. NTREIS
- $441,0003 bd3 ba2.2k sqft917 Druid Dr, Plano, TX 75075For SaleMLS ID #21323100, Jason Dixon. NTREIS
- $539,0004 bd4 ba3.2k sqft4302 Founders Dr, Rowlett, TX 75089For SaleMLS ID #21344631, Justin Slay. NTREIS
