Writing
One-of-a-Kind Custom Ranch Backing to the High Line Canal!
This exceptional custom home offers 1,564 square feet on the main level, plus approximately 950 finished square feet in the partial basement. Vaulted ceilings in both the living room and family room create a bright, spacious feel throughout. Enjoy formal living and dining areas, along with an open kitchen featuring abundant cabinetry and a seamless connection to the main-floor family room.
The main level includes three bedrooms, two bathrooms, two gas-log fireplaces and plenty of comfortable living space. The finished basement offers a wet bar, an additional family room, a full bathroom and flexible space to use however you choose.
Situated on a huge lot, this home features an incredible covered back patio overlooking the High Line Canal, plus a lovely front patio with views of the quiet cul-de-sac. As a truly custom home, there simply isn’t another one like it!
This special property won’t last long. Call Your Realtor Today!
Pending
$699,000
6141 S Marion Way, Centennial, CO 80121
3beds
2,502sqft
Single Family Residence
Built in 1976
0.31 Acres Lot
$700,300 Zestimate®
$279/sqft
$-- HOA
What's special
- 12 days
- 1,250
- 122
Zillow last checked:
Listing updated:
Listed by:
Susan D Duncan 303-930-5210,
RE/MAX Professionals
Source: REcolorado as distributed by MLS GRID,MLS#: 2419649
Facts & features
Interior
Bedrooms & bathrooms
- Bedrooms: 3
- Bathrooms: 3
- Full bathrooms: 2
- 3/4 bathrooms: 1
- Main level bathrooms: 2
- Main level bedrooms: 3
Bedroom
- Level: Main
Bedroom
- Level: Main
Bedroom
- Features: Primary Suite
- Level: Main
Bathroom
- Features: Primary Suite
- Level: Main
Bathroom
- Features: En Suite Bathroom
- Level: Main
Bathroom
- Features: Primary Suite
- Level: Basement
Dining room
- Level: Main
Dining room
- Level: Main
Family room
- Level: Basement
Kitchen
- Level: Main
Laundry
- Level: Basement
Living room
- Level: Main
Heating
- Forced Air
Cooling
- Central Air
Appliances
- Included: Cooktop, Dishwasher, Disposal, Double Oven, Dryer, Gas Water Heater, Microwave, Oven, Range, Refrigerator, Self Cleaning Oven
Features
- Ceiling Fan(s), Entrance Foyer, High Ceilings, Open Floorplan, Pantry, Primary Suite, Smoke Free, Vaulted Ceiling(s)
- Flooring: Carpet
- Windows: Double Pane Windows, Window Coverings
- Basement: Finished,Full,Partial
- Number of fireplaces: 2
- Fireplace features: Family Room, Gas Log, Living Room
Interior area
- Total structure area: 2,502
- Total interior livable area: 2,502 sqft
- Finished area above ground: 1,564
- Finished area below ground: 886
Video & virtual tour
Property
Parking
- Total spaces: 2
- Parking features: Concrete, Exterior Access Door, Oversized, Storage
- Attached garage spaces: 2
Features
- Levels: One
- Stories: 1
- Patio & porch: Covered, Deck, Front Porch
- Exterior features: Garden
- Fencing: Full
Lot
- Size: 0.31 Acres
- Features: Greenbelt, Many Trees, Open Space, Secluded, Sprinklers In Front, Sprinklers In Rear
Details
- Parcel number: 032118202
- Zoning: Res
- Special conditions: Standard
Construction
Type & style
- Home type: SingleFamily
- Architectural style: Urban Contemporary
- Property subtype: Single Family Residence
Materials
- Brick, Wood Siding
- Foundation: Slab
- Roof: Composition
Condition
- Year built: 1976
Details
- Builder model: Custom Ranch
- Builder name: Other
Utilities & green energy
- Electric: 110V, 220 Volts
- Sewer: Public Sewer
- Water: Public
- Utilities for property: Cable Available, Electricity Connected, Internet Access (Wired)
Community & HOA
Community
- Security: Carbon Monoxide Detector(s)
- Subdivision: South Cottonwood Park
HOA
- Has HOA: No
Location
- Region: Centennial
Financial & listing details
- Price per square foot: $279/sqft
- Tax assessed value: $627,300
- Annual tax amount: $4,243
- Date on market: 10/16/2026
- Listing terms: 1031 Exchange,Cash,Conventional,FHA,VA Loan
- Exclusions: Personal Belongings Only
- Ownership: Individual
- Electric utility on property: Yes
- Road surface type: Paved
Estimated market value
$700,300
$665,000 - $735,000
$3,847/mo
Price history
| Date | Event | Price |
|---|---|---|
| 10/18/2026 | Pending sale | $699,000$279/sqft |
Source:  REcolorado as distributed by MLS GRID #2419649 Report a problem | ||
| 10/16/2026 | Listed for sale | $699,000$279/sqft |
Source: REcolorado as distributed by MLS GRID #2419649 Report a problem | ||
Public tax history
| Year | Property taxes | Tax assessment |
|---|---|---|
| 2025 | $4,628 +6.6% | $39,207 -16.4% |
| 2024 | $4,341 +27.2% | $46,880 -8.2% |
| 2023 | $3,412 +0.1% | $51,056 +39.9% |
| 2022 | $3,408 | $36,494 -2.8% |
| 2021 | -- | $37,544 -2.8% |
| 2020 | $3,521 +30.8% | $38,617 |
| 2019 | $2,691 | $38,617 +18.5% |
| 2018 | $2,691 +8.3% | $32,594 |
| 2017 | $2,486 | $32,594 +13.5% |
| 2016 | -- | $28,720 |
| 2015 | -- | $28,720 +38.3% |
| 2014 | $2,123 | $20,768 +3.3% |
| 2013 | -- | $20,110 |
| 2012 | -- | $20,110 |
| 2011 | $2,218 +12.3% | $20,110 -7.9% |
| 2010 | $1,974 -0.1% | $21,840 |
| 2009 | $1,976 | $21,840 +0.6% |
| 2008 | -- | $21,715 |
| 2007 | -- | $21,715 +6.6% |
| 2006 | -- | $20,362 |
| 2005 | -- | $20,362 +1% |
| 2002 | $1,608 +14% | $20,160 +23.2% |
| 2001 | $1,411 | $16,370 |
Find assessor info on the county website
Monthly payment
Est. payment
Payment breakdown
Explore the cost of this home by adjusting the details. Changes won't be saved.Climate risks
Neighborhood: 80121
Nearby schools
Schools provided by the listing agent
- Elementary: Gudy Gaskill
- Middle: Euclid
- High: Arapahoe
- District: Littleton 6
Source: REcolorado as distributed by MLS GRID. This data may not be complete. We recommend contacting the local school district to confirm school assignments for this home.
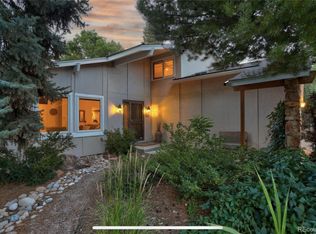
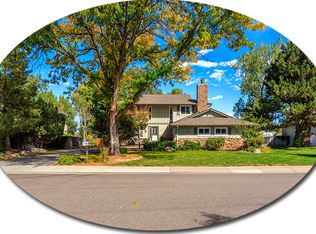

Similar homes
- $615,0003 bd3 ba2.3k sqft6224 S Jackson Street, Centennial, CO 80121For Sale

 MLS ID #6005230, Katina Farrell, MB Homes By Katina. REcolorado as distributed by MLS GRID
- $684,9005 bd3 ba2.6k sqft991 E Cottonwood Avenue, Centennial, CO 80121For Sale
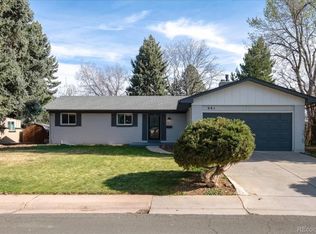 MLS ID #4681064, Andrew Darlington, Your Castle Real Estate Inc. REcolorado as distributed by MLS GRID
- $659,0004 bd3 ba2.2k sqft2555 E Maplewood Ave, Centennial, CO 80121For Sale

 MLS ID #1068899, India Niedens, Your Castle Real Estate LLC. IRES as distributed by MLS GRID
- $730,0004 bd3 ba2.8k sqft3090 E Weaver Avenue, Centennial, CO 80121For Sale
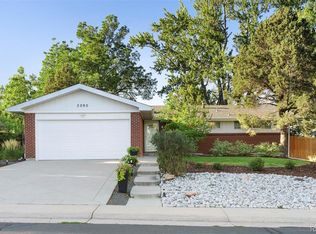 MLS ID #8799726, Leslie Clay, Milehimodern. REcolorado as distributed by MLS GRID
- $625,0004 bd3 ba2.7k sqft2155 E Noble Place, Centennial, CO 80121For SaleMLS ID #2911722, Nicole Ryan, Orchard Brokerage LLC. REcolorado as distributed by MLS GRID
- $779,9995 bd4 ba3k sqft6551 S Williams Circle, Centennial, CO 80121For SaleMLS ID #2325372, Eric Schaupeter, Rocky Mountain Land. REcolorado as distributed by MLS GRID
- $599,9905 bd3 ba2.9k sqft6660 S High Street, Centennial, CO 80121For SaleMLS ID #3830163, Ian Sachs, Infinity Group Realty Denver. REcolorado as distributed by MLS GRID
- $650,0003 bd3 ba2.7k sqft4112 E Weaver Place, Centennial, CO 80121For SaleMLS ID #3507648, Dominic Miller, Compass - Denver. REcolorado as distributed by MLS GRID
- $650,0004 bd2 ba2.2k sqft6034 S Milwaukee Way, Centennial, CO 80121For SaleMLS ID #9529767, Olivia Donnell, HomeSmart. REcolorado as distributed by MLS GRID
- $700,0004 bd3 ba2.4k sqft533 W Easter Avenue, Littleton, CO 80120For SaleMLS ID #3090149, Karin Kallander, Berkshire Hathaway HomeServices Colorado Real Estate, LLC. REcolorado as distributed by MLS GRID
- $650,0006 bd3 ba2.8k sqft2896 E Euclid Place, Centennial, CO 80121For SaleMLS ID #5381243, Leo Rowen, RE/MAX of Cherry Creek. REcolorado as distributed by MLS GRID
- $625,0004 bd3 ba2.7k sqft2773 E Euclid Place, Centennial, CO 80121For SaleMLS ID #9239204, Kari Kolicko, Milehimodern. REcolorado as distributed by MLS GRID
- $750,0004 bd3 ba2.3k sqft6604 S Lee Court, Centennial, CO 80121For SaleMLS ID #7185333, Vera Khristenko, HomeSmart. REcolorado as distributed by MLS GRID
- $675,0003 bd3 ba2.7k sqft7232 S Sherman Street, Centennial, CO 80122For SaleMLS ID #7896881, Corey Martin, Keller Williams DTC. REcolorado as distributed by MLS GRID
- $665,0005 bd4 ba2.6k sqft6218 S Cherry Circle, Centennial, CO 80121For SaleMLS ID #3178416, Del Elmagbari, SBC Real Estate Advisors. REcolorado as distributed by MLS GRID
- $736,0005 bd4 ba3.2k sqft6149 S Monroe Court, Centennial, CO 80121For SaleMLS ID #6626710, Peggy Worthington, Alliance Real Estate Group LLC. REcolorado as distributed by MLS GRID
- $698,0005 bd3 ba2.4k sqft6945 S Clermont Drive, Centennial, CO 80122For SaleMLS ID #9041628, Rachel Sartin, Corken + Company Real Estate Group, LLC. REcolorado as distributed by MLS GRID
- $599,0005 bd2 ba2.2k sqft2569 E Cresthill Avenue, Centennial, CO 80121For SaleMLS ID #3557086, Albert Dippenaar, NAV Real Estate. REcolorado as distributed by MLS GRID
- $575,0004 bd2 ba2.1k sqft3148 E Maplewood Avenue, Centennial, CO 80121For SaleMLS ID #7050589, Symantha Rodriguez, Compass - Denver. REcolorado as distributed by MLS GRID
- $710,0004 bd3 ba2.2k sqft7644 S Franklin Way, Centennial, CO 80122For SaleMLS ID #2930651, Meg Bente, Windermere DTC. REcolorado as distributed by MLS GRID
