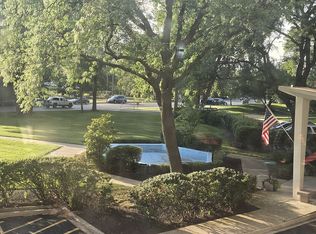
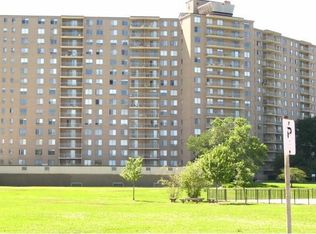
Beautiful Lake Michigan views, generous living space, and thoughtful updates define this 2-bedroom, 2-bath condo at The Tiara Condominiums in the heart of Edgewater. The open-concept floor plan features a well-appointed kitchen with a large island, quartz countertops, and stainless steel appliances that flows seamlessly into the expansive living and dining areas. Just off the living room, a private screened-in balcony offers breathtaking views of the lake-the perfect spot to enjoy your morning coffee or unwind at the end of the day. The generously sized primary bedroom includes a beautifully refreshed ensuite bath and a spacious closet. The second bedroom features a walk-in closet and is conveniently located next to the updated hall bathroom. Additional features include multiple closets throughout, a storage locker, and a heated main-level garage parking space. This full-amenity building includes 24-hour door staff, an outdoor pool and sundeck, a well-equipped fitness center, and a party room. Located within walking distance of multiple beaches, Loyola University (0.1 mi), Metropolis Coffee, Whole Foods, the Lakefront Trail, the Granville Red Line station (0.3 mi), and with easy access to Lake Shore Drive, this home is the perfect combination of lakefront living and city convenience!
Contingent
$335,000
6147 N Sheridan Rd APT 11A, Chicago, IL 60660
2beds
1,500sqft
:
Get pre-qualified$3,634/mo
Condominium, Single Family Residence
Built in 1968
-- sqft lot
$-- Zestimate®
$223/sqft
$1,066/mo HOA
What's special
Private screened-in balconyUpdated hall bathroomBeautifully refreshed ensuite bathLarge islandOutdoor pool and sundeckGenerously sized primary bedroomBeautiful lake michigan views
- 23 days |
- 620 |
- 36 |
Zillow last checked:
Listing updated:
Listed by:
DiAne Boese 708-595-8748,
@properties Christie's International Real Estate,
Jennifer Barnes 312-399-0470,
@properties Christie's International Real Estate
Source: MRED as distributed by MLS GRID,MLS#: 12702497
Facts & features
Interior
Bedrooms & bathrooms
- Bedrooms: 2
- Bathrooms: 2
- Full bathrooms: 2
Rooms
- Room types: No additional rooms
Primary bedroom
- Features: Flooring (Luxury Vinyl), Bathroom (Full)
- Level: Main
- Area: 255 Square Feet
- Dimensions: 17X15
Bedroom 2
- Features: Flooring (Luxury Vinyl)
- Level: Main
- Area: 132 Square Feet
- Dimensions: 12X11
Dining room
- Features: Flooring (Luxury Vinyl)
- Level: Main
- Area: 190 Square Feet
- Dimensions: 19X10
Kitchen
- Features: Kitchen (Eating Area-Breakfast Bar), Flooring (Luxury Vinyl)
- Level: Main
- Area: 144 Square Feet
- Dimensions: 12X12
Living room
- Features: Flooring (Luxury Vinyl), Window Treatments (Shades)
- Level: Main
- Area: 252 Square Feet
- Dimensions: 18X14
Heating
- Electric
Cooling
- Wall Unit(s)
Appliances
- Included: Range, Microwave, Dishwasher, Refrigerator, Washer, Dryer
- Laundry: In Unit
Features
- Walk-In Closet(s), Open Floorplan, Doorman, Lobby, Quartz Counters
- Basement: None
Interior area
- Total structure area: 1,500
- Total interior livable area: 1,500 sqft
Property
Parking
- Total spaces: 1
- Parking features: Asphalt, Garage Door Opener, Heated Garage, Yes, Other, Attached, Garage
- Attached garage spaces: 1
- Has uncovered spaces: Yes
Accessibility
- Accessibility features: No Disability Access
Features
- Exterior features: Balcony
- Has view: Yes
- View description: Water, Back of Property
- Has water view: Yes
- Water view: Water,Back of Property
- Waterfront features: Lake Front
- Body of water: LAKE MICHIGAN
Details
- Parcel number: 14052110161025
- Special conditions: None
Construction
Type & style
- Home type: Condo
- Property subtype: Condominium, Single Family Residence
Materials
- Brick, Concrete
- Foundation: Concrete Perimeter
- Roof: Rubber
Condition
- New construction: No
- Year built: 1968
Utilities & green energy
- Electric: Circuit Breakers
- Sewer: Public Sewer
- Water: Lake Michigan
Community & HOA
Community
- Features: Park
HOA
- Has HOA: Yes
- Amenities included: Door Person, Coin Laundry, Elevator in Residence, Exercise Room, Storage, On Site Manager/Engineer, Party Room, Sundeck, Pool, Sauna, Elevator(s)
- Services included: Water, Parking, Insurance, Doorman, Cable TV, Exercise Facilities, Pool, Exterior Maintenance, Lawn Care, Scavenger, Snow Removal
- HOA fee: $1,066 monthly
Location
- Region: Chicago
Financial & listing details
- Price per square foot: $223/sqft
- Tax assessed value: $231,580
- Annual tax amount: $4,652
- Date on market: 7/15/2026
- Ownership: Condo
Estimated market value
Not available
Estimated sales range
Not available
Not available
Price history
| Date | Event | Price |
|---|---|---|
| 7/19/2026 | Contingent | $335,000$223/sqft |
Source:  MRED as distributed by MLS GRID #12702497 Report a problem MRED as distributed by MLS GRID #12702497 Report a problem | ||
| 7/15/2026 | Listed for sale | $335,000+59.5%$223/sqft |
Source: MRED as distributed by MLS GRID #12702497 Report a problem | ||
| 5/10/2023 | Sold | $210,000$140/sqft |
Source: MRED as distributed by MLS GRID #11758229 Report a problem | ||
Public tax history
| Year | Property taxes | Tax assessment |
|---|---|---|
| 2024 | $4,653 +83.3% | $23,158 +28.7% |
| 2023 | $2,538 +4.2% | $17,999 |
| 2022 | $2,436 +0.9% | $17,999 |
| 2021 | $2,414 +16.7% | $17,999 +21.1% |
| 2020 | $2,068 +0.2% | $14,867 -9.6% |
| 2019 | $2,065 +1.8% | $16,450 |
| 2018 | $2,028 +73.2% | $16,450 +42.9% |
| 2017 | $1,171 -19.2% | $11,515 |
| 2016 | $1,449 +12.7% | $11,515 |
| 2015 | $1,286 -8% | $11,515 -3.5% |
| 2014 | $1,398 +3.5% | $11,938 |
| 2013 | $1,351 -12.4% | $11,938 -7.3% |
| 2012 | $1,543 +8.1% | $12,875 -9.3% |
| 2011 | $1,428 +68.1% | $14,196 -7.1% |
| 2010 | $849 -33.3% | $15,281 |
| 2009 | $1,272 +2.9% | $15,281 -8.4% |
| 2008 | $1,236 +38.1% | $16,676 |
| 2007 | $895 +33.1% | $16,676 |
| 2006 | $673 -32.2% | $16,676 +15.1% |
| 2005 | $993 +10.3% | $14,494 |
| 2004 | $900 +6.4% | $14,494 |
| 2003 | $846 +18% | $14,494 +112.4% |
| 2002 | $717 +12.6% | $6,825 |
| 2001 | $637 +13.3% | $6,825 |
| 2000 | $562 | $6,825 +13.1% |
| 1999 | $562 | $6,035 |
Find assessor info on the county website
Monthly payment
Est. payment
Payment breakdown
Explore the cost of this home by adjusting the details. Changes won't be saved.Climate risks
Neighborhood: Edgewater
Nearby schools
GreatSchools rating
- 5/10Swift Elementary Specialty SchoolGrades: PK-8Distance: 0.4 mi
- 3/10Senn High SchoolGrades: 9-12Distance: 0.7 mi
Schools provided by the listing agent
- District: 299
Source: MRED as distributed by MLS GRID. This data may not be complete. We recommend contacting the local school district to confirm school assignments for this home.
- $292,0002 bd2 ba-- sqft6147 N Sheridan Rd APT 5A, Chicago, IL 60660Sold
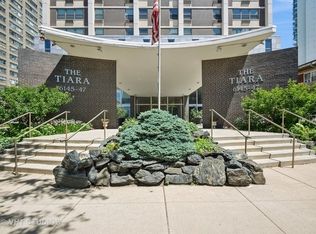
- $300,0002 bd2 ba1.6k sqft6147 N Sheridan Rd APT 5B, Chicago, IL 60660Sold

- $355,2002 bd2 ba1.6k sqft6147 N Sheridan Rd #5-C, Chicago, IL 60660Off Market
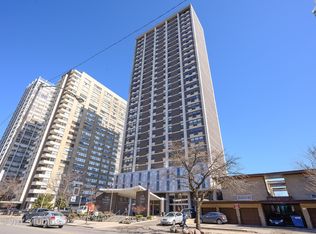
- $375,1002 bd2 ba1.9k sqft6145 N Sheridan Rd APT 5D, Chicago, IL 60660Off Market
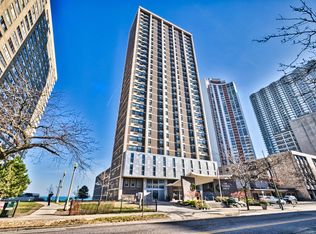
- $295,0002 bd2 ba1.6k sqft6147 N Sheridan Rd APT 6A, Chicago, IL 60660Sold
- $283,500-- bd-- ba-- sqft6147 N Sheridan Rd APT 6B, Chicago, IL 60660Off Market
- $327,6002 bd2 ba1.5k sqft6147 N Sheridan Rd #6C, Chicago, IL 60660Off Market
- $367,1003 bd-- ba1.9k sqft6145 N Sheridan Rd APT 6D, Chicago, IL 60660Off Market
- $311,8001 bd1 ba850 sqft6147 N Sheridan Rd APT 7B, Chicago, IL 60660Off Market
A local agent can set up tours, give advice and negotiate with sellers.
Similar homes
- $269,0002 bd2 ba2k sqft7141 N Kedzie Ave APT 204, Chicago, IL 60645For Sale By Owner
- $299,0003 bd2 ba1.9k sqft7061 N Kedzie Ave Suite 1102, Chicago, IL 60645Re-activated
 MLS ID #12707383, Rais Ahmed, Century 21 Universal. MRED as distributed by MLS GRID
 - $320,0002 bd1 ba1k sqft4980 N Marine Dr APT 1134, Chicago, IL 60640Active
 MLS ID #12692095, Christina Garrett, ELLSBURY GROUP LLC. MRED as distributed by MLS GRID
 - $329,4992 bd2 ba1.6k sqft4601 W Touhy Ave APT 506, Lincolnwood, IL 60712Active
 MLS ID #12708577, Fariba Rezaian, Berkshire Hathaway HomeServices Chicago. MRED as distributed by MLS GRID
 - $349,9002 bd2 ba1k sqft235 W Van Buren St Unit 2519, Chicago, IL 60607NewMLS ID #12724575, Sharon Wong, Century 21 Realty Associates. MRED as distributed by MLS GRID
- $369,9983 bd2 ba1.4k sqft4932 N Harding Ave APT 1S, Chicago, IL 60625ActiveMLS ID #12697140, Ricardo Garcia, Village Realty Inc. MRED as distributed by MLS GRID
- $349,9002 bd2 ba1.3k sqft100 N Hermitage Ave Unit 908, Chicago, IL 60612Price ChangeMLS ID #12674301, Jacob Lyons, @properties Christie's International Real Estate. MRED as distributed by MLS GRID
- $450,0002 bd2 ba1.3k sqft4770 N Manor Ave APT 304, Chicago, IL 60625NewMLS ID #12722019, Michelle Mark, Landmark & Property Group, Inc. MRED as distributed by MLS GRID
- $180,0001 bd1 ba982 sqft5455 N Sheridan Rd APT 515, Chicago, IL 60640NewMLS ID #12720621, Michael LaFargue, Coldwell Banker Realty. MRED as distributed by MLS GRID
- $250,0002 bd1 ba900 sqft101 Ashland Ave APT 3S, Evanston, IL 60202Re-activatedMLS ID #12619777, Hoang Vu, John Cloutier. MRED as distributed by MLS GRID
- $359,0002 bd2 ba1.2k sqft200 N Dearborn St Unit 2102, Chicago, IL 60601ActiveMLS ID #12651265, Wing Ho, Chi Real Estate Group LLC. MRED as distributed by MLS GRID
- $309,0002 bd2 ba1k sqft8 W Monroe St APT 808, Chicago, IL 60603ActiveMLS ID #12693456, Kim Wenkus, Hashlang, Inc.. MRED as distributed by MLS GRID
- $350,0001 bd1 ba825 sqft400 E Randolph St APT 3318, Chicago, IL 60601ActiveMLS ID #12699626, Jacqui Tracy, Realty One Group Heartland. MRED as distributed by MLS GRID
- $299,9002 bd2 ba1.8k sqft120 S Spruce Ave #407, Wood Dale, IL 60191NewMLS ID #12723167, Colleen Berg, Berg Properties. MRED as distributed by MLS GRID
- $362,0002 bd2 ba1.2k sqft6701 N Milwaukee Ave APT 303, Niles, IL 60714ActiveMLS ID #12672348, Nuala Byrne, Realty Markets LTD. MRED as distributed by MLS GRID
- $238,9002 bd2 ba1k sqft8710 Skokie Blvd #3BS, Skokie, IL 60077NewMLS ID #12722648, Ariz Gohar, Sky High Real Estate Inc.. MRED as distributed by MLS GRID
- $255,0002 bd1 ba1k sqft5303 N Delphia Ave APT 304, Chicago, IL 60656NewMLS ID #12725350, David Hejnowski, RE/MAX FUTURE. MRED as distributed by MLS GRID
- $203,3001 bd1 ba850 sqft5455 N Sheridan Rd APT 3103, Chicago, IL 60640ActiveMLS ID #12720468, Svetlana Kushnareva, SK Chicago Realty. MRED as distributed by MLS GRID
- $345,0003 bd2 ba1.5k sqft5143 Electric Ave, Hillside, IL 60162NewMLS ID #12727145, Jonathan Ayala, Pearson Realty Group. MRED as distributed by MLS GRID
- $299,9002 bd2 ba1k sqft550 Ida St APT 4SW, Des Plaines, IL 60016ActiveMLS ID #12716576, Angel Rivera, ARNI Realty Incorporated. MRED as distributed by MLS GRID
