Located in one of Indianapolis most beloved communities, this end-unit Broad Ripple condo offers 2,084 finished square feet across three levels with two bedrooms, two and a half baths, and an attached two-car garage. The main level features hardwood floors and an open layout connecting the living and dining areas with an updated kitchen with granite countertops, stainless steel appliances, a breakfast bar, and pantry. A separate laundry room and half bath complete the main level. Upstairs, the spacious primary suite includes two walk-in closets and a private bath with double sinks, soaking tub, and separate shower. The second bedroom features a walk-in closet and an additional full bath. The finished lower level adds flexible space for a second living area, home office, workout space, or recreation room, with direct access to the two-car garage. As an end unit, the home shares just one common wall. The $250 monthly HOA includes water and sewer, exterior and grounds maintenance, snow removal, and trash service. With generous living space, an attached garage, and a Broad Ripple location, this home combines low-maintenance condo living with the space and functionality of a multi-level home.
Pending
$329,900
6151 Winthrop Ave, Indianapolis, IN 46220
2beds
2,084sqft
Residential, Condominium
Built in 2018
-- sqft lot
$-- Zestimate®
$158/sqft
$250/mo HOA
What's special
Attached two-car garageSpacious primary suiteTwo bedroomsGenerous living spaceSoaking tubStainless steel appliancesBreakfast bar
- 31 days
- 127
- 7
Likely to sell faster than
Zillow last checked:
Listing updated:
Listed by:
Blake Miller blake.miller@talktotucker.com,
F.C. Tucker Company,
Chaney Miller,
F.C. Tucker Company
Source: MIBOR as distributed by MLS GRID,MLS#: 22126984
Facts & features
Interior
Bedrooms & bathrooms
- Bedrooms: 2
- Bathrooms: 3
- Full bathrooms: 2
- 1/2 bathrooms: 1
- Main level bathrooms: 1
Primary bedroom
- Level: Upper
- Area: 255 Square Feet
- Dimensions: 17x15
Bedroom 2
- Level: Upper
- Area: 143 Square Feet
- Dimensions: 11x13
Bonus room
- Level: Basement
- Area: 204 Square Feet
- Dimensions: 17x12
Breakfast room
- Level: Main
- Area: 160 Square Feet
- Dimensions: 20x8
Kitchen
- Level: Main
- Area: 168 Square Feet
- Dimensions: 14x12
Laundry
- Level: Main
- Area: 36 Square Feet
- Dimensions: 6x6
Living room
- Level: Main
- Area: 240 Square Feet
- Dimensions: 20x12
Heating
- Forced Air, Electric
Cooling
- Central Air
Appliances
- Included: Dishwasher, Dryer, Electric Water Heater, Disposal, Microwave, Electric Oven, Refrigerator, Washer
- Laundry: Main Level
Features
- Attic Access, Breakfast Bar, Pantry, Walk-In Closet(s)
- Basement: Finished
- Attic: Access Only
- Common walls with other units/homes: 1 Common Wall,End Unit
Interior area
- Total structure area: 2,084
- Total interior livable area: 2,084 sqft
- Finished area below ground: 710
Property
Parking
- Total spaces: 2
- Parking features: Attached
- Attached garage spaces: 2
- Details: Garage Parking Other(Finished Garage)
Features
- Levels: Two
- Stories: 2
- Entry location: Building Private Entry
- Patio & porch: Covered
- Exterior features: Balcony
Lot
- Features: Sidewalks, On Trail, Mature Trees
Details
- Parcel number: 490601101030016801
- Horse amenities: None
Construction
Type & style
- Home type: Condo
- Architectural style: Craftsman,Bungalow
- Property subtype: Residential, Condominium
- Attached to another structure: Yes
Materials
- Cement Siding
- Foundation: Concrete Perimeter
Condition
- New construction: No
- Year built: 2018
Details
- Builder name: Integra Builders
Utilities & green energy
- Water: Public
Community & HOA
Community
- Subdivision: Townes At Winthrop
HOA
- Has HOA: Yes
- Services included: Association Home Owners, Sewer, Insurance, Maintenance Grounds, Maintenance Structure, Snow Removal, Trash
- HOA fee: $250 monthly
Location
- Region: Indianapolis
Financial & listing details
- Price per square foot: $158/sqft
- Tax assessed value: $328,500
- Annual tax amount: $7,794
- Date on market: 9/24/2026
- Cumulative days on market: 32 days
Estimated market value
Not available
Estimated sales range
Not available
Not available
Price history
| Date | Event | Price |
|---|---|---|
| 9/29/2026 | Pending sale | $329,900$158/sqft |
Source:  MIBOR as distributed by MLS GRID #22126984 Report a problem MIBOR as distributed by MLS GRID #22126984 Report a problem | ||
| 9/24/2026 | Listed for sale | $329,900$158/sqft |
Source: MIBOR as distributed by MLS GRID #22126984 Report a problem | ||
Public tax history
| Year | Property taxes | Tax assessment |
|---|---|---|
| 2025 | $7,003 +5.4% | $328,500 +11.3% |
| 2024 | $6,646 -40.6% | $295,100 -40.9% |
| 2023 | $11,193 +34.1% | $499,300 +5.3% |
| 2022 | $8,346 | $474,100 +31% |
| 2021 | -- | $361,800 |
Find assessor info on the county website
Monthly payment
Est. payment
Payment breakdown
Explore the cost of this home by adjusting the details. Changes won't be saved.Climate risks
Neighborhood: Broad Ripple
- $364,1002 bd2 ba1.5k sqft6149 Winthrop Ave, Indianapolis, IN 46220Off Market
- $350,5002 bd3 ba1.8k sqft6155 Winthrop Ave, Indianapolis, IN 46220Off Market

- $307,5002 bd2 ba1.8k sqft6157 Winthrop Ave, Indianapolis, IN 46220Off Market
- $362,9002 bd3 ba1.8k sqft6145 Winthrop Ave, Indianapolis, IN 46220Off Market
Similar homes
- $352,0002 bd3 ba1.9k sqft6536 Ferguson St APT E, Indianapolis, IN 46220Active
 MLS ID #22107143, Chris Varnau, F.C. Tucker Company. MIBOR as distributed by MLS GRID
 - $325,0002 bd4 ba2k sqft8655 N Meridian St, Indianapolis, IN 46260Active
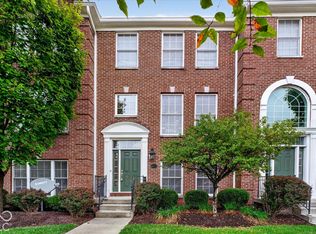 MLS ID #22127539, Valerie McNerney, CENTURY 21 Scheetz. MIBOR as distributed by MLS GRID
 - $325,0004 bd3 ba1.8k sqft4706 Primrose Ave, Indianapolis, IN 46205Active
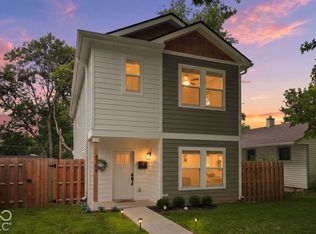 MLS ID #22133191, Jamie Suchotzky, Red Hot, REALTORS LLC. MIBOR as distributed by MLS GRID
 - $329,0003 bd4 ba2.4k sqft8629 N Meridian St, Indianapolis, IN 46260Active
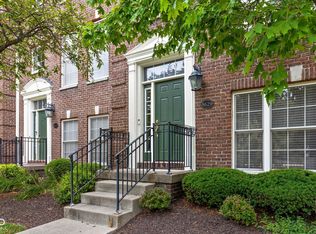 MLS ID #22112389, Robbin Edwards, Encore Sotheby's International. MIBOR as distributed by MLS GRID
