Introducing stunning new construction at 616 N. Avers, showcasing sleek contemporary design, exceptional craftsmanship, and today's most desired finishes throughout. This sun-filled home offers an expansive open-concept first floor featuring soaring ceilings, oversized luxury windows, and a seamless flow between the living room, dining area, designer kitchen, and stylish entertaining bar space - creating the perfect atmosphere for both everyday living and hosting guests. A striking modern gas fireplace anchors the main living area, while the chef-inspired kitchen features quartz countertops, stainless steel appliances, custom cabinetry, and an oversized island overlooking the beautiful concrete patio and private backyard, offering effortless indoor-outdoor living. The second floor features three spacious bedrooms and 2 beautifully designed bathrooms, including a luxurious primary suite retreat with its own private spa-inspired bath. Rich natural wood flooring flows throughout the home, complemented by incredible natural light pouring in from the home's expansive high-end windows. Designed with both elegance and functionality in mind, this home offers the perfect blend of modern sophistication and comfortable family living. Rare opportunity - the neighboring new construction home at 618 N. Avers is also available, making this an ideal option for extended family, investment potential, or side-by-side ownership opportunities. Buyer incentives of up to $20,000 available (restrictions apply).
Active
$569,999
616 N Avers Ave, Chicago, IL 60624
4beds
1,956sqft
Single Family Residence
Built in 2026
3,000 Square Feet Lot
$568,800 Zestimate®
$291/sqft
$-- HOA
What's special
Oversized luxury windowsSoaring ceilingsThree spacious bedroomsStriking modern gas fireplaceOversized islandIncredible natural lightExpansive open-concept first floor
- 61 days |
- 649 |
- 57 |
Zillow last checked:
Listing updated:
Listed by:
Joseph Betancourt 773-342-7211,
Betancourt Realty,
Adaobi Nebuwa,
Betancourt Realty
Source: MRED as distributed by MLS GRID,MLS#: 12687778
Facts & features
Interior
Bedrooms & bathrooms
- Bedrooms: 4
- Bathrooms: 3
- Full bathrooms: 2
- 1/2 bathrooms: 1
Rooms
- Room types: Mud Room
Primary bedroom
- Features: Flooring (Hardwood), Bathroom (Full)
- Level: Second
- Area: 280 Square Feet
- Dimensions: 14X20
Bedroom 2
- Features: Flooring (Hardwood)
- Level: Second
- Area: 54 Square Feet
- Dimensions: 9X6
Bedroom 3
- Features: Flooring (Hardwood)
- Level: Second
- Area: 108 Square Feet
- Dimensions: 9X12
Bedroom 4
- Features: Flooring (Hardwood)
- Level: Second
- Area: 320 Square Feet
- Dimensions: 16X20
Dining room
- Features: Flooring (Hardwood)
- Level: Main
- Dimensions: COMBO
Kitchen
- Features: Kitchen (Island), Flooring (Hardwood)
- Level: Main
- Area: 357 Square Feet
- Dimensions: 17X21
Laundry
- Features: Flooring (Hardwood)
- Level: Main
- Area: 24 Square Feet
- Dimensions: 4X6
Living room
- Features: Flooring (Hardwood)
- Level: Main
- Area: 527 Square Feet
- Dimensions: 17X31
Mud room
- Features: Flooring (Hardwood)
- Level: Main
- Area: 36 Square Feet
- Dimensions: 4X9
Heating
- Natural Gas
Cooling
- Central Air
Appliances
- Included: Range, Microwave, Dishwasher, Refrigerator, Stainless Steel Appliance(s), Range Hood
Features
- Basement: None
Interior area
- Total structure area: 0
- Total interior livable area: 1,956 sqft
Video & virtual tour
Property
Parking
- Total spaces: 2
- Parking features: Yes, Detached, Garage
- Garage spaces: 2
Accessibility
- Accessibility features: No Disability Access
Features
- Stories: 2
Lot
- Size: 3,000 Square Feet
- Dimensions: 24x125
Details
- Parcel number: 16111120360000
- Special conditions: List Broker Must Accompany
Construction
Type & style
- Home type: SingleFamily
- Property subtype: Single Family Residence
Materials
- Vinyl Siding
- Foundation: Concrete Perimeter
- Roof: Rubber
Condition
- New Construction
- New construction: Yes
- Year built: 2026
Utilities & green energy
- Sewer: Public Sewer
- Water: Public
Community & HOA
HOA
- Services included: None
Location
- Region: Chicago
Financial & listing details
- Price per square foot: $291/sqft
- Annual tax amount: $896
- Date on market: 6/25/2026
- Ownership: Fee Simple
Estimated market value
$568,800
$540,000 - $597,000
$2,851/mo
Price history
| Date | Event | Price |
|---|---|---|
| 6/25/2026 | Listed for sale | $569,999$291/sqft |
Source:  MRED as distributed by MLS GRID #12687778 Report a problem MRED as distributed by MLS GRID #12687778 Report a problem | ||
Public tax history
Tax history is unavailable.
Monthly payment
Est. payment
Payment breakdown
Explore the cost of this home by adjusting the details. Changes won't be saved.Climate risks
Neighborhood: East Garfield Park
Nearby schools
GreatSchools rating
- 3/10Ward L Elementary SchoolGrades: PK-8Distance: 0.2 mi
- 1/10Orr Academy High SchoolGrades: 9-12Distance: 0.2 mi
Schools provided by the listing agent
- District: 299
Source: MRED as distributed by MLS GRID. This data may not be complete. We recommend contacting the local school district to confirm school assignments for this home.
- $44,560-- sqft616 N Avers Ave #1, Chicago, IL 60624Off Market
- $44,500-- sqft618 N Avers Ave, Chicago, IL 60624Off Market
- $280,7004 bd2 ba1.7k sqft612 N Avers Ave, Chicago, IL 60624Off Market
- $44,410-- sqft620 N Avers Ave, Chicago, IL 60624Off Market
- $284,600-- bd-- ba-- sqft622 N Avers Ave, Chicago, IL 60624Off Market
- $44,410-- sqft624 N Avers Ave, Chicago, IL 60624Off Market
- $--2 bd1 ba-- sqft636 N Avers Ave #2, Chicago, IL 60624Off Market
- $--2 bd1 ba-- sqft640 N Avers Ave APT 2W, Chicago, IL 60624Off Market
A local agent can set up tours, give advice and negotiate with sellers.
Similar homes
- $599,0004 bd4 ba2.4k sqft4229 S Princeton Ave, Chicago, IL 60609New
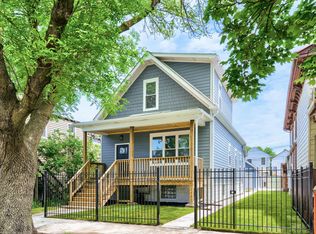 MLS ID #12742735, Marcie Bulbuc, ABR,CSC,PSA,RENE,SRS, United Real Estate - Chicago. MRED as distributed by MLS GRID
 - $539,0006 bd3 ba2k sqft4830 W Crystal St, Chicago, IL 60651Active
 MLS ID #12688791, Silvia Hernandez, RE/MAX City. MRED as distributed by MLS GRID
 - $549,9004 bd4 ba2.9k sqft4241 W Walton St, Chicago, IL 60651Active
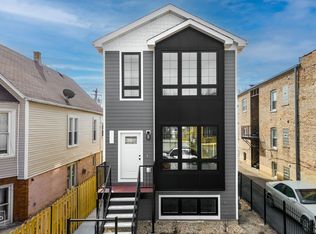 MLS ID #12702561, Neelam Dwivedi, RAJ Realty & Investment Co.. MRED as distributed by MLS GRID
 - $574,9005 bd4 ba2.5k sqft4852 W Melrose St, Chicago, IL 60641Active
 MLS ID #12726489, Adam Rodriguez, Re/Max Premier. MRED as distributed by MLS GRID
 - $699,0004 bd3 ba2.1k sqft4903 N Moody Ave, Chicago, IL 60630NewMLS ID #12741785, Theodora Karlos, Berkshire Hathaway HomeServices Starck Real Estate. MRED as distributed by MLS GRID
- $534,9003 bd3 ba2.2k sqft5901 W Erie St, Chicago, IL 60644ActiveMLS ID #12734000, Eddie Garcia, Realty of America, LLC. MRED as distributed by MLS GRID
- $575,0004 bd4 ba1.5k sqft1416 Ridgeland Ave, Berwyn, IL 60402ActiveMLS ID #12713840, Luis Ortiz, RE/MAX Partners. MRED as distributed by MLS GRID
- $609,0005 bd3 ba1.2k sqft3048 N Marmora Ave, Chicago, IL 60634ActiveMLS ID #12732108, Isamar Gomez, Smart Home Realty. MRED as distributed by MLS GRID
- $675,0004 bd4 ba1.8k sqft1033 S Claremont Ave, Chicago, IL 60612ActiveMLS ID #12699102, Wendy McCreight, @properties Christie's International Real Estate. MRED as distributed by MLS GRID
- $599,0005 bd3 ba2.6k sqft3250 N Olcott Ave, Chicago, IL 60634ActiveMLS ID #12726927, Peter Dubiel, HomeSmart Connect LLC. MRED as distributed by MLS GRID
- $569,9004 bd4 ba2.4k sqft4343 S Ellis Ave, Chicago, IL 60653ActiveMLS ID #12510798, Sachet White, Century 21 IMPACT. MRED as distributed by MLS GRID
- $540,0004 bd2 ba1.1k sqft1118 Thomas Ave, Forest Park, IL 60130ActiveMLS ID #12729648, Erick Ramirez Villagomez, Realty of America, LLC. MRED as distributed by MLS GRID
- $519,0003 bd3 ba2.2k sqft3737 N Cumberland Ave, Chicago, IL 60634ActiveMLS ID #12733103, Robin Allotta, Compass. MRED as distributed by MLS GRID
- $570,0004 bd3 ba2k sqft8245 43rd Pl, Lyons, IL 60534ActiveMLS ID #12721382, Lucyna Duda, arhome realty. MRED as distributed by MLS GRID
- $389,9005 bd3 ba1.7k sqft544 N Leamington Ave, Chicago, IL 60644ActiveMLS ID #12719749, Steve Budzik, ICandy Realty LLC. MRED as distributed by MLS GRID
- $445,0004 bd3 ba1.7k sqft3121 N Nottingham Ave, Chicago, IL 60634Price ChangeMLS ID #12733771, Darren Allen, Real Broker LLC. MRED as distributed by MLS GRID
- $699,0004 bd3 ba2.5k sqft2505 W Potomac Ave #1W, Chicago, IL 60622ActiveMLS ID #12725795, Brian J Levitas, Fulton Grace Realty. MRED as distributed by MLS GRID
- $570,0004 bd3 ba2.5k sqft8244 44th St, Lyons, IL 60534ActiveMLS ID #12715229, Lucyna Duda, arhome realty. MRED as distributed by MLS GRID
- $499,9994 bd3 ba1.8k sqft4200 Prescott Ave, Lyons, IL 60534ActiveMLS ID #12733416, Karla Nevarez, Midwest SignatureProperties Co. MRED as distributed by MLS GRID
- $749,0004 bd3 ba1.9k sqft3527 N Kostner Ave, Chicago, IL 60641ActiveMLS ID #12725241, Joanna Zieba, HomeSmart Connect LLC. MRED as distributed by MLS GRID
