Welcome home to this charming 3-bedroom, 2-full-bath home situated on just over a half-acre lot! This inviting 1.5-story home features a spacious main-level primary bedroom, a cozy living room with a wood-burning fireplace, and a separate dining room perfect for family meals or entertaining.
Upstairs, you'll find two generously sized bedrooms, a full bath, and abundant storage space. Walk-out basement leads to the outside, where the expansive lot offers endless possibilities for relaxing, gardening, outdoor activities, or hosting family and friends. Additional highlights include newer copper gutters, a patio, and a large shed with an extra patio area.
Move-in ready and full of potential, this home combines comfort, space, and convenience. Don't miss your opportunity to make it your own!
Please have all offers in by Sunday at 8pm
Pending
Listed by: RE/MAX EDGE • Micki Ragusa-Orf
$140,000
616 Plantmore Dr, Saint Louis, MO 63135
3beds
1,270sqft
:
Get pre-qualified$987/mo
Single Family Residence
Built in 1950
0.62 Acres Lot
$-- Zestimate®
$110/sqft
$8/mo HOA
What's special
Abundant storage spaceSpacious main-level primary bedroomExpansive lotNewer copper gutters
- 24 days |
- 1,349 |
- 74 |
Likely to sell faster than
Zillow last checked:
Listing updated:
Listed by:
Micki Ragusa-Orf 314-608-0400,
RE/MAX EDGE,
Mark A Cooper 636-229-7102,
RE/MAX EDGE
Source: MARIS,MLS#: 26043388 Originating MLS: St. Louis Association of REALTORS
Originating MLS: St. Louis Association of REALTORSFacts & features
Interior
Bedrooms & bathrooms
- Bedrooms: 3
- Bathrooms: 2
- Full bathrooms: 2
- Main level bathrooms: 1
- Main level bedrooms: 1
Bedroom
- Features: Floor Covering: Wood
- Level: Main
Bedroom 2
- Features: Floor Covering: Carpeting
- Level: Second
Bathroom 3
- Features: Floor Covering: Carpeting
- Level: Second
Dining room
- Features: Floor Covering: Luxury Vinyl Plank
- Level: Main
Kitchen
- Features: Floor Covering: Luxury Vinyl Plank
- Level: Main
Living room
- Features: Floor Covering: Luxury Vinyl Plank
- Level: Main
Heating
- Natural Gas
Cooling
- Central Air
Appliances
- Included: Stainless Steel Appliance(s), Dishwasher, Disposal, Electric Oven, Built-In Electric Range, Gas Water Heater
- Laundry: In Basement
Features
- Dining/Living Room Combo, Separate Dining, Shower, Storage
- Flooring: Hardwood, Laminate
- Basement: Full,Unfinished,Walk-Out Access
- Number of fireplaces: 1
- Fireplace features: Living Room
Interior area
- Total structure area: 1,270
- Total interior livable area: 1,270 sqft
- Finished area above ground: 1,270
Property
Features
- Levels: One and One Half
- Patio & porch: Patio
- Fencing: Partial
Lot
- Size: 0.62 Acres
- Features: Few Trees, Front Yard, Gentle Sloping, Level, Near Public Transit
Details
- Additional structures: Shed(s)
- Parcel number: 11H530831
- Special conditions: Standard
Construction
Type & style
- Home type: SingleFamily
- Architectural style: Traditional
- Property subtype: Single Family Residence
Materials
- HardiPlank Type
- Foundation: Block
Condition
- Year built: 1950
Details
- Warranty included: Yes
Utilities & green energy
- Electric: 220 Volts
- Sewer: Public Sewer
- Water: Public
- Utilities for property: Cable Available, Electricity Connected, Natural Gas Connected, Phone Available, Water Connected
Community & HOA
Community
- Subdivision: Plantmore Ridge
HOA
- Has HOA: Yes
- Amenities included: Resident Management
- Services included: Management
- HOA fee: $100 annually
- HOA name: Plantmore Ridge
Location
- Region: Saint Louis
Financial & listing details
- Price per square foot: $110/sqft
- Tax assessed value: $131,300
- Annual tax amount: $1,735
- Date on market: 7/8/2026
- Cumulative days on market: 24 days
- Listing terms: Cash,Conventional,FHA,VA Loan
- Ownership: Private
- Electric utility on property: Yes
Estimated market value
Not available
Estimated sales range
Not available
$1,649/mo
Price history
| Date | Event | Price |
|---|---|---|
| 7/13/2026 | Pending sale | $140,000$110/sqft |
Source:  MARIS #26043388 Report a problem MARIS #26043388 Report a problem | ||
| 7/8/2026 | Listed for sale | $140,000$110/sqft |
Source: MARIS #26043388 Report a problem | ||
Public tax history
| Year | Property taxes | Tax assessment |
|---|---|---|
| 2025 | $1,735 +16.7% | $24,940 +21.8% |
| 2024 | $1,487 +0.6% | $20,470 |
| 2023 | $1,479 +8% | $20,470 +24.1% |
| 2022 | $1,369 +3.3% | $16,490 |
| 2021 | $1,325 +2.1% | $16,490 +13.6% |
| 2020 | $1,297 +2.9% | $14,510 |
| 2019 | $1,261 | $14,510 +13.2% |
| 2018 | $1,261 | $12,820 |
| 2017 | $1,261 +2% | $12,820 -4.1% |
| 2016 | $1,236 -5.5% | $13,370 |
| 2015 | $1,308 | $13,370 -3.9% |
| 2014 | $1,308 -5.5% | $13,910 |
| 2013 | $1,384 | $13,910 -10.9% |
| 2012 | -- | $15,620 |
| 2011 | -- | $15,620 +12% |
| 2010 | $1,067 +3.8% | $13,950 |
| 2009 | $1,029 +16.6% | $13,950 +10.4% |
| 2008 | $882 -2.4% | $12,640 |
| 2007 | $904 | $12,640 +8.6% |
| 2006 | $904 -0.4% | $11,640 |
| 2005 | $907 -13.2% | $11,640 -8.8% |
| 2003 | $1,046 +0.3% | $12,760 +0.6% |
| 2002 | $1,043 +17.3% | $12,690 |
| 2001 | $890 | $12,690 |
Find assessor info on the county website
Monthly payment
Est. payment
Payment breakdown
Explore the cost of this home by adjusting the details. Changes won't be saved.Climate risks
Neighborhood: 63135
Nearby schools
GreatSchools rating
- 5/10Lee Hamilton Elementary SchoolGrades: 3-5Distance: 0.2 mi
- 2/10Johnson Wabash Elementary SchoolGrades: 6Distance: 0.9 mi
- 1/10Mccluer High SchoolGrades: 9-12Distance: 1.3 mi
Schools provided by the listing agent
- Elementary: Lee Hamilton Elem.
- Middle: Ferguson Middle
- High: Mccluer High
Source: MARIS. This data may not be complete. We recommend contacting the local school district to confirm school assignments for this home.
- $350,3004 bd4 ba2.8k sqft612 Plantmore Dr, Saint Louis, MO 63135Off Market
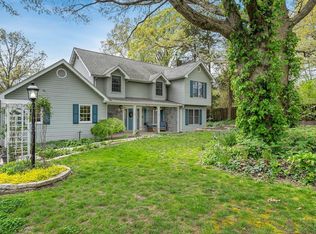
- $167,2003 bd2 ba990 sqft620 Plantmore Dr, Saint Louis, MO 63135Off Market
- $111,5003 bd1 ba1.6k sqft608 Plantmore Dr, Saint Louis, MO 63135Off Market
- $177,0003 bd1 ba1.5k sqft624 Plantmore Dr, Saint Louis, MO 63135Off Market
- $145,6003 bd2 ba1.1k sqft722 Larkin Ave, Saint Louis, MO 63135Off Market
- $224,4003 bd2 ba2.4k sqft716 Larkin Ave, Saint Louis, MO 63135Off Market
- $200-- bd-- ba-- sqft602 Plantmore Dr, Saint Louis, MO 63135Off Market
- $201,1003 bd2 ba1.7k sqft600 Plantmore Dr, Saint Louis, MO 63135Off Market
A local agent can set up tours, give advice and negotiate with sellers.
Similar homes
- $147,5002 bd1 ba1.2k sqft305 Ward Dr, Saint Louis, MO 63135For Sale
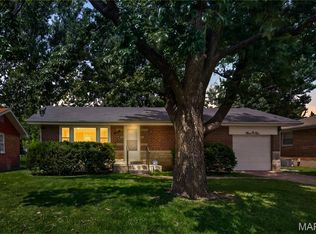
 MLS ID #26032875, Zina A Felton, Key-West Property Partners brokered by EXP Realty, LLC. MARIS
 - $164,5003 bd2 ba1.4k sqft14 Shireford Ln, Saint Louis, MO 63135For Sale
 MLS ID #26037949, Thomas J Derry, Keller Williams Realty St. Louis. MARIS
 - $119,0003 bd2 ba1k sqft258 Sadonia Ave, Saint Louis, MO 63135For Sale
 MLS ID #26047680, April K Minner, TimberVine Group. MARIS
 - $146,0003 bd1 ba1.2k sqft10230 Lynncrest Ct, Saint Louis, MO 63136For Sale
 MLS ID #26038673, Liz Mull, Coldwell Banker Realty - Gundaker. MARIS
 - $132,5003 bd1 ba1.2k sqft8419 Falmouth Dr, Saint Louis, MO 63121For SaleMLS ID #26007136, Lisa E Menichino, Coldwell Banker Realty - Gundaker. MARIS
- $138,0004 bd2 ba1.2k sqft3801 Avondale Ave, Saint Louis, MO 63121For SaleMLS ID #26040420, Jason M Camenzind, Coldwell Banker Realty - Gundaker. MARIS
- $139,9003 bd1 ba945 sqft2508 Countess Dr, Saint Louis, MO 63136For SaleMLS ID #26025106, Tanisha A Wallace, Coldwell Banker Realty - Gundaker. MARIS
- $119,9003 bd2 ba1.8k sqft5212 Fletcher St, Saint Louis, MO 63136For SaleMLS ID #26040978, Angela M Kittner-Brosseau, Keller Williams Realty St. Louis. MARIS
- $139,0002 bd1 ba840 sqft8803 Alva Ave, Saint Louis, MO 63121For SaleMLS ID #26043379, Lisa D Fannin, Exit Elite Realty. MARIS
- $109,5003 bd2 ba1.2k sqft30 Jendale Ct, Saint Louis, MO 63136For SaleMLS ID #26041502, Bobby J Eskridge, Alpha Resources. MARIS
- $135,0002 bd1 ba720 sqft4615 Hatz St, Saint Louis, MO 63121For SaleMLS ID #26025800, Tiffany Hamilton, Hamilton Group Real Estate LLC. MARIS
- $150,0002 bd2 ba994 sqft8516 Katherine Ave, Saint Louis, MO 63121For SaleMLS ID #26036943, Jennifer G Scott, SCHNEIDER Real Estate. MARIS
- $149,9002 bd1 ba850 sqft6623 Kenwood Dr, Saint Louis, MO 63121For SaleMLS ID #26046531, Julie A Wentz, SMPL Realty, LLC. MARIS
- $129,9002 bd2 ba864 sqft901 Fontaine Pl, Saint Louis, MO 63137For SaleMLS ID #26035072, Jessica V Neal, Coldwell Banker Realty - Gundaker. MARIS
- $172,0004 bd1 ba1.7k sqft8408 Chalons Ct, Saint Louis, MO 63134For SaleMLS ID #26027872, Julie A Carter, Worth Clark Realty. MARIS
- $156,0003 bd2 ba1.1k sqft1155 Mullanphy Rd, Florissant, MO 63031For SaleMLS ID #26025088, Igal Alon, STL Smart Realty. MARIS
- $126,0003 bd1 ba1.4k sqft3601 Ridgedale Ave, Saint Louis, MO 63121For SaleMLS ID #26038144, Briante D Maroney, EXP Realty, LLC. MARIS
- $160,0003 bd1 ba1k sqft4117 Ravenwood Ave, Saint Louis, MO 63121For SaleMLS ID #26039116, Tiffany Hamilton, Hamilton Group Real Estate LLC. MARIS
- $171,0003 bd2 ba1.8k sqft12 Country Ln, Florissant, MO 63033For SaleMLS ID #26045139, Igal Alon, STL Smart Realty. MARIS
- $170,0003 bd2 ba1.5k sqft2195 Somerset Dr, Florissant, MO 63033For SaleMLS ID #26024672, Jay Cammon, Three Doors LLC. MARIS
