This exceptionally rare 6-bedroom, 3-bathroom home in Ramsey, MN, is a perfect find for those seeking extensive workspace and storage. Significantly expanded with a large addition in 2018, the property seamlessly blends original charm with modern functionality. Thoughtfully distributed with 2 full baths and one 3/4 bath to accommodate a busy home. A cozy family room in the walkout basement features a stone gas fireplace, making it a perfect retreat for Minnesota winters. Includes a 3-car attached garage plus a massive 20x30 detached garage that is fully heated, providing a year-round workshop or enthusiast's space. The attached garage is also heated. Enjoy a large deck and a paver patio overlooking a spacious backyard. A secondary garden shed provides even more storage for outdoor equipment. Rear yard is fully fenced so let the pets RUN!
Pending
$549,900
6161 144th Ln NW, Ramsey, MN 55303
6beds
2,906sqft
:
Get pre-qualified$3,411/mo
Single Family
Built in 1994
0.42 Acres Lot
$536,700 Zestimate®
$189/sqft
$-- HOA
What's special
Stone gas fireplaceSpacious backyardSecondary garden shedLarge deck
- 139 days |
- 45 |
- 1 |
Zillow last checked:
Listing updated:
Listed by:
Seth J. Marshall 763-772-6299,
Northstar Real Estate Associates
Source: NorthstarMLS as distributed by MLS GRID,MLS#: 7031800
Facts & features
Interior
Bedrooms & bathrooms
- Bedrooms: 6
- Bathrooms: 3
- Full bathrooms: 2
- 3/4 bathrooms: 1
Bedroom
- Level: Main
- Area: 156 Square Feet
- Dimensions: 13x12
Bedroom 2
- Level: Main
- Area: 110 Square Feet
- Dimensions: 11x10
Bedroom 3
- Level: Main
- Area: 90 Square Feet
- Dimensions: 10x9
Bedroom 4
- Level: Lower
- Area: 221 Square Feet
- Dimensions: 17x13
Bedroom 5
- Level: Lower
- Area: 130 Square Feet
- Dimensions: 10x13
Bedroom 6
- Level: Lower
- Area: 110 Square Feet
- Dimensions: 11x10
Deck
- Level: Main
- Area: 308 Square Feet
- Dimensions: 22x14
Dining room
- Level: Main
- Area: 112 Square Feet
- Dimensions: 8x14
Family room
- Level: Lower
- Area: 462 Square Feet
- Dimensions: 21x22
Kitchen
- Level: Main
- Area: 352 Square Feet
- Dimensions: 16x22
Laundry
- Level: Main
- Area: 56 Square Feet
- Dimensions: 7x8
Living room
- Level: Main
- Area: 322 Square Feet
- Dimensions: 23x14
Heating
- Forced Air
Cooling
- Central Air
Appliances
- Included: Dishwasher, Dryer, Microwave, Range, Refrigerator, Washer
Features
- Basement: Drain Tiled,Finished,Full
- Number of fireplaces: 1
- Fireplace features: Gas
Interior area
- Total structure area: 2,906
- Total interior livable area: 2,906 sqft
- Finished area above ground: 1,526
- Finished area below ground: 1,380
Property
Parking
- Total spaces: 5
- Parking features: Attached, Detached Garage
- Attached garage spaces: 5
- Details: Garage Dimensions (34x21)
Accessibility
- Accessibility features: None
Features
- Levels: Multi/Split
- Patio & porch: Deck, Patio
Lot
- Size: 0.42 Acres
Details
- Additional structures: Garage(s)
- Foundation area: 1526
- Parcel number: 263225310058
- Zoning description: Residential-Single Family
Construction
Type & style
- Home type: SingleFamily
- Property subtype: Single Family
Materials
- Roof: Age 8 Years or Less,Asphalt
Condition
- New construction: No
- Year built: 1994
Utilities & green energy
- Gas: Natural Gas
- Sewer: City Sewer/Connected
- Water: City Water/Connected
Community & HOA
Community
- Subdivision: Cedar Hills 3rd Add
HOA
- Has HOA: No
Location
- Region: Ramsey
Financial & listing details
- Price per square foot: $189/sqft
- Tax assessed value: $439,200
- Annual tax amount: $4,670
- Date on market: 3/7/2026
- Cumulative days on market: 133 days
Estimated market value
$536,700
$510,000 - $564,000
$3,458/mo
Price history
| Date | Event | Price |
|---|---|---|
| 6/19/2026 | Pending sale | $549,900$189/sqft |
Source:  NorthstarMLS as distributed by MLS GRID #7031800 Report a problem NorthstarMLS as distributed by MLS GRID #7031800 Report a problem | ||
| 3/17/2026 | Price change | $549,900-5.2%$189/sqft |
Source: NorthstarMLS as distributed by MLS GRID #7031800 Report a problem | ||
| 3/7/2026 | Listed for sale | $579,900+157.7%$200/sqft |
Source: NorthstarMLS as distributed by MLS GRID #7031800 Report a problem | ||
| 7/6/2015 | Sold | $225,000+51.4%$77/sqft |
Source: Public Record Report a problem | ||
| 10/28/2011 | Sold | $148,601$51/sqft |
Source: Public Record Report a problem | ||
| 6/24/2011 | Sold | $148,601-7.1%$51/sqft |
Source:  Lake Superior Area Realtors as distributed by MLS GRID #1267667 Report a problem Lake Superior Area Realtors as distributed by MLS GRID #1267667 Report a problem | ||
| 5/10/2011 | Pending sale | $159,900$55/sqft |
Source: Weichert, Realtors - Northstar Associates #3992785 Report a problem | ||
| 1/5/2011 | Price change | $159,900-3%$55/sqft |
Source: Weichert, Realtors - Northstar Associates #3992785 Report a problem | ||
| 12/23/2010 | Listed for sale | $164,900-36.6%$57/sqft |
Source: Weichert, Realtors - Northstar Associates #3992785 Report a problem | ||
| 11/7/2007 | Sold | $259,900+36.9%$89/sqft |
Source: Public Record Report a problem | ||
| 5/2/2002 | Sold | $189,900$65/sqft |
Source: Public Record Report a problem | ||
Public tax history
| Year | Property taxes | Tax assessment |
|---|---|---|
| 2025 | $4,670 +5.1% | $432,178 +5.8% |
| 2024 | $4,442 +4.3% | $408,634 -3% |
| 2023 | $4,260 +12.8% | $421,400 +2.8% |
| 2022 | $3,777 +6.6% | $409,987 +25.4% |
| 2021 | $3,542 +0.4% | $327,038 +8% |
| 2019 | $3,526 +4.6% | $302,900 +7% |
| 2018 | $3,372 +3% | $283,200 +6% |
| 2017 | $3,275 +12.1% | $267,100 +34.2% |
| 2016 | $2,922 +20.6% | $199,100 |
| 2015 | $2,424 +3.5% | $199,100 +16.8% |
| 2014 | $2,342 +5.1% | $170,500 |
| 2013 | $2,228 -9.5% | -- |
| 2012 | $2,461 -25.9% | -- |
| 2011 | $3,322 -4.3% | -- |
| 2010 | $3,471 +34.4% | -- |
| 2008 | $2,583 +12.1% | -- |
| 2007 | $2,305 +6.6% | -- |
| 2006 | $2,161 +11.2% | -- |
| 2005 | $1,944 +10.6% | -- |
| 2004 | $1,758 -1% | -- |
| 2003 | $1,776 +29.5% | -- |
| 2002 | $1,371 -12% | -- |
| 2001 | $1,558 | -- |
Find assessor info on the county website
Monthly payment
Est. payment
Payment breakdown
Explore the cost of this home by adjusting the details. Changes won't be saved.Climate risks
Neighborhood: 55303
Nearby schools
GreatSchools rating
- 7/10Ramsey Elementary SchoolGrades: K-5Distance: 0.9 mi
- 6/10Anoka Middle School For The ArtsGrades: 6-8Distance: 3.4 mi
- 7/10Anoka Senior High SchoolGrades: 9-12Distance: 2.1 mi
- $353,2003 bd2 ba1k sqft6141 144th Ln NW, Ramsey, MN 55303Off Market
- $411,1003 bd2 ba2.3k sqft6181 144th Ln NW, Ramsey, MN 55303Off Market
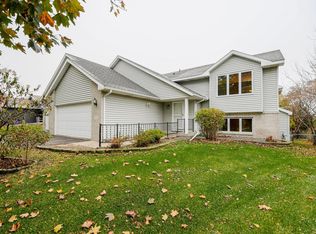
- $467,3004 bd4 ba3k sqft6130 145th Ln NW, Ramsey, MN 55303Off Market
- $381,3005 bd2 ba1.1k sqft6140 145th Ln NW, Ramsey, MN 55303Off Market
- $363,7003 bd2 ba1.2k sqft6191 144th Ln NW, Ramsey, MN 55303Off Market
- $416,5004 bd3 ba2.1k sqft6121 144th Ln NW, Ramsey, MN 55303Off Market
- $420,0004 bd3 ba2.4k sqft6120 145th Ln NW, Ramsey, MN 55303Sold
- $422,4005 bd3 ba2.4k sqft6150 145th Ln NW, Ramsey, MN 55303Off Market
A local agent can set up tours, give advice and negotiate with sellers.
Similar homes
- $549,9005 bd4 ba3.5k sqft5830 157th Ln NW, Ramsey, MN 55303For Sale

 MLS ID #7095132, Andrew C. Prasky, RE/MAX Advantage Plus. NorthstarMLS as distributed by MLS GRID
 - $579,9995 bd4 ba3.3k sqft7566 159th Ave NW, Ramsey, MN 55303For Sale
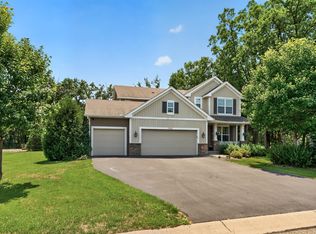 MLS ID #7066567, Barbara Donaldson Janasz, Ashworth Real Estate. NorthstarMLS as distributed by MLS GRID
 - $449,0005 bd4 ba3k sqft6102 146th Ave NW, Ramsey, MN 55303For Sale
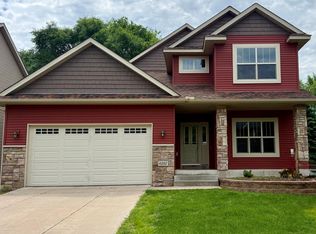 MLS ID #7079170, Rebecca Brown, RE/MAX Results. NorthstarMLS as distributed by MLS GRID
 - $475,0004 bd3 ba2.8k sqft14596 Waco St NW, Ramsey, MN 55303For Sale
 MLS ID #7105333, Jessica Schaffer, Keller Williams Classic Rlty NW. NorthstarMLS as distributed by MLS GRID
 - $474,9004 bd2 ba2.5k sqft15000 Juniper Ridge Dr NW, Ramsey, MN 55303For SaleMLS ID #7104320, Robert J McNamara, Coldwell Banker Realty. NorthstarMLS as distributed by MLS GRID
- $460,0004 bd3 ba2.8k sqft7060 137th Ave NW, Ramsey, MN 55303For SaleMLS ID #7087907, Maria (Masha) Lara, LPT Realty, LLC. NorthstarMLS as distributed by MLS GRID
- $645,0004 bd4 ba3.9k sqft14749 Waco St NW, Ramsey, MN 55303For SaleMLS ID #7088884, Ashley N O'Brien, eXp Realty. NorthstarMLS as distributed by MLS GRID
- $579,9004 bd3 ba2.3k sqft19761 Rum River Blvd NW, Anoka, MN 55303For SaleMLS ID #7075722, Amy Behning, Fathom Realty MN, LLC. NorthstarMLS as distributed by MLS GRID
- $399,9003 bd2 ba1.8k sqft14980 Fluorine St NW, Ramsey, MN 55303For SaleMLS ID #7097308, Jared Stoneman, Pemberton RE. NorthstarMLS as distributed by MLS GRID
- $510,0005 bd3 ba2.9k sqft11525 Pondview Ct, Champlin, MN 55316For SaleMLS ID #7109229, Sean Ecklin, Edina Realty, Inc.. NorthstarMLS as distributed by MLS GRID
- $489,9005 bd4 ba2.8k sqft5261 167th Ave NW, Andover, MN 55304For SaleMLS ID #7064270, Gabrielle McCullough, Engel & Volkers Lake Minnetonka. NorthstarMLS as distributed by MLS GRID
- $390,0004 bd2 ba1.9k sqft15730 Ferret St NW, Ramsey, MN 55303For SaleMLS ID #7101220, Jacob Schoenberger, RE/MAX Results. NorthstarMLS as distributed by MLS GRID
- $567,0005 bd4 ba3.2k sqft4675 Lark Ct NE, Saint Michael, MN 55376For SaleMLS ID #7111906, Stacy Zachman-Zachman Realty Group, RE/MAX Results. NorthstarMLS as distributed by MLS GRID
- $550,0005 bd4 ba3.4k sqft19554 Vernon St NW, Elk River, MN 55330For SaleMLS ID #7068730, Jessica Schaffer, Keller Williams Classic Rlty NW. NorthstarMLS as distributed by MLS GRID
- $520,0005 bd4 ba3.1k sqft12461 67th St NE, Otsego, MN 55330For SaleMLS ID #7110683, Stacy Zachman-Zachman Realty Group, RE/MAX Results. NorthstarMLS as distributed by MLS GRID
- $585,0006 bd4 ba3.1k sqft3309 Carnation Ave N, Brooklyn Park, MN 55443For SaleMLS ID #7094694, Godfrey N Edaferierhi, GE Realty. NorthstarMLS as distributed by MLS GRID
- $659,9994 bd3 ba3.4k sqft3459 166th Ln NW, Andover, MN 55304For SaleMLS ID #7091982, Lauren Janoski, Coldwell Banker Realty. NorthstarMLS as distributed by MLS GRID
- $415,0004 bd2 ba1.9k sqft550 McKinley St, Anoka, MN 55303For SaleMLS ID #7086213, Bethany Nelson, Keller Williams Premier Realty Lake Minnetonka. NorthstarMLS as distributed by MLS GRID
- $574,9004 bd4 ba3.4k sqft13827 Savanna Dr, Rogers, MN 55374For SaleMLS ID #7030742, Peterson & Co., Keller Williams Integrity NW. NorthstarMLS as distributed by MLS GRID
- $499,9995 bd3 ba3.2k sqft9731 Greenspruce Ct N, Brooklyn Park, MN 55443For SaleMLS ID #7046642, Amelia Hilbrands - Highpoint Real Estate Group, Keller Williams Realty Integrity. NorthstarMLS as distributed by MLS GRID
