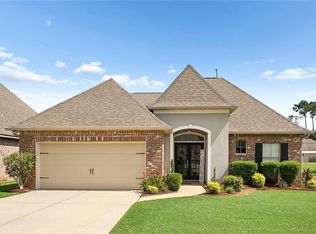
OPEN HOUSE 9/20, 3-5PM! *1% INTEREST RATE BUY DOWN FOR 12 MONTHS W/PREFERED LENDER. STOP LOOKING- HERE IT IS!! BLUE RIBBON SCHOOLS! 4 BEDROOM- ENERGY EFFICIENT CONSTRUCTION!! NO HOA - NO FLOOD INSURANCE REQ- LARGE REAR YARD!
Offers a stunning floor plan w/upgraded features- Beautiful colors throughout. The kitchen is a highlight, featuring a GE appliance package, quartz countertops, and an oversized single-serving style island. Energy-efficient, offering low utility bills and NO water or Sewer bill. Interior is filled with lots of natural light, crown molding, cased-in windows, and maintenance-free flooring! Spacious owner's suite with large walk-in closet and dual sinks.
The covered rear patio, completed with TV hookups, and spacious rear yard make it perfect for hosting backyard gatherings. Additionally, the home comes with a Louisiana Home Warranty and Termite Contract for added peace of mind.
Accepting backups
Price cut: $5K (9/2)
$295,000
617 Nancy St, Mandeville, LA 70448
4beds
1,500sqft
Single Family Residence
Built in 2026
6,000 Square Feet Lot
$-- Zestimate®
$197/sqft
$-- HOA
What's special
- 26 days
- 43
- 0
Zillow last checked:
Listing updated:
Listed by:
Christine L Curtis,
NOLA Living Realty 504-301-9757
Source: ROAM MLS,MLS#: 2561011
Facts & features
Interior
Bedrooms & bathrooms
- Bedrooms: 4
- Bathrooms: 2
- Full bathrooms: 2
Primary bedroom
- Description: Lower Level, Flooring: Stained/Scored Concrete
- Area: 171.45 Square Feet
- Dimensions: 12.7 x 13.5
Bedroom
- Description: Lower Level, Flooring: Stained/Scored Concrete
- Area: 110 Square Feet
- Dimensions: 10.00 X 11
Bedroom
- Description: Lower Level, Flooring: Stained/Scored Concrete
- Area: 116 Square Feet
- Dimensions: 11.6 x 10
Bedroom
- Description: Lower Level, Flooring: Stained/Scored Concrete
- Area: 110 Square Feet
- Dimensions: 11x10
Breakfast
- Description: Lower Level, Flooring: Stained/Scored Concrete
- Area: 95 Square Feet
- Dimensions: 10 x 9.5
Kitchen
- Description: Lower Level, Flooring: Stained/Scored Concrete
- Area: 130 Square Feet
- Dimensions: 10 x 13
Living room
- Description: Lower Level, Flooring: Stained/Scored Concrete
- Area: 249 Square Feet
- Dimensions: 15 x 16.6
Heating
- Central
Cooling
- Central Air, Ceiling Fan(s)
Appliances
- Included: Disposal, Dishwasher, Microwave, Range, Oven
- Laundry: Electric Dryer Hookup, Washer Hookup
Features
- Pantry, Tray Ceiling(s)
- Flooring: Painted/Stained, Concrete
- Has fireplace: No
Interior area
- Total structure area: 1,610
- Total interior livable area: 1,500 sqft
Video & virtual tour
Property
Parking
- Parking features: Driveway
- Has uncovered spaces: Yes
Features
- Levels: One
- Stories: 1
- Fencing: Partial
Lot
- Size: 6,000 Square Feet
- Dimensions: 50 x 120
- Features: Other
Details
- Parcel number: 00000
Construction
Type & style
- Home type: SingleFamily
- Architectural style: Acadian
- Property subtype: Single Family Residence
Materials
- Brick, Other
- Foundation: Slab
- Roof: Shingle
Condition
- Year built: 2026
- Major remodel year: 2026
Details
- Builder name: Montgomery Trace Development Corporation
- Warranty included: Yes
Utilities & green energy
- Sewer: Other
- Water: Well
- Utilities for property: Natural Gas Not Available
Green energy
- Energy efficient items: Appliances, Insulation, Water Heater, Windows
Community & HOA
Community
- Security: Smoke Detector(s)
HOA
- Has HOA: No
Location
- Region: Mandeville
Financial & listing details
- Price per square foot: $197/sqft
- Date on market: 6/2/2026
Estimated market value
Not available
Estimated sales range
Not available
Not available
Price history
| Date | Event | Price |
|---|---|---|
| 10/23/2026 | Pending sale | $295,000$197/sqft |
Source:  ROAM MLS #2561011 Report a problem | ||
| 9/2/2026 | Price change | $295,000-1.7%$197/sqft |
Source:  GSREIN #2561011 Report a problem | ||
| 8/22/2026 | Price change | $299,950+0%$200/sqft |
Source: GSREIN #2561011 Report a problem | ||
| 8/14/2026 | Price change | $299,900-3.2%$200/sqft |
Source: GSREIN #2561011 Report a problem | ||
| 7/16/2026 | Price change | $309,900-1.4%$207/sqft |
Source: GSREIN #2561011 Report a problem | ||
| 6/2/2026 | Listed for sale | $314,400+5%$210/sqft |
Source: GSREIN #2561011 Report a problem | ||
| 6/2/2026 | Listing removed | -- |
Source: Owner Report a problem | ||
| 4/19/2026 | Listed for sale | $299,500$200/sqft |
Source: Owner Report a problem | ||
Public tax history
Tax history is unavailable.
Monthly payment
Est. payment
Payment breakdown
Explore the cost of this home by adjusting the details. Changes won't be saved.Climate risks
Neighborhood: 70448
Nearby schools
Schools provided by the listing agent
- Elementary: WWW.STPSB.ORG
Source: ROAM MLS. This data may not be complete. We recommend contacting the local school district to confirm school assignments for this home.

Similar homes
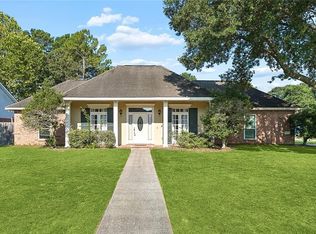
- $350,0004 bd3 ba1.8k sqft1933 Marlin Dr, Mandeville, LA 70448For Sale
 MLS ID #2570957, Cody LeBoeuf, 1 Percent Lists. ROAM MLS
- $219,0003 bd2 ba1.1k sqft810 Armand St, Mandeville, LA 70448For Sale
 MLS ID #2578406, Tammy M Whitehead, Compass Mandeville. ROAM MLS
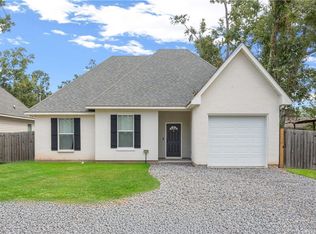
- $310,0003 bd2 ba1.4k sqft1319 America St, Mandeville, LA 70448For Sale
 MLS ID #2573752, Kady E Tassin, KELLER WILLIAMS REALTY 4550100. ROAM MLS
- $379,9003 bd2 ba2k sqft2365 Cours Carson St, Mandeville, LA 70448For Sale
 MLS ID #2577058, Jackie W Miller, Century 21 Investment Realty. ROAM MLS
- $275,0003 bd2 ba1.6k sqft617 Florida St, Mandeville, LA 70448For SaleMLS ID #2574662, Aimee K Felder, RE/MAX Alliance. ROAM MLS
- $379,9003 bd2 ba1.6k sqft833 Preval St, Mandeville, LA 70448For SaleMLS ID #2573837, Sherrie Ybarzabal, Keller Williams Realty Service. ROAM MLS
- $379,9003 bd2 ba1.6k sqft827 Preval St, Mandeville, LA 70448For SaleMLS ID #2574389, Sherrie Ybarzabal, Keller Williams Realty Service. ROAM MLS
- $272,5003 bd2 ba2.1k sqft24426 Azalea St, Lacombe, LA 70445For SaleMLS ID #2548138, Janet P Bray, United Real Estate Partners. ROAM MLS
- $425,0003 bd2 ba1.4k sqft515 Lamarque St, Mandeville, LA 70448For SaleMLS ID #2572691, Theresa E Dennie, Compass Mandeville. ROAM MLS
- $318,0003 bd2 ba1.7k sqft73258 Keen Rd, Abita Springs, LA 70420For SaleMLS ID #200QKC, Lori L Hahn, Realty One Group Immobilia. ROAM MLS
- $289,0003 bd2 ba1.5k sqft528 Homewood Dr, Covington, LA 70433For SaleMLS ID #2573996, Louis Williams, Keller Williams Realty Service. ROAM MLS
- $319,0003 bd2 ba1.6k sqft202 Yvonne Ave, Abita Springs, LA 70420For SaleMLS ID #2566131, James R Boltin, Boltin Realty Group, LLC. ROAM MLS
- $299,9003 bd2 ba1.7k sqft1717 Orchard Dr, Covington, LA 70435For SaleMLS ID #2569705, Tammy M Whitehead, Compass Mandeville. ROAM MLS
- $319,0003 bd2 ba1.6k sqft69271 3rd Ave, Covington, LA 70433For SaleMLS ID #2569592, Lori L Sanborn, 1 Percent Lists. ROAM MLS
- $325,0003 bd2 ba1.7k sqft253 Woodcrest Dr, Covington, LA 70433For SaleMLS ID #2572405, Melinda D Dahmer, Compass Covington (COMP27). ROAM MLS
- $325,0003 bd2 ba1.9k sqft73100 John Dr, Covington, LA 70420For SaleMLS ID #2578901, Marlise E Borelly, Fleur De Lis Realty Group. ROAM MLS
- $250,0003 bd2 ba1.4k sqft29269 Elm Dr, Lacombe, LA 70445For SaleMLS ID #2582790, Christopher M Bergeron, Atlas Real Estate Company, LLC. ROAM MLS
- $299,5003 bd2 ba1.9k sqft70088 Hirson Ct, Madisonville, LA 70447For SaleMLS ID #2574113, Stephanie R Henne, Crescent Sotheby's International. ROAM MLS
- $290,0003 bd2 ba1.6k sqft15593 Grassy Ln, Covington, LA 70435For SaleMLS ID #2574109, Sandra K Bondi, NOLA Real Estate 4-U, LLC. ROAM MLS
- $300,0003 bd2 ba1.8k sqft314 Spartan Loop, Slidell, LA 70458For SaleMLS ID #2572816, Jeffery C Puckett, Compass Slidell. ROAM MLS
