Charming, high end quality home...Ready... 2703 Sq ft Showings to begin June 19/20. Terrific location nestled on a quiet cul-de-sac. Steps from Beautiful Nicolas Dowden Sports Complex, highly ranked Copeland, Highland and LHS. Once a builder's own home with exceptional upgrades, elegant Open Staircase, coffered ceilings, deep moldings and smart floor plan make living easy. Versatile floor plan offers First floor Primary, and Bedroom 2 plus 3 additional on the second floor. All Bathrooms recently updated Delightful Sunroom/Office with French doors open from Family room to private rear grounds. Chefs Kitchen, with newer appliances, island and walk in pantry. Inviting Backyard with super nice New Patio and adjacent Firepit surrounded by brick accent. Pls see MLS for upgrades. This home has no basement yet great storage and a /flex room above the garage for hobbies. Contact Listing agent for any questions. Diane Miller
Pending
$749,000
617 Nordic Ct, Libertyville, IL 60048
5beds
2,703sqft
:
Get pre-qualified$5,370/mo
Single Family Residence
Built in 1976
9,888 Square Feet Lot
$-- Zestimate®
$277/sqft
$-- HOA
What's special
Private rear groundsWalk in pantryExceptional upgradesSmart floor planVersatile floor planInviting backyardElegant open staircase
- --
- on Zillow |
- 119
- views |
- 1
- save |
Likely to sell faster than
Zillow last checked:
Listing updated:
Listed by:
Diane Miller 847-650-1437,
@properties Christie's International Real Estate
Source: MRED as distributed by MLS GRID,MLS#: 12677938
Facts & features
Interior
Bedrooms & bathrooms
- Bedrooms: 5
- Bathrooms: 3
- Full bathrooms: 3
Rooms
- Room types: Bedroom 5, Office
Primary bedroom
- Features: Flooring (Hardwood), Bathroom (Full)
- Level: Main
- Area: 210 Square Feet
- Dimensions: 15X14
Bedroom 2
- Features: Flooring (Hardwood), Window Treatments (Bay Window(s))
- Level: Main
- Area: 210 Square Feet
- Dimensions: 15X14
Bedroom 3
- Features: Flooring (Hardwood)
- Level: Second
- Area: 204 Square Feet
- Dimensions: 17X12
Bedroom 4
- Features: Flooring (Hardwood)
- Level: Second
- Area: 156 Square Feet
- Dimensions: 13X12
Bedroom 5
- Features: Flooring (Luxury Vinyl)
- Level: Second
- Area: 156 Square Feet
- Dimensions: 13X12
Dining room
- Features: Flooring (Hardwood), Window Treatments (Window Treatments)
- Level: Main
- Area: 126 Square Feet
- Dimensions: 14X9
Family room
- Features: Flooring (Hardwood), Window Treatments (Some Stained Glass)
- Level: Main
- Area: 266 Square Feet
- Dimensions: 19X14
Kitchen
- Features: Kitchen (Eating Area-Table Space, Island, Pantry-Butler, Pantry-Closet, Custom Cabinetry, Granite Counters, Updated Kitchen), Flooring (Hardwood)
- Level: Main
- Area: 221 Square Feet
- Dimensions: 17X13
Laundry
- Features: Flooring (Tile)
- Level: Main
- Area: 70 Square Feet
- Dimensions: 10X7
Office
- Features: Flooring (Ceramic Tile), Window Treatments (Curtains/Drapes)
- Level: Main
- Area: 210 Square Feet
- Dimensions: 15X14
Heating
- Natural Gas
Cooling
- Central Air
Appliances
- Included: Range, Microwave, Dishwasher, Refrigerator, Washer, Dryer, Disposal, Stainless Steel Appliance(s), Humidifier, Gas Water Heater
- Laundry: Main Level, Gas Dryer Hookup, In Unit
Features
- Vaulted Ceiling(s), 1st Floor Bedroom, 1st Floor Full Bath, Built-in Features, Walk-In Closet(s), Bookcases, High Ceilings, Coffered Ceiling(s), Beamed Ceilings, Open Floorplan, Special Millwork, Granite Counters, Separate Dining Room, Paneling
- Flooring: Hardwood, Carpet
- Doors: French Doors, Panel Door(s)
- Windows: Screens, Skylight(s), Drapes, Garden Window(s)
- Basement: None
- Attic: Full,Pull Down Stair
- Number of fireplaces: 1
- Fireplace features: Gas Log, Gas Starter, Ventless, Family Room, Other
Interior area
- Total structure area: 0
- Total interior livable area: 2,703 sqft
Property
Parking
- Total spaces: 2
- Parking features: Concrete, Garage Door Opener, Yes, Garage Owned, Attached, Garage
- Attached garage spaces: 2
- Has uncovered spaces: Yes
Accessibility
- Accessibility features: No Disability Access
Features
- Stories: 2
- Patio & porch: Patio
- Exterior features: Fire Pit, Lighting
Lot
- Size: 9,888 Square Feet
- Features: Cul-De-Sac, Landscaped
Details
- Parcel number: 11204040130000
- Special conditions: None
- Other equipment: TV-Cable, Ceiling Fan(s)
Construction
Type & style
- Home type: SingleFamily
- Architectural style: Traditional
- Property subtype: Single Family Residence
Materials
- Brick/Stone Msn Pred
- Foundation: Concrete Perimeter
- Roof: Asphalt
Condition
- New construction: No
- Year built: 1976
Details
- Builder model: Custom
Utilities & green energy
- Electric: 200+ Amp Service
- Sewer: Public Sewer
- Water: Lake Michigan
Community & HOA
Community
- Features: Park, Tennis Court(s), Curbs, Sidewalks, Street Lights, Street Paved
- Security: Security System, Carbon Monoxide Detector(s)
HOA
- Services included: None
Location
- Region: Libertyville
Financial & listing details
- Price per square foot: $277/sqft
- Tax assessed value: $594,197
- Annual tax amount: $14,661
- Date on market: 6/18/2026
- Ownership: Fee Simple
Estimated market value
Not available
Estimated sales range
Not available
Not available
Price history
| Date | Event | Price |
|---|---|---|
| 10/11/2013 | Sold | $450,000$166/sqft |
Source:  MRED as distributed by MLS GRID #08427009 Report a problem MRED as distributed by MLS GRID #08427009 Report a problem | ||
| 8/26/2013 | Pending sale | $450,000$166/sqft |
Source: Prudential Rubloff #08427009 Report a problem | ||
| 8/23/2013 | Listed for sale | $450,000+153.5%$166/sqft |
Source: Prudential Rubloff #08427009 Report a problem | ||
| 5/5/1999 | Sold | $177,500$66/sqft |
Source: Public Record Report a problem | ||
Public tax history
| Year | Property taxes | Tax assessment |
|---|---|---|
| 2024 | $14,661 +4.2% | $213,259 +7.7% |
| 2023 | $14,067 +2.2% | $198,046 +8.4% |
| 2022 | $13,761 +3.9% | $182,665 +2.6% |
| 2021 | $13,249 +3.9% | $178,060 +3.9% |
| 2020 | $12,751 +2.6% | $171,298 +1% |
| 2019 | $12,434 +2.6% | $169,669 -2.1% |
| 2018 | $12,121 | $173,325 +3.3% |
| 2017 | $12,121 +4.3% | $167,853 +5.5% |
| 2016 | $11,616 +3.8% | $159,148 +7% |
| 2015 | $11,188 -1.7% | $148,751 +4% |
| 2014 | $11,384 +3.6% | $143,027 -0.9% |
| 2012 | $10,990 +5.7% | $144,267 -6.3% |
| 2011 | $10,393 +12% | $154,039 -4% |
| 2010 | $9,281 +6.3% | $160,403 +8.1% |
| 2009 | $8,728 +3.5% | $148,359 +3% |
| 2008 | $8,432 +34.9% | $143,982 +3.5% |
| 2006 | $6,252 +6.3% | $139,059 |
| 2005 | $5,882 +9.9% | -- |
| 2004 | $5,353 -1.9% | -- |
| 2003 | $5,455 +14.6% | -- |
| 2002 | $4,759 +6% | -- |
| 2001 | $4,491 +2.7% | $65,289 +2.6% |
| 2000 | $4,373 | $63,641 |
Find assessor info on the county website
Monthly payment
Est. payment
Payment breakdown
Explore the cost of this home by adjusting the details. Changes won't be saved.Climate risks
Neighborhood: 60048
Nearby schools
GreatSchools rating
- 9/10Copeland Manor Elementary SchoolGrades: K-5Distance: 1.4 mi
- 7/10Highland Middle SchoolGrades: 6-8Distance: 0.8 mi
- 9/10Libertyville High SchoolGrades: 9-12Distance: 0.7 mi
Schools provided by the listing agent
- Elementary: Copeland Manor Elementary School
- Middle: Highland Middle School
- High: Libertyville High School
- District: 70
Source: MRED as distributed by MLS GRID. This data may not be complete. We recommend contacting the local school district to confirm school assignments for this home.
- $610,5003 bd3 ba1.7k sqft619 Nordic Ct, Libertyville, IL 60048Off Market
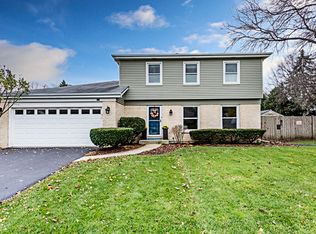
- $637,400-- bd2 ba3.3k sqft615 Nordic Ct, Libertyville, IL 60048Off Market
- $712,600-- bd2 ba2.6k sqft1028 Crestfield Ave, Libertyville, IL 60048Off Market
- $489,7003 bd2 ba1.6k sqft1022 Crestfield Ave, Libertyville, IL 60048Off Market

- $516,400-- bd2 ba1.5k sqft1034 Crestfield Ave, Libertyville, IL 60048Off Market
- $861,0004 bd4 ba2.3k sqft621 Nordic Ct, Libertyville, IL 60048Sold
- $568,900-- bd2 ba1.8k sqft614 Nordic Ct, Libertyville, IL 60048Off Market
- $552,500-- bd2 ba1.8k sqft612 Nordic Ct, Libertyville, IL 60048Off Market
A local agent can set up tours, give advice and negotiate with sellers.
A local lender can help you make sure your offer is ready when you are.
Similar homes
- $925,0004 bd5 ba3.2k sqft2120 Kenton Ln, Libertyville, IL 60048New
 MLS ID #12716742, Shaunna Patterson, @properties Christies International Real Estate. MRED as distributed by MLS GRID
 - $799,9005 bd4 ba3.2k sqft816 Paddock Ln, Libertyville, IL 60048Active
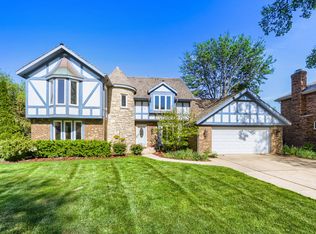 MLS ID #12699071, Karen Nalewajk, Fulton Grace Realty. MRED as distributed by MLS GRID
 - $750,0004 bd3 ba2.4k sqft6 Londonderry Ln, Lincolnshire, IL 60069New
 MLS ID #12719149, Laurian Greenbury, @properties Christie's International Real Estate. MRED as distributed by MLS GRID
 - $645,0003 bd3 ba1.9k sqft1117 Dawes St, Libertyville, IL 60048Active
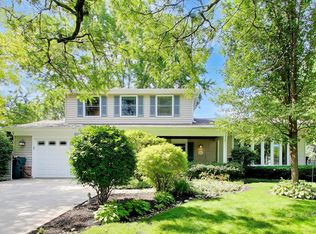 MLS ID #12680423, Penny Berkun, CSC, Baird & Warner. MRED as distributed by MLS GRID
 - $675,0004 bd3 ba2.5k sqft1958 Trevino Ter, Vernon Hills, IL 60061ActiveMLS ID #12711130, Brooke Daitchman, Baird & Warner. MRED as distributed by MLS GRID
- $999,0005 bd5 ba3.8k sqft5420 Belmont Ct, Libertyville, IL 60048ActiveMLS ID #12711143, Leslie McDonnell, RE/MAX Suburban. MRED as distributed by MLS GRID
- $995,0004 bd3 ba2.9k sqft2145 Kenton Ln, Libertyville, IL 60048ActiveMLS ID #12709605, Anne Hardy, Berkshire Hathaway-Chicago. MRED as distributed by MLS GRID
- $729,0005 bd5 ba3.1k sqft1137 Lockwood Ct E, Buffalo Grove, IL 60089ActiveMLS ID #12713338, Daina Jacobson, ABR,SRES,SRS, Berkshire Hathaway HomeServices Chicago. MRED as distributed by MLS GRID
- $775,0004 bd3 ba2.9k sqft2302 Lisa Ct, Palatine, IL 60067NewMLS ID #12718167, Holly Connors, @properties Christie's International Real Estate. MRED as distributed by MLS GRID
- $819,9004 bd4 ba2.8k sqft5544 Oak Grove Dr, Long Grove, IL 60047ActiveMLS ID #12707080, Jane Lee, RE/MAX Top Performers. MRED as distributed by MLS GRID
- $765,0003 bd3 ba2k sqft33925 N Fischer Dr, Ingleside, IL 60041ActiveMLS ID #12715069, Lisa Wolf, Keller Williams North Shore West. MRED as distributed by MLS GRID
- $1,095,0004 bd6 ba3.4k sqft1971 Countryside Dr, Libertyville, IL 60048ActiveMLS ID #12660234, Christopher Stephens, Century 21 Circle. MRED as distributed by MLS GRID
- $780,0003 bd4 ba2.5k sqft1 Birch Lakes Dr, Hawthorn Woods, IL 60047ActiveMLS ID #12696373, Linda Anderson, @properties Christie's International Real Estate. MRED as distributed by MLS GRID
- $775,0005 bd4 ba2.6k sqft802 Wilmot Rd, Deerfield, IL 60015ActiveMLS ID #12710535, Robin Blumenthal, @properties Christie's International Real Estate. MRED as distributed by MLS GRID
- $975,0004 bd3 ba3.2k sqft1717 Marquette Ct, Lake Forest, IL 60045NewMLS ID #12717014, Marina Carney, Compass. MRED as distributed by MLS GRID
- $949,9005 bd3 ba3.8k sqft39 Wiltshire Dr, Lincolnshire, IL 60069NewMLS ID #12718422, Jane Lee, RE/MAX Top Performers. MRED as distributed by MLS GRID
- $749,0004 bd3 ba3.3k sqft803 Waltz Ct, Prospect Heights, IL 60070ActiveMLS ID #12712705, Mary Schneider, @properties Christie's International Real Estate. MRED as distributed by MLS GRID
- $819,0004 bd3 ba3.3k sqft14 James Dr, Hawthorn Woods, IL 60047ActiveMLS ID #12682684, Peggy Bailey, Baird & Warner. MRED as distributed by MLS GRID
- $665,0005 bd3 ba2.7k sqft209 Mooregate Trl, Hawthorn Woods, IL 60047ActiveMLS ID #12590429, Michelle Nunez, ABR,CSC,E-PRO,RENE,SRES,SRS, Baird & Warner. MRED as distributed by MLS GRID
- $880,0004 bd4 ba2.8k sqft14637 W River Oaks Dr, Lincolnshire, IL 60069ActiveMLS ID #12700782, Wendy Szostak, Redfin Corporation. MRED as distributed by MLS GRID
