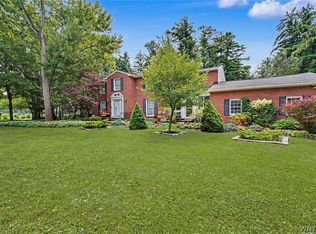
This Beautifully updated and meticulously maintained Jurek built 4 bedroom, 2.5 bath home, is
located in the highly desirable Meadow Lakes community on a large, professionally landscaped
lot overlooking the lake and in close proximity to the walking/bike path. This home offers over 2,700 sq ft with a bright, open floor plan featuring a spacious kitchen w/center island, granite countertops, tile floor and backsplash, stainless steel appliances and a bay area with a door to a beautiful, stamped concrete patio. The kitchen eating area flows into the stunning family room with vaulted ceilings, skylight, new
bay window and gas fplc w/custom built mantle and hearth. There is also a 1st floor home office and a
mud room with new white cabinets and utility sink and laundry hookups (currently not in use).
The large primary suite with private bath and walk-in closet opens to the 2nd story loft area
which overlooks the family room. Updates include: gorgeous hdwd floors throughout including
the custom staircase-2018; all bathrooms gutted and remodeled-2018; new elec.box and
lighting 2019; whole house generator 2023; Brand new epoxy coated concrete garage floor-
2026 and much more! Full list of improvements in attachments. This home is truly in move-in
condition! Showings begin at the open house on Saturday, 7/25, 12-2pm. Also open Sunday, 7/26, 1-3pm.
Offers, if any, due on Wednesday, 7/29, at 5pm.
Pending
$664,900
6171 Meadow Lakes Dr, East Amherst, NY 14051
4beds
2,738sqft
Single Family Residence
Built in 1987
0.34 Acres Lot
$707,100 Zestimate®
$243/sqft
$-- HOA
What's special
Bright open floor planStainless steel appliancesVaulted ceilingsTile floor and backsplashGranite countertops
- 21 days |
- 1,801 |
- 57 |
Zillow last checked:
Listing updated:
Listed by:
HUNT Real Estate ERA 716-633-5350,
Deborah J Ceglia 716-818-3210
Source: NYSAMLSs,MLS#: B1700912 Originating MLS: Buffalo
Originating MLS: BuffaloFacts & features
Interior
Bedrooms & bathrooms
- Bedrooms: 4
- Bathrooms: 3
- Full bathrooms: 2
- 1/2 bathrooms: 1
- Main level bathrooms: 1
Bedroom 1
- Level: Second
- Dimensions: 18.00 x 17.00
Bedroom 2
- Level: Second
- Dimensions: 13.00 x 12.00
Bedroom 3
- Level: Second
- Dimensions: 13.00 x 12.00
Bedroom 4
- Level: Second
- Dimensions: 11.00 x 10.00
Dining room
- Level: First
- Dimensions: 14.00 x 13.00
Family room
- Level: First
- Dimensions: 23.00 x 16.00
Kitchen
- Level: First
- Dimensions: 20.00 x 16.00
Living room
- Level: First
- Dimensions: 18.00 x 13.00
Other
- Level: First
- Dimensions: 10.00 x 10.00
Other
- Level: Second
- Dimensions: 22.00 x 11.00
Heating
- Gas, Forced Air
Cooling
- Central Air
Appliances
- Included: Dishwasher, Exhaust Fan, Electric Oven, Electric Range, Disposal, Gas Water Heater, Microwave, Refrigerator, Range Hood
- Laundry: In Basement, Main Level
Features
- Breakfast Bar, Ceiling Fan(s), Cathedral Ceiling(s), Den, Separate/Formal Dining Room, Entrance Foyer, Eat-in Kitchen, Separate/Formal Living Room, Granite Counters, Kitchen Island, Pantry, Skylights, Loft, Bath in Primary Bedroom
- Flooring: Hardwood, Tile, Varies
- Windows: Skylight(s)
- Basement: Full,Sump Pump
- Number of fireplaces: 1
Interior area
- Total structure area: 2,738
- Total interior livable area: 2,738 sqft
Property
Parking
- Total spaces: 2
- Parking features: Attached, Garage
- Attached garage spaces: 2
Features
- Levels: Two
- Stories: 2
- Patio & porch: Open, Porch
- Exterior features: Blacktop Driveway
Lot
- Size: 0.34 Acres
- Dimensions: 100 x 306
- Features: Irregular Lot, Residential Lot
Details
- Parcel number: 1432000431400002014000
- Special conditions: Standard
- Other equipment: Generator
Construction
Type & style
- Home type: SingleFamily
- Architectural style: Two Story
- Property subtype: Single Family Residence
Materials
- Brick, Other, Vinyl Siding, Copper Plumbing
- Foundation: Poured
- Roof: Asphalt
Condition
- Resale
- Year built: 1987
Utilities & green energy
- Electric: Circuit Breakers
- Sewer: Connected
- Water: Connected, Public
- Utilities for property: Sewer Connected, Water Connected
Community & HOA
Community
- Security: Security System Owned
Location
- Region: East Amherst
Financial & listing details
- Price per square foot: $243/sqft
- Tax assessed value: $534,000
- Annual tax amount: $8,649
- Date on market: 7/22/2026
- Cumulative days on market: 14 days
- Listing terms: Cash,Conventional,FHA,USDA Loan,VA Loan
Estimated market value
$707,100
$672,000 - $742,000
$3,459/mo
Price history
| Date | Event | Price |
|---|---|---|
| 7/31/2026 | Pending sale | $664,900$243/sqft |
Source:  NYSAMLSs #B1700912 Report a problem NYSAMLSs #B1700912 Report a problem | ||
| 7/22/2026 | Listed for sale | $664,900+64.2%$243/sqft |
Source: NYSAMLSs #B1700912 Report a problem | ||
| 8/22/2018 | Sold | $405,000+6.6%$148/sqft |
Source: NYSAMLSs #B1121640 Report a problem | ||
| 6/15/2018 | Pending sale | $379,900$139/sqft |
Source: Hunt Real Estate ERA #B1121640 Report a problem | ||
| 5/29/2018 | Listed for sale | $379,900$139/sqft |
Source: Hunt Real Estate ERA #B1121640 Report a problem | ||
Public tax history
| Year | Property taxes | Tax assessment |
|---|---|---|
| 2025 | -- | $534,000 |
| 2024 | -- | $534,000 +31.9% |
| 2023 | -- | $405,000 |
| 2022 | -- | $405,000 |
| 2021 | -- | $405,000 +28.6% |
| 2020 | -- | $315,000 |
| 2019 | -- | $315,000 |
| 2018 | -- | $315,000 +3.3% |
| 2017 | $6,332 +121.6% | $305,000 |
| 2016 | $2,857 | $305,000 |
| 2015 | -- | $305,000 +15.1% |
| 2014 | -- | $265,000 |
| 2013 | -- | $265,000 |
| 2012 | -- | $265,000 |
| 2011 | -- | $265,000 |
| 2010 | -- | $265,000 |
| 2009 | -- | $265,000 |
| 2008 | -- | $265,000 +9.1% |
| 2007 | -- | $243,000 |
| 2006 | -- | $243,000 +4.3% |
| 2005 | -- | $233,000 |
| 2004 | -- | $233,000 +10% |
| 2003 | -- | $211,900 |
| 2002 | -- | $211,900 +3.4% |
| 2001 | -- | $205,000 |
| 2000 | -- | $205,000 |
Find assessor info on the county website
Monthly payment
Climate risks
Neighborhood: 14051
Nearby schools
GreatSchools rating
- 6/10Sheridan Hill Elementary SchoolGrades: K-5Distance: 3.2 mi
- 7/10Clarence Middle SchoolGrades: 6-8Distance: 4 mi
- 10/10Clarence Senior High SchoolGrades: 9-12Distance: 4.1 mi
Schools provided by the listing agent
- Elementary: Sheridan Hill Elementary
- District: Clarence
Source: NYSAMLSs. This data may not be complete. We recommend contacting the local school district to confirm school assignments for this home.
- $680,7004 bd3 ba2.8k sqft6161 Meadow Lakes Dr, East Amherst, NY 14051Off Market
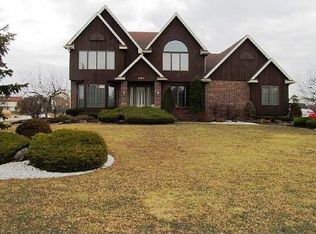
- $584,7004 bd2 ba2.3k sqft8413 Clarence Lane Ct, East Amherst, NY 14051Off Market
- $646,8004 bd3 ba2.5k sqft6181 Meadow Lakes Dr, East Amherst, NY 14051Off Market
- $629,1004 bd2 ba2.4k sqft6151 Meadow Lakes Dr, East Amherst, NY 14051Off Market
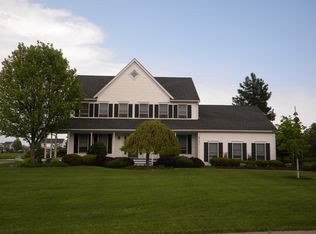
- $539,5004 bd2 ba2.9k sqft8423 Clarence Lane Ct, East Amherst, NY 14051Sold
- $602,0004 bd2 ba2.4k sqft6170 Meadow Lakes Dr, East Amherst, NY 14051Off Market
- $663,0004 bd2 ba2.4k sqft6180 Meadow Lakes Dr, East Amherst, NY 14051Off Market
- $670,0004 bd3 ba2.6k sqft6141 Meadow Lakes Dr, East Amherst, NY 14051Off Market
A local agent can set up tours, give advice and negotiate with sellers.
Similar homes
- $599,9994 bd3 ba2.8k sqft5680 Kippen Dr, East Amherst, NY 14051For Sale
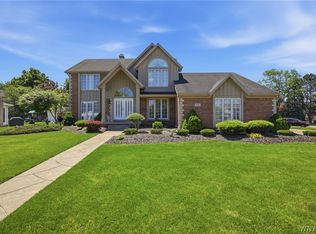
 MLS ID #B1703746, Max Fenske, Listing by: Keller Williams Realty WNY. NYSAMLSs
 - $650,0005 bd4 ba2.9k sqft154 Chasewood Ln, East Amherst, NY 14051For Sale
 MLS ID #B1702361, Jean A Manders, Listing by: Realty ONE Group Empower. NYSAMLSs
 - $500,0004 bd3 ba2.2k sqft12 Skylark Ct, East Amherst, NY 14051For Sale
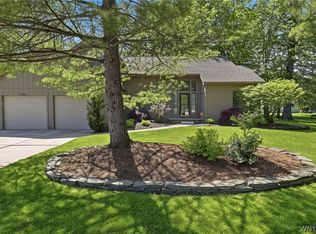 MLS ID #B1705454, Jason P Sokody, Listing by: Howard Hanna WNY Inc.. NYSAMLSs
 - $700,0004 bd4 ba3.5k sqft478 Paradise Rd, East Amherst, NY 14051For Sale
 MLS ID #B1702803, James M Hoffman, Listing by: HUNT Real Estate ERA. NYSAMLSs
 - $595,9004 bd3 ba2.6k sqft66 Windsong Ct, East Amherst, NY 14051For SaleMLS ID #B1702156, Janice M Mroz, Listing by: HUNT Real Estate ERA. NYSAMLSs
- $490,0003 bd2 ba1.6k sqft6151 Clarence Ln N, East Amherst, NY 14051For SaleMLS ID #B1701971, Donna Kay Reynolds, Listing by: MJ Peterson Real Estate Inc.. NYSAMLSs
- $675,0004 bd3 ba2.8k sqft127 Covent Garden Ln, Williamsville, NY 14221For SaleMLS ID #B1704898, Kelly A Poulos, Listing by: HUNT Real Estate ERA. NYSAMLSs
- $574,9006 bd3 ba2.7k sqft86 Shadow Wood Dr, East Amherst, NY 14051For SaleMLS ID #B1703218, Bethany Botzenhart, Listing by: Howard Hanna WNY Inc.. NYSAMLSs
- $589,9003 bd3 ba2.1k sqft500 Casey Rd, East Amherst, NY 14051For SaleMLS ID #B1703767, Cecile M Meyer, Listing by: HUNT Real Estate ERA. NYSAMLSs
- $699,9004 bd3 ba2.8k sqft9668 Carmelo Ct, Clarence Center, NY 14032For SaleMLS ID #B1704431, John Santora III, Listing by: Keller Williams Realty WNY. NYSAMLSs
- $674,9004 bd3 ba3.3k sqft3 Silver Maple Ct, Getzville, NY 14068For SaleMLS ID #B1702442, Carissa Grisanti, Listing by: Serota Real Estate LLC. NYSAMLSs
- $699,9003 bd3 ba2.8k sqft8908 Connemara Ln, Clarence Center, NY 14032For SaleMLS ID #B1689341, John Santora III, Listing by: Keller Williams Realty WNY. NYSAMLSs
- $874,9004 bd3 ba3.3k sqft11 Stratford Ct, East Amherst, NY 14051For SaleMLS ID #B1691282, Beth H Klipfel, Listing by: HUNT Real Estate ERA. NYSAMLSs
- $575,0004 bd3 ba2.6k sqft124 Kingsview Ct, Williamsville, NY 14221For SaleMLS ID #B1703948, Jennifer Arnone, Listing by: Howard Hanna WNY Inc.. NYSAMLSs
- $625,0003 bd2 ba2.3k sqft1189 Maple Rd, Williamsville, NY 14221For SaleMLS ID #B1704221, Joseph A Trifilo, Listing by: HUNT Real Estate ERA. NYSAMLSs
- $629,0003 bd3 ba2.6k sqft299 Deerwood Ln, Grand Island, NY 14072For SaleMLS ID #B1700557, Salvatore N Balesteri, Listing by: CENTURY 21 Balesteri Real Estate. NYSAMLSs
- $449,9003 bd2 ba2.1k sqft341 Rambling Rd, East Amherst, NY 14051For SaleMLS ID #B1692643, Lori A Adams, Listing by: eXp Realty. NYSAMLSs
- $369,9004 bd2 ba1.5k sqft56 Greengage Cir, East Amherst, NY 14051For SaleMLS ID #B1703517, Deodata M Cammilleri, Listing by: Howard Hanna WNY Inc.. NYSAMLSs
- $799,9004 bd4 ba3.1k sqft9574 English Ivy Ct, Clarence Center, NY 14032For SaleMLS ID #B1696874, Harriet U Flanagan, Listing by: Berkshire Hathaway Homeservices Zambito Realtors. NYSAMLSs
- $559,9004 bd3 ba2.6k sqft178 Daven Dr, Getzville, NY 14068For SaleMLS ID #B1693777, Michelle C Winer, Listing by: HUNT Real Estate ERA. NYSAMLSs
