Welcome to the sought after Westmarket community. The Radcliff model offers over 4,000 square feet of open, flowing space designed to breathe. With 4 bedrooms, 3.5 baths, and two main level flex rooms, there is room here for whatever life calls for, a home office, a creative space, a quiet retreat. Real hardwood floors ground the home with warmth, while stylish crown molding and a dramatic foyer entry set a graceful tone from the moment you arrive. Updated fixtures, new lighting, new door hardware, and custom cordless blinds throughout bring a calm, refreshed energy to every room. In the kitchen, a new induction range and sparkling granite countertops invite you to slow down and cook something good. A 75 gallon hot water tank means the whole household flows without interruption. Upstairs, four spacious bedrooms and two full baths offer rest and privacy. The walkout basement opens into a generous recreation room, an additional room with closet and full bath (potential 5th bedroom), and two storage rooms with wide sliding doors leading outside. A fenced rear patio and EV charger round out the picture. Westmarket's amenities include tennis courts, basketball courts, a swimming pool, and a toddler pool, all with low HOA dues. Tucked quietly at the end of the street yet right off Route 15 with easy access to I-66. Close proximity to the new Sprouts, with Chipotle and Panera coming soon. The Town of Haymarket with its shops, restaurants, and Sunday Farmer's Market is just down the road.
Pending
$785,000
6176 Popes Creek Pl, Haymarket, VA 20169
4beds
4,238sqft
:
Get pre-qualified$4,948/mo
Townhouse
Built in 2008
3,672 Square Feet Lot
$777,900 Zestimate®
$185/sqft
$119/mo HOA
What's special
Walkout basementFenced rear patioNew induction rangeFour spacious bedroomsGenerous recreation roomUpdated fixturesNew lighting
- 52 days |
- 116 |
- 0 |
Likely to sell faster than
Zillow last checked:
Listing updated:
Listed by:
Bret Nida 202-744-1215,
Redfin Corporation 703-665-6665
Source: Bright MLS,MLS#: VAPW2120366
Facts & features
Interior
Bedrooms & bathrooms
- Bedrooms: 4
- Bathrooms: 4
- Full bathrooms: 3
- 1/2 bathrooms: 1
- Main level bathrooms: 1
Basement
- Area: 1328
Heating
- Forced Air, Natural Gas
Cooling
- Central Air, Electric
Appliances
- Included: Microwave, Dryer, Washer, Dishwasher, Disposal, Refrigerator, Ice Maker, Gas Water Heater
- Laundry: Has Laundry
Features
- Attic, Dining Area, Family Room Off Kitchen, Primary Bath(s)
- Flooring: Carpet, Hardwood, Wood
- Windows: Window Treatments
- Basement: Finished,Walk-Out Access
- Number of fireplaces: 1
Interior area
- Total structure area: 4,238
- Total interior livable area: 4,238 sqft
- Finished area above ground: 2,910
- Finished area below ground: 1,328
Property
Parking
- Total spaces: 2
- Parking features: Driveway
- Uncovered spaces: 2
Accessibility
- Accessibility features: None
Features
- Levels: Three
- Stories: 3
- Patio & porch: Patio
- Pool features: Community
Lot
- Size: 3,672 Square Feet
Details
- Additional structures: Above Grade, Below Grade
- Parcel number: 7398033886
- Zoning: R6
- Special conditions: Standard
Construction
Type & style
- Home type: Townhouse
- Architectural style: Colonial
- Property subtype: Townhouse
Materials
- Combination
- Foundation: Permanent
Condition
- New construction: No
- Year built: 2008
Utilities & green energy
- Sewer: Public Sewer
- Water: Public
Community & HOA
Community
- Subdivision: Westmarket
HOA
- Has HOA: Yes
- Amenities included: Basketball Court, Clubhouse, Common Grounds, Party Room, Picnic Area, Pool, Tennis Court(s)
- Services included: Common Area Maintenance, Management, Pool(s), Recreation Facility, Snow Removal, Trash
- HOA fee: $356 quarterly
- HOA name: WESTMARKET HOA
Location
- Region: Haymarket
Financial & listing details
- Price per square foot: $185/sqft
- Tax assessed value: $697,500
- Annual tax amount: $6,661
- Date on market: 6/17/2026
- Listing agreement: Exclusive Right To Sell
- Ownership: Fee Simple
Estimated market value
$777,900
$739,000 - $817,000
$3,896/mo
Price history
| Date | Event | Price |
|---|---|---|
| 7/6/2026 | Pending sale | $785,000$185/sqft |
Source:  Bright MLS #VAPW2120366 Report a problem Bright MLS #VAPW2120366 Report a problem | ||
| 6/17/2026 | Listed for sale | $785,000+96.3%$185/sqft |
Source: Bright MLS #VAPW2120366 Report a problem | ||
| 3/31/2008 | Sold | $399,837$94/sqft |
Source: Public Record Report a problem | ||
Public tax history
| Year | Property taxes | Tax assessment |
|---|---|---|
| 2025 | $6,612 +5.3% | $674,400 +6.8% |
| 2024 | $6,282 -2% | $631,700 +2.5% |
| 2023 | $6,411 -4.9% | $616,100 +2.7% |
| 2022 | $6,740 +15.1% | $599,900 +24.6% |
| 2021 | $5,857 +5.9% | $481,400 +6.9% |
| 2020 | $5,530 +111.6% | $450,300 +4% |
| 2019 | $2,613 -48.1% | $432,800 +3.7% |
| 2018 | $5,038 +1.1% | $417,200 +1.1% |
| 2017 | $4,981 -0.2% | $412,800 +0.7% |
| 2016 | $4,993 +4.7% | $410,100 -5.1% |
| 2015 | $4,770 | $432,200 +12.8% |
| 2014 | $4,770 | $383,100 +10.5% |
| 2013 | -- | $346,800 +0.4% |
| 2012 | -- | $345,400 +8.1% |
| 2010 | -- | $319,500 -0.2% |
| 2009 | -- | $320,100 +60.8% |
| 2008 | -- | $199,100 |
Find assessor info on the county website
Monthly payment
Est. payment
Payment breakdown
Explore the cost of this home by adjusting the details. Changes won't be saved.Climate risks
Neighborhood: 20169
Nearby schools
GreatSchools rating
- 10/10Haymarket Elementary SchoolGrades: PK-5Distance: 1.5 mi
- 8/10Ronald Wilson Reagan Middle SchoolGrades: 6-8Distance: 2.2 mi
- 9/10Battlefield High SchoolGrades: 9-12Distance: 1.6 mi
Schools provided by the listing agent
- Elementary: Haymarket
- Middle: Ronald Wilson Reagan
- High: Battlefield
- District: Prince William County Public Schools
Source: Bright MLS. This data may not be complete. We recommend contacting the local school district to confirm school assignments for this home.
- $671,5003 bd3 ba2.5k sqft6178 Popes Creek Pl, Haymarket, VA 20169Off Market
- $742,1004 bd4 ba3.7k sqft6174 Popes Creek Pl, Haymarket, VA 20169Off Market
- $744,7004 bd4 ba3.9k sqft6180 Popes Creek Pl, Haymarket, VA 20169Off Market
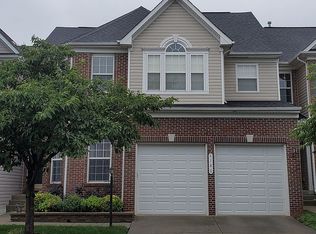
- $713,3002 bd1 ba2.8k sqft6172 Popes Creek Pl, Haymarket, VA 20169Off Market
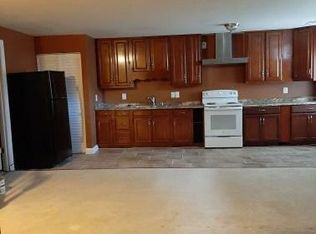
- $734,2004 bd4 ba3.6k sqft6182 Popes Creek Pl, Haymarket, VA 20169Off Market
- $719,5005 bd4 ba3.4k sqft6241 Lawson Dr, Haymarket, VA 20169Off Market
- $--4 bd4 ba3.9k sqft6245 Lawson Dr, Haymarket, VA 20169Auction
- $724,7004 bd4 ba4.1k sqft6239 Lawson Dr, Haymarket, VA 20169Off Market
A local agent can set up tours, give advice and negotiate with sellers.
Similar homes
- $850,0004 bd4 ba3.7k sqft15610 Admiral Baker Cir, Haymarket, VA 20169For Sale

 MLS ID #VAPW2125280, Richie Hanna, RE/MAX Gateway. Bright MLS
 - $699,9003 bd4 ba2.6k sqft6602 Bartrams Forest Ln, Haymarket, VA 20169For Sale
 MLS ID #VAPW2125768, Steve Capalbo, Long & Foster Real Estate, Inc.. Bright MLS
 - $1,174,9005 bd6 ba5.6k sqft5252 Jacobs Creek Pl, Haymarket, VA 20169For Sale
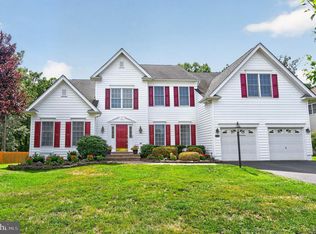 MLS ID #VAPW2126672, Donna Moseley, TTR Sothebys International Realty. Bright MLS
 - $1,175,0004 bd5 ba4.9k sqftDominion Valley Owners Associa, Haymarket, VA 20169For Sale
 MLS ID #VAPW2126078, Dana Jones, Pearson Smith Realty, LLC. Bright MLS
 - $775,0004 bd4 ba3.9k sqft7825 Oak St, Manassas, VA 20111For SaleMLS ID #VAPW2125970, Sam Henien, United Real Estate Premier. Bright MLS
- $739,0003 bd3 ba2.5k sqft13281 Fieldstone Way, Gainesville, VA 20155For SaleMLS ID #VAPW2127352, Candace Moe, RLAH @properties. Bright MLS
- $839,9004 bd4 ba3.9k sqft9351 Worthington Dr, Bristow, VA 20136For SaleMLS ID #VAPW2125900, Paul Thistle, Take 2 Real Estate LLC. Bright MLS
- $729,0003 bd4 ba2.8k sqft17037 Loftridge Ln, Gainesville, VA 20155For SaleMLS ID #VAPW2122850, Rossana Norwood, Pearson Smith Realty, LLC. Bright MLS
- $1,099,9995 bd5 ba4.3k sqft6874 Noyes Ave, Haymarket, VA 20169For SaleMLS ID #VAPW2118966, Gigi Jones, LPT Realty, LLC. Bright MLS
- $1,150,0005 bd5 ba4.9k sqft15300 Turning Leaf Pl, Haymarket, VA 20169For SaleMLS ID #VAPW2120934, Ivan Rakela Gutierrez, Real Broker, LLC. Bright MLS
- $1,165,0005 bd5 ba5.7k sqft15714 Victorias Crest Pl, Haymarket, VA 20169For SaleMLS ID #VAPW2122524, Tricia Filbert, Samson Properties. Bright MLS
- $775,0005 bd4 ba3.9k sqft10609 Moselle Ct, Manassas, VA 20112For SaleMLS ID #VAPW2126984, Ken Walker, Pearson Smith Realty, LLC. Bright MLS
- $950,0005 bd4 ba3.9k sqft9121 Autumn Glory Ln, Bristow, VA 20136For SaleMLS ID #VAPW2125642, Andre Gutierrez, Realty of America LLC. Bright MLS
- $775,0003 bd4 ba3k sqft25099 Prairie Fire Sq, Aldie, VA 20105For SaleMLS ID #VALO2128878, Harry Moon, Fairfax Realty Select. Bright MLS
- $799,9994 bd4 ba2.9k sqft43180 Witham Sq, Ashburn, VA 20148For SaleMLS ID #VALO2123930, Natalie Moslem, Keller Williams Realty. Bright MLS
- $769,5003 bd4 ba2.6k sqft25519 Oak Medley Ter, Aldie, VA 20105For SaleMLS ID #VALO2128260, Tom Moffett, Redfin Corporation. Bright MLS
- $749,9004 bd3 ba2.8k sqft24753 Gracehill Ter, Aldie, VA 20105For SaleMLS ID #VALO2131748, Shelley Lawrence, Coldwell Banker Realty. Bright MLS
- $760,0004 bd4 ba3.6k sqft6217 Oakland Dr, Woodbridge, VA 22193For SaleMLS ID #VAPW2123382, Gary Hughes, Century 21 Redwood Realty. Bright MLS
- $759,9993 bd4 ba2.8k sqft25741 Clairmont Manor Sq, Aldie, VA 20105For SaleMLS ID #VALO2128378, Ashish Khianey, Vylla Home. Bright MLS
- $815,0004 bd4 ba3k sqft43629 White Cap Ter, Chantilly, VA 20152For SaleMLS ID #VALO2129986, John McCambridge, Samson Properties. Bright MLS
