Step into this stunning fully upgraded, professionally & meticulously designed 2-story home, offering 3 spacious bedrooms, 2.5 bathrooms, and a versatile loft upstairs. The beautifully remodeled chef's kitchen features a gorgeous island, perfect for entertaining family and guests. Every detail has been curated for comfort and style, making it a truly turnkey home. The cozy backyard boasts artificial grass and a covered patio, ideal for relaxing or outdoor gatherings. Located in a popular Coronado Ranch gated community with resort-style amenities that include, access to a pool, spa, gym, park, basketball court, and a children’s playground, combining luxury and lifestyle in one exceptional package. The community also offers on-site security, providing peace of mind for all residents. You do not want to miss the opportunity to own this one! Schedule your showing today!
Active under contract
Price cut: $34.9K (6/20)
$460,000
6179 Hopeful Light Ave, Las Vegas, NV 89139
3beds
1,897sqft
:
Get pre-qualified$3,129/mo
Single Family Residence
Built in 2005
2,613 Square Feet Lot
$452,700 Zestimate®
$242/sqft
$195/mo HOA
What's special
Truly turnkey homeCozy backyardVersatile loft upstairsArtificial grass
- 55 days |
- 46 |
- 0 |
Zillow last checked:
Listing updated:
Listed by:
Lori Davidge S.0180737 702-695-2500,
Flat Fee Pros
Source: LVR,MLS#: 2787830 Originating MLS: Greater Las Vegas Association of Realtors Inc
Originating MLS: Greater Las Vegas Association of Realtors IncFacts & features
Interior
Bedrooms & bathrooms
- Bedrooms: 3
- Bathrooms: 3
- Full bathrooms: 2
- 1/2 bathrooms: 1
Primary bedroom
- Description: Ceiling Fan,Ceiling Light,Upstairs,Walk-In Closet(s)
- Dimensions: 12X14
Bedroom 2
- Description: Ceiling Fan,Ceiling Light,Closet,Upstairs
- Dimensions: 10X10
Bedroom 3
- Description: Ceiling Fan,Ceiling Light,Closet,Upstairs
- Dimensions: 12X11
Primary bathroom
- Description: Double Sink,Separate Shower,Separate Tub
Dining room
- Description: Dining Area
- Dimensions: 10X10
Family room
- Description: Built-in Bookcases,Ceiling Fan,Downstairs
- Dimensions: 12X15
Kitchen
- Description: Breakfast Bar/Counter,Island,Lighting Recessed,Luxury Vinyl Plank,Pantry,Quartz Countertops,Stainless Steel Appliances
Living room
- Description: Entry Foyer,Formal,Front
- Dimensions: 14X14
Heating
- Central, Gas, Multiple Heating Units
Cooling
- Central Air, Electric, 2 Units
Appliances
- Included: Dryer, Dishwasher, Gas Range, Microwave, Refrigerator, Washer
- Laundry: Cabinets, Gas Dryer Hookup, Laundry Room, Sink, Upper Level
Features
- Ceiling Fan(s), Window Treatments
- Flooring: Carpet, Luxury Vinyl Plank
- Windows: Blinds, Double Pane Windows, Drapes, Plantation Shutters
- Has fireplace: No
Interior area
- Total structure area: 1,897
- Total interior livable area: 1,897 sqft
Video & virtual tour
Property
Parking
- Total spaces: 2
- Parking features: Attached, Epoxy Flooring, Garage, Garage Door Opener, Inside Entrance, Private
- Attached garage spaces: 2
Features
- Stories: 2
- Patio & porch: Covered, Patio, Porch
- Exterior features: Porch, Patio, Private Yard, Sprinkler/Irrigation
- Pool features: Association, Community
- Fencing: Back Yard,Vinyl
- Has view: Yes
- View description: None
Lot
- Size: 2,613 Square Feet
- Features: Drip Irrigation/Bubblers, Desert Landscaping, Landscaped, Rocks, Synthetic Grass, Trees, < 1/4 Acre
Details
- Parcel number: 17614614055
- Zoning description: Single Family
- Horse amenities: None
Construction
Type & style
- Home type: SingleFamily
- Architectural style: Two Story
- Property subtype: Single Family Residence
Materials
- Frame, Stucco
- Roof: Tile
Condition
- Resale
- Year built: 2005
Utilities & green energy
- Electric: Photovoltaics None
- Sewer: Public Sewer
- Water: Public
- Utilities for property: Underground Utilities
Green energy
- Energy efficient items: Windows
Community & HOA
Community
- Features: Pool
- Security: Gated Community
- Subdivision: Lamplight Square At Pinnacle Peaks
HOA
- Has HOA: Yes
- Amenities included: Basketball Court, Clubhouse, Fitness Center, Gated, Playground, Park, Pool, Spa/Hot Tub, Security
- Services included: Association Management, Recreation Facilities
- HOA fee: $195 monthly
- HOA name: THE MANAGEMENT TRUST
- HOA phone: 702-835-6904
Location
- Region: Las Vegas
Financial & listing details
- Price per square foot: $242/sqft
- Tax assessed value: $321,831
- Annual tax amount: $2,037
- Date on market: 6/3/2026
- Listing agreement: Exclusive Right To Sell
- Listing terms: Cash,Conventional,FHA,VA Loan
- Ownership: Single Family Residential
Estimated market value
$452,700
$430,000 - $475,000
$2,049/mo
Price history
| Date | Event | Price |
|---|---|---|
| 6/23/2026 | Contingent | $460,000$242/sqft |
Source:  LVR #2787830 Report a problem LVR #2787830 Report a problem | ||
| 6/20/2026 | Price change | $460,000-7.1%$242/sqft |
Source: LVR #2787830 Report a problem | ||
| 6/17/2026 | Price change | $494,900-1%$261/sqft |
Source: LVR #2787830 Report a problem | ||
| 6/3/2026 | Listed for sale | $499,9000%$264/sqft |
Source: LVR #2787830 Report a problem | ||
| 10/28/2025 | Listing removed | $499,999$264/sqft |
Source: LVR #2718070 Report a problem | ||
| 9/10/2025 | Listed for sale | $499,999+63.9%$264/sqft |
Source: LVR #2718070 Report a problem | ||
| 7/27/2024 | Listing removed | -- |
Source: Zillow Rentals Report a problem | ||
| 7/12/2024 | Price change | $2,550-3.8%$1/sqft |
Source: Zillow Rentals Report a problem | ||
| 6/11/2024 | Price change | $2,650-1.9%$1/sqft |
Source: LVR #2589909 Report a problem | ||
| 6/7/2024 | Listed for rent | $2,700$1/sqft |
Source: LVR #2589909 Report a problem | ||
| 10/26/2020 | Sold | $305,000-1.6%$161/sqft |
Source: LVR #2232323 Report a problem | ||
| 9/17/2020 | Listed for sale | $309,999+121%$163/sqft |
Source: Keller Williams Southern Nevada #2232323 Report a problem | ||
| 5/3/2012 | Sold | $140,250$74/sqft |
Source: LVR #1182866 Report a problem | ||
| 1/27/2012 | Price change | $140,250+17%$74/sqft |
Source: Prudential Americana Group #1182866 Report a problem | ||
| 9/8/2011 | Listed for sale | $119,900-60.7%$63/sqft |
Source: Prudential Americana Group #1182866 Report a problem | ||
| 7/12/2007 | Sold | $305,477-16.9%$161/sqft |
Source: Public Record Report a problem | ||
| 3/18/2005 | Sold | $367,520$194/sqft |
Source: Public Record Report a problem | ||
Public tax history
| Year | Property taxes | Tax assessment |
|---|---|---|
| 2026 | $2,040 +3% | $112,641 -1.1% |
| 2025 | $1,980 +3% | $113,889 +7.1% |
| 2024 | $1,923 +3% | $106,351 +13.3% |
| 2023 | $1,867 -2.2% | $93,843 +5% |
| 2022 | $1,910 +8.6% | $89,399 +0.8% |
| 2021 | $1,759 +6.7% | $88,659 +6.8% |
| 2020 | $1,648 +4.8% | $83,020 +6.7% |
| 2019 | $1,573 +6.9% | $77,801 |
| 2018 | $1,471 | $77,801 +1.1% |
| 2017 | $1,471 | $76,976 +16.4% |
| 2016 | $1,471 +0.2% | $66,116 +6.7% |
| 2015 | $1,468 +3.2% | $61,944 +34% |
| 2014 | $1,422 | $46,220 |
| 2013 | -- | $46,220 -5.9% |
| 2012 | -- | $49,130 -8.2% |
| 2011 | -- | $53,544 -0.9% |
| 2010 | -- | $54,013 -16.6% |
| 2009 | -- | $64,745 |
| 2008 | -- | $64,745 -43.5% |
| 2007 | -- | $114,582 +8.6% |
| 2006 | -- | $105,516 |
Find assessor info on the county website
Monthly payment
Est. payment
Payment breakdown
Explore the cost of this home by adjusting the details. Changes won't be saved.Climate risks
Neighborhood: Enterprise
Nearby schools
GreatSchools rating
- 5/10Mark L Fine Elementary SchoolGrades: PK-5Distance: 0.6 mi
- 6/10Lawrence & Heidi Canarelli Middle SchoolGrades: 6-8Distance: 0.8 mi
- 4/10Sierra Vista High SchoolGrades: 9-12Distance: 2.5 mi
Schools provided by the listing agent
- Elementary: Fine, Mark L.,Fine, Mark L.
- Middle: Canarelli Lawrence & Heidi
- High: Sierra Vista High
Source: LVR. This data may not be complete. We recommend contacting the local school district to confirm school assignments for this home.
- $385,6003 bd3 ba1.6k sqft6171 Hopeful Light Ave, Las Vegas, NV 89139Off Market

- $425,0004 bd3 ba1.9k sqft6187 Hopeful Light Ave, Las Vegas, NV 89139Off Market
- $430,4004 bd3 ba1.9k sqft6180 Glimmering Light Ave, Las Vegas, NV 89139Off Market
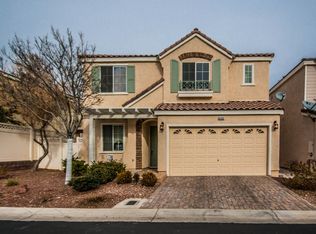
- $421,1004 bd3 ba1.9k sqft6172 Glimmering Light Ave, Las Vegas, NV 89139Off Market

- $450,0004 bd3 ba1.9k sqft6188 Glimmering Light Ave, Las Vegas, NV 89139Sold
- $422,1003 bd3 ba1.9k sqft6178 Hopeful Light Ave, Las Vegas, NV 89139Off Market
- $422,0004 bd3 ba1.8k sqft6195 Hopeful Light Ave, Las Vegas, NV 89139Off Market
- $407,4003 bd3 ba1.7k sqft6186 Hopeful Light Ave, Las Vegas, NV 89139Off Market
A local agent can set up tours, give advice and negotiate with sellers.
Similar homes
- $445,0004 bd3 ba1.6k sqft6775 Powell Ridge Ct, Las Vegas, NV 89139For Sale
 MLS ID #2792030, Jenet Sabisch, Galindo Group Real Estate. LVR
 - $480,0003 bd2 ba1.4k sqft7954 Half Moon Point Dr, Las Vegas, NV 89113For Sale
 MLS ID #2782716, Donna M. Morris, Signature Real Estate Group. LVR
 - $449,0003 bd3 ba1.6k sqft217 Wicked Wedge Way, Las Vegas, NV 89148For Sale
 MLS ID #2791790, Brendan J. King III, Real Broker LLC. LVR
 - $600,0004 bd3 ba2.3k sqft4829 Canary Diamond Ave, Las Vegas, NV 89139For Sale
 MLS ID #2786855, Freddy R. Aldana, Signature Real Estate Group. LVR
 - $519,0004 bd3 ba2k sqft7266 Gypsy Canyon Ct, Las Vegas, NV 89118For SaleMLS ID #2794160, Inna Mizrahi, American Renaissance Realty. LVR
- $495,0003 bd2 ba1.8k sqft10175 Eagle Haven St, Las Vegas, NV 89141For SaleMLS ID #2771371, Matthew Langguth, Huntington & Ellis, A Real Est. LVR
- $467,8994 bd3 ba1.9k sqft8671 Canfield Canyon Ave, Las Vegas, NV 89178For SaleMLS ID #2756339, Rolando Mestre, Modern Edge Real Estate. LVR
- $544,9005 bd3 ba2.4k sqft9550 Granville Bridge St, Las Vegas, NV 89139For SaleMLS ID #2785980, Rachael Hickman, Listing Masters LLC. LVR
- $420,0004 bd3 ba1.7k sqft10876 Avenzano St, Las Vegas, NV 89141For SaleMLS ID #2784492, Kevin Jose Reyes, Real Broker LLC. LVR
- $574,9954 bd3 ba2.4k sqft9762 Valmeyer Ave, Las Vegas, NV 89148For SaleMLS ID #2803565, Mahalalel A Hamilton, Infinity Brokerage. LVR
- $529,0005 bd3 ba2.1k sqft435 Compo Ave, Las Vegas, NV 89123For SaleMLS ID #2752317, Jones C. Tantoco, O48 Realty. LVR
- $575,0003 bd2 ba1.9k sqft9125 Deer Grove Ct, Enterprise, NV 89113For SaleMLS ID #2789055, Frances T Jones, LPT Realty, LLC. LVR
- $499,0003 bd2 ba1.2k sqft1289 Recital Way, Las Vegas, NV 89119For SaleMLS ID #2796313, Anthony C. Marulli, LIFE Realty District. LVR
- $460,0003 bd3 ba1.9k sqft2728 Lindsey Springs St, Las Vegas, NV 89142For SaleMLS ID #2798261, Cosmo Morabbi, Simply Vegas. LVR
- $500,0003 bd2 ba1.5k sqft1305 Ossa St, Henderson, NV 89052For SaleMLS ID #2801404, Christine E. Krasn, Keller Williams MarketPlace. LVR
- $499,9004 bd3 ba2.1k sqft4337 Sprawling Pear Ct, Las Vegas, NV 89141For SaleMLS ID #2789585, Daniel Mumm, Huntington & Ellis, A Real Est. LVR
- $549,9953 bd3 ba2.1k sqft4687 Mystic Quartz Ct, Las Vegas, NV 89141For SaleMLS ID #2767442, Clara I. Garza Mackintosh, Century 21 Americana. LVR
- $444,9993 bd3 ba1.5k sqft688 Bamboo Bend Pl, Henderson, NV 89011For SaleMLS ID #2801153, Kristin L. Wolf, Real Broker LLC. LVR
- $459,0003 bd2 ba1.7k sqft3787 Budenny Dr, Las Vegas, NV 89122For SaleMLS ID #2765875, Mark Anthony A. Posner, Signature Real Estate Group. LVR
- $399,9953 bd2 ba1.5k sqft6250 W Flamingo Rd APT 37, Las Vegas, NV 89103For SaleMLS ID #2802231, Mahalalel A Hamilton, Infinity Brokerage. LVR
