Enjoy easy, comfortable living in the Reserve at Sango Mills! This inviting 3-bedroom, 2-bath home offers an open-concept, split-bedroom floor plan designed for both relaxing and entertaining. Prepare meals in the stylish kitchen with granite countertops and stainless steel appliances, then unwind on the covered back patio overlooking the fenced, tree-lined backyard. The private primary suite features backyard views, a large walk-in shower, double vanities, tile flooring, and a walk-in closet. Tucked away on a quiet cul-de-sac with a covered front porch and 2-car garage, this home is conveniently located near Exit 19 for an easy Nashville commute.
Under contract - showing
$355,000
618 Bassett Ln, Clarksville, TN 37043
3beds
1,452sqft
Single Family Residence, Residential
Built in 2019
0.32 Acres Lot
$-- Zestimate®
$244/sqft
$38/mo HOA
What's special
Walk-in closetFenced tree-lined backyardCovered front porchOpen-concept split-bedroom floor planCovered back patioQuiet cul-de-sacTile flooring
- 11 days |
- 270 |
- 7 |
Likely to sell faster than
Zillow last checked:
Listing updated:
Listed by:
Kimberly Cargill, Broker 931-338-9120,
Vision Realty 931-645-2220
Source: RealTracs MLS as distributed by MLS GRID,MLS#: 3335774
Facts & features
Interior
Bedrooms & bathrooms
- Bedrooms: 3
- Bathrooms: 2
- Full bathrooms: 2
- Main level bedrooms: 3
Bedroom 1
- Features: Full Bath
- Level: Full Bath
- Area: 180 Square Feet
- Dimensions: 15x12
Bedroom 2
- Area: 121 Square Feet
- Dimensions: 11x11
Bedroom 3
- Area: 121 Square Feet
- Dimensions: 11x11
Primary bathroom
- Features: Double Vanity
- Level: Double Vanity
Kitchen
- Features: Eat-in Kitchen
- Level: Eat-in Kitchen
- Area: 130 Square Feet
- Dimensions: 10x13
Living room
- Features: Great Room
- Level: Great Room
- Area: 330 Square Feet
- Dimensions: 15x22
Other
- Features: Utility Room
- Level: Utility Room
Heating
- Central
Cooling
- Central Air
Appliances
- Included: Electric Oven, Dishwasher, Microwave, Refrigerator, Stainless Steel Appliance(s)
- Laundry: Electric Dryer Hookup, Washer Hookup
Features
- Ceiling Fan(s), Entrance Foyer, Extra Closets, High Ceilings, Open Floorplan, Pantry, Walk-In Closet(s)
- Flooring: Carpet, Laminate, Tile
- Basement: None
Interior area
- Total structure area: 1,452
- Total interior livable area: 1,452 sqft
- Finished area above ground: 1,452
Property
Parking
- Total spaces: 2
- Parking features: Garage Door Opener, Garage Faces Front, Concrete
- Attached garage spaces: 2
Features
- Levels: One
- Stories: 1
- Patio & porch: Patio, Covered, Porch
Lot
- Size: 0.32 Acres
Details
- Parcel number: 063082K F 06500 00010082
- Special conditions: Standard
Construction
Type & style
- Home type: SingleFamily
- Architectural style: Ranch
- Property subtype: Single Family Residence, Residential
Materials
- Stone, Vinyl Siding
- Roof: Shingle
Condition
- New construction: No
- Year built: 2019
Utilities & green energy
- Sewer: Public Sewer
- Water: Public
- Utilities for property: Water Available
Community & HOA
Community
- Subdivision: Reserve At Sango Mills
HOA
- Has HOA: Yes
- Services included: Trash
- HOA fee: $38 monthly
- Second HOA fee: $300 one time
Location
- Region: Clarksville
Financial & listing details
- Price per square foot: $244/sqft
- Tax assessed value: $310,100
- Annual tax amount: $1,628
- Date on market: 8/6/2026
Estimated market value
Not available
Estimated sales range
Not available
Not available
Price history
| Date | Event | Price |
|---|---|---|
| 8/7/2026 | Contingent | $355,000$244/sqft |
Source:  RealTracs MLS as distributed by MLS GRID #3335774 Report a problem RealTracs MLS as distributed by MLS GRID #3335774 Report a problem | ||
| 8/6/2026 | Listed for sale | $355,000+60.1%$244/sqft |
Source: RealTracs MLS as distributed by MLS GRID #3335774 Report a problem | ||
| 9/20/2019 | Sold | $221,750$153/sqft |
Source: Public Record Report a problem | ||
Public tax history
| Year | Property taxes | Tax assessment |
|---|---|---|
| 2024 | $1,628 +7% | $77,525 +52.3% |
| 2023 | $1,522 | $50,900 |
| 2022 | $1,522 0% | $50,900 |
| 2021 | $1,522 +0% | $50,900 |
| 2020 | $1,522 | $50,900 |
| 2019 | -- | -- |
Find assessor info on the county website
Monthly payment
Est. payment
Payment breakdown
Explore the cost of this home by adjusting the details. Changes won't be saved.Climate risks
Neighborhood: 37043
Nearby schools
GreatSchools rating
- 10/10Sango Elementary SchoolGrades: K-5Distance: 0.5 mi
- 7/10Rossview Middle SchoolGrades: 6-8Distance: 5.1 mi
- 8/10Rossview High SchoolGrades: 9-12Distance: 4.9 mi
Schools provided by the listing agent
- Elementary: Sango Elementary
- Middle: Rossview Middle
- High: Rossview High
Source: RealTracs MLS as distributed by MLS GRID. This data may not be complete. We recommend contacting the local school district to confirm school assignments for this home.
- $332,5003 bd2 ba1.4k sqft65 Reserve At Sango Mls LOT 65, Clarksville, TN 37040Off Market
- $388,100-- bd-- ba1.9k sqft620 Bassett Ln, Clarksville, TN 37043Off Market
- $374,7003 bd3 ba2.1k sqft64 Reserve At Sango Mls LOT 64, Clarksville, TN 37043Off Market
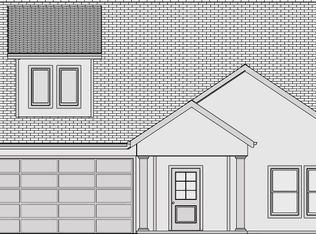
- $445,9004 bd3 ba2.4k sqft66 Reserve At Sango Mls LOT 66, Clarksville, TN 37043Off Market

- $389,0004 bd3 ba2k sqft614 Bassett Ln, Clarksville, TN 37043Off Market
- $400,2004 bd3 ba2k sqft67 Reserve At Sango Mls LOT 67, Clarksville, TN 37043Off Market
- $435,300-- bd-- ba2.3k sqft334 Crusaw Dr, Clarksville, TN 37043Off Market
- $426,100-- bd-- ba2.3k sqft330 Crusaw Dr, Clarksville, TN 37043Off Market
A local agent can set up tours, give advice and negotiate with sellers.
Similar homes
- $354,9003 bd2 ba1.8k sqft803 Lillian Grace Dr, Clarksville, TN 37043For Sale

 MLS ID #3510629, Cristen Bell. RealTracs MLS as distributed by MLS GRID
 - $374,5003 bd3 ba2k sqft214 Whitman Aly, Clarksville, TN 37043For Sale
 MLS ID #3189626, Eli Woodie. RealTracs MLS as distributed by MLS GRID
 - $329,9003 bd2 ba1.8k sqft2893 Teakwood Dr, Clarksville, TN 37040For Sale
 MLS ID #3511071, David Hansard. RealTracs MLS as distributed by MLS GRID
 - $404,0004 bd3 ba1.8k sqft1448 Hereford Blvd, Clarksville, TN 37043For Sale
 MLS ID #3270085, Mark Couch ABR MRP SRES SRS. RealTracs MLS as distributed by MLS GRID
 - $439,9003 bd2 ba1.6k sqft1487 Hereford Blvd, Clarksville, TN 37043For SaleMLS ID #3314508, Debbie Nunn, Broker. RealTracs MLS as distributed by MLS GRID
- $360,0003 bd3 ba2k sqft771 Jodine Ann Dr, Clarksville, TN 37043For SaleMLS ID #3256664, Candi Borck. RealTracs MLS as distributed by MLS GRID
- $400,0003 bd3 ba2k sqft222 Ledina Ct, Clarksville, TN 37043For SaleMLS ID #3158959, Mai Thi Ngoc Lai. RealTracs MLS as distributed by MLS GRID
- $380,0004 bd3 ba2.1k sqft1568 Ellie Piper Cir, Clarksville, TN 37043For SaleMLS ID #3138585, Jimmy Lynch. RealTracs MLS as distributed by MLS GRID
- $299,0003 bd2 ba1.4k sqft400 Leslie Wood Dr, Clarksville, TN 37040For SaleMLS ID #3311669, Heather M. Eisenmann. RealTracs MLS as distributed by MLS GRID
- $340,0003 bd3 ba1.8k sqft1017 Sunrise Dr, Clarksville, TN 37042For SaleMLS ID #3510395, Charly Barnett. RealTracs MLS as distributed by MLS GRID
- $310,0003 bd3 ba1.8k sqft1913 Patton Rd, Clarksville, TN 37042For SaleMLS ID #3505826, Amanda Alexander. RealTracs MLS as distributed by MLS GRID
- $339,9003 bd3 ba2.1k sqft237 Wade Hampton Ln, Clarksville, TN 37040For SaleMLS ID #3308906, Jennifer Bowers. RealTracs MLS as distributed by MLS GRID
- $350,0003 bd2 ba1.9k sqft847 Isaac Dr, Clarksville, TN 37040For SaleMLS ID #3288309, Jodi Griffey. RealTracs MLS as distributed by MLS GRID
- $354,9003 bd3 ba1.9k sqft105 Lucerne Ln, Clarksville, TN 37040For SaleMLS ID #3260117, Kyrstin Frate. RealTracs MLS as distributed by MLS GRID
- $265,0003 bd2 ba1.3k sqft136 Waterwheel Cir, Clarksville, TN 37042For SaleMLS ID #3499528, Marie Nino-Dueñas. RealTracs MLS as distributed by MLS GRID
- $299,0003 bd2 ba1.3k sqft1149 Racker Dr, Clarksville, TN 37042For SaleMLS ID #3196726, David D Greene. RealTracs MLS as distributed by MLS GRID
- $435,0003 bd2 ba1.8k sqft814 Willowicke Dr, Clarksville, TN 37043For SaleMLS ID #3309399, Joey H. G. Long. RealTracs MLS as distributed by MLS GRID
- $375,0004 bd4 ba2.1k sqft3669 Fox Tail Dr, Clarksville, TN 37040For SaleMLS ID #3306337, Katherine Dines. RealTracs MLS as distributed by MLS GRID
- $344,9003 bd3 ba1.9k sqft405 Andean Ct, Clarksville, TN 37040For SaleMLS ID #3288263, Aly Clifton. RealTracs MLS as distributed by MLS GRID
- $255,0002 bd2 ba1.1k sqft808 Dunbar Cave Rd, Clarksville, TN 37043For SaleMLS ID #3302548, Rachel Schutter. RealTracs MLS as distributed by MLS GRID
