Beautiful Westover Park is a Master Planned Community that include five-acre recreation center with two community swimming pools, cabana house with restrooms and dressing rooms, multi-purpose sports field and park in Clear Creek ISD. This two story Perry Home offers a formal Dining rm, Study and the Family room features a soaring 18-ft ceiling, cast-stone fireplace and ceramic tile flooring. Kitchen has island w/ built-in seating space, Stainless Steel appliances, granite countertops & 42-inch J-Kraft cabinets. The Upstairs Game room opens to a media room. Granite counters in all bathrooms and a Covered back patio with a spacious backyard.
Pending
Price cut: $20K (6/2)
$469,000
6180 Derby Ct, League City, TX 77573
4beds
3,118sqft
:
Get pre-qualified$3,737/mo
Single Family Residence
Built in 2012
9,239 Square Feet Lot
$461,900 Zestimate®
$150/sqft
$62/mo HOA
What's special
Cast-stone fireplaceSpacious backyardStainless steel appliancesGranite countertopsCovered back patioMedia roomUpstairs game room
- 105 days |
- 31 |
- 0 |
Zillow last checked:
Listing updated:
Listed by:
Ana Lara TREC #0479350 281-704-3281,
UTR TEXAS, REALTORS
Source: HAR,MLS#: 13778840
Facts & features
Interior
Bedrooms & bathrooms
- Bedrooms: 4
- Bathrooms: 4
- Full bathrooms: 3
- 1/2 bathrooms: 1
Rooms
- Room types: Game Room, Media Room, Utility Room
Primary bathroom
- Features: Primary Bath: Double Sinks, Primary Bath: Separate Shower
Heating
- Natural Gas, Zoned
Cooling
- Ceiling Fan(s), Electric, Zoned
Appliances
- Included: Disposal, Gas Oven, Oven, Microwave, Gas Range, Dishwasher
- Laundry: Electric Dryer Hookup, Washer Hookup
Features
- High Ceilings, Prewired for Alarm System, Primary Bed - 1st Floor
- Flooring: Carpet, Tile
- Number of fireplaces: 1
- Fireplace features: Gas, Wood Burning
Interior area
- Total structure area: 3,118
- Total interior livable area: 3,118 sqft
Property
Parking
- Total spaces: 3
- Parking features: Attached, Tandem
- Attached garage spaces: 3
Features
- Stories: 2
- Patio & porch: Covered
- Fencing: Back Yard
Lot
- Size: 9,239 Square Feet
- Features: Corner Lot, Subdivided, 0 Up To 1/4 Acre
Details
- Parcel number: 753800020001000
Construction
Type & style
- Home type: SingleFamily
- Architectural style: Contemporary
- Property subtype: Single Family Residence
Materials
- Blown-In Insulation, Brick, Cement Siding
- Foundation: Slab
- Roof: Composition
Condition
- New construction: No
- Year built: 2012
Details
- Builder name: PERRY HOMES
Utilities & green energy
- Water: Water District
Green energy
- Energy efficient items: Thermostat, HVAC
Community & HOA
Community
- Security: Prewired for Alarm System
- Subdivision: Westover Park Sec 15 2009
HOA
- Has HOA: Yes
- Amenities included: Clubhouse, Playground
- HOA fee: $748 annually
Location
- Region: League City
Financial & listing details
- Price per square foot: $150/sqft
- Tax assessed value: $472,270
- Annual tax amount: $9,531
- Date on market: 4/20/2026
- Listing terms: Cash,Conventional,FHA,VA Loan
- Exclusions: None
- Ownership: Full Ownership
- Road surface type: Curbs
Estimated market value
$461,900
$439,000 - $485,000
$3,246/mo
Price history
| Date | Event | Price |
|---|---|---|
| 6/30/2026 | Pending sale | $469,000$150/sqft |
Source:  HAR #13778840 Report a problem HAR #13778840 Report a problem | ||
| 6/27/2026 | Listed for sale | $469,000$150/sqft |
Source: HAR #13778840 Report a problem | ||
| 6/14/2026 | Pending sale | $469,000$150/sqft |
Source: HAR #13778840 Report a problem | ||
| 6/2/2026 | Price change | $469,000-4.1%$150/sqft |
Source: HAR #13778840 Report a problem | ||
| 4/20/2026 | Listed for sale | $489,000$157/sqft |
Source: HAR #13778840 Report a problem | ||
Public tax history
| Year | Property taxes | Tax assessment |
|---|---|---|
| 2025 | $3,255 -7.3% | $472,270 -5.6% |
| 2024 | $3,513 -4.3% | $500,050 +0.4% |
| 2023 | $3,670 +6% | $498,090 +13.9% |
| 2022 | $3,462 +3.4% | $437,370 +16.2% |
| 2021 | $3,349 -7.1% | $376,290 +3.5% |
| 2020 | $3,603 -5.7% | $363,630 -3.2% |
| 2019 | $3,821 -65.1% | $375,800 +7.8% |
| 2018 | $10,938 | $348,700 |
| 2017 | $10,938 +3.3% | $348,700 +5.5% |
| 2016 | $10,587 +180.8% | $330,630 |
| 2015 | $3,771 +14% | $330,630 +30.7% |
| 2014 | $3,309 | $252,940 |
| 2013 | -- | $252,940 +566.7% |
| 2012 | -- | $37,940 |
| 2011 | -- | $37,940 |
| 2010 | -- | $37,940 |
Find assessor info on the county website
Monthly payment
Est. payment
Payment breakdown
Explore the cost of this home by adjusting the details. Changes won't be saved.Climate risks
Neighborhood: Westover Park
Nearby schools
GreatSchools rating
- 9/10Campbell Elementary SchoolGrades: PK-5Distance: 0.6 mi
- 7/10Creekside Intermediate SchoolGrades: 6-8Distance: 2.2 mi
- 8/10Clear Springs High SchoolGrades: 9-12Distance: 2.3 mi
Schools provided by the listing agent
- Elementary: Campbell Elementary School (Clear Creek)
- Middle: Creekside Intermediate School
- High: Clear Springs High School
Source: HAR. This data may not be complete. We recommend contacting the local school district to confirm school assignments for this home.
- $566,500-- bd3 ba4.1k sqft6182 Derby Ct, League City, TX 77573Off Market
- $579,8004 bd3 ba4.1k sqft6182 Derby Ct, Lavergne, TX 77573Off Market
- $511,200-- bd3 ba3.2k sqft6184 Derby Ct, League City, TX 77573Off Market
- $545,7004 bd4 ba3.5k sqft6181 Derby Ct, League City, TX 77573Off Market
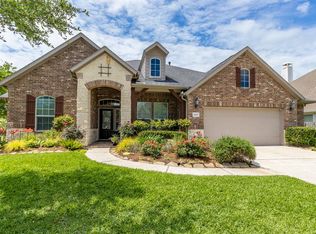
- $445,0004 bd3 ba2.9k sqft705 Cumberland Ridge Ln, League City, TX 77573Off Market
- $494,7004 bd3 ba3.3k sqft6183 Derby Ct, League City, TX 77573Off Market
- $501,900-- bd-- ba2.9k sqft6186 Derby Ct, League City, TX 77573Off Market
- $--4 bd3 ba3k sqft709 Cumberland Ridge Ln, League City, TX 77573Sold
A local agent can set up tours, give advice and negotiate with sellers.
Similar homes
- $445,0004 bd3 ba3k sqft730 Cumberland Ridge Ln, League City, TX 77573For Sale
 MLS ID #77648883, Cathy Holbrook, Berkshire Hathaway HomeServices Premier Properties. HAR
 - $444,0004 bd5 ba3k sqft2603 Bethel Springs Ln, League City, TX 77573For Sale
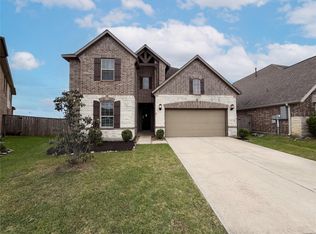 MLS ID #57009226, Amber Broadway, Opendoor Brokerage, LLC. HAR
 - $388,5003 bd2 ba2.1k sqft6181 Bridgewater Ln, League City, TX 77573For Sale
 MLS ID #31233625, Tien Nguyen, 5th Stream Realty. HAR
 - $449,9004 bd3 ba2.8k sqft2509 Cambria Ct, League City, TX 77573For Sale
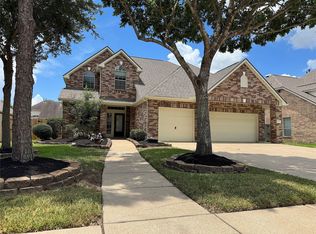 MLS ID #11116702, Famen Wolf, Wolf Realty. HAR
 - $526,0004 bd4 ba4k sqft331 W Bend Dr, League City, TX 77573For SaleMLS ID #98386158, Tim Yu, Best Realty of America Co.. HAR
- $535,0004 bd4 ba3.5k sqft2498 Encino Ave, League City, TX 77573For SaleMLS ID #2275491, Kimberly Cutright, UTR TEXAS, REALTORS. HAR
- $525,0004 bd3 ba2.6k sqft1813 Sandy Lake Dr, Friendswood, TX 77546For SaleMLS ID #51981319, Cecilia Nguyen, CTMORE, Inc.. HAR
- $539,0004 bd4 ba3.6k sqft1230 Martinez Ct, Friendswood, TX 77546For SaleMLS ID #12509367, Faye Ausmus, Ausmus Premier Properties, LLC. HAR
- $349,9993 bd3 ba2.3k sqft3126 Pebble Bay Dr, League City, TX 77573For SaleMLS ID #10183548, Ruwen Cui, UTR TEXAS, REALTORS. HAR
- $540,0005 bd4 ba4k sqft3070 Tradinghouse Creek Ln, League City, TX 77573For SaleMLS ID #45923064, Edison Fang, WestwoodCPM Real Estate. HAR
- $340,5004 bd3 ba2k sqft3131 Sun Terrace Ln, Dickinson, TX 77539For SaleMLS ID #79873406, Dale Moon, Moon Realty Partners. HAR
- $460,0004 bd4 ba3.2k sqft2806 Emerald Pines Ln, Iowa Colony, TX 77583For SaleMLS ID #88391176, Rhonda Gilbo, Prosperity Realty Group. HAR
- $610,0004 bd5 ba3.9k sqft5003 Sullivan Dr, Manvel, TX 77578For SaleMLS ID #85862903, Richard Blount, The Cameran Group. HAR
- $485,8504 bd4 ba3.3k sqft13407 Great Creek Dr, Pearland, TX 77584For SaleMLS ID #65441586, Darryl Gilbo, Prosperity Realty Group. HAR
- $699,0004 bd4 ba3.5k sqft2822 Pergola, League City, TX 77573For SaleMLS ID #32281469, Jeffrey George, Keller Williams Realty Clear Lake / NASA. HAR
- $439,0004 bd3 ba2.8k sqft13538 Shadow Falls Ct, Houston, TX 77059For SaleMLS ID #62019239, Mario Vega, Lion Drive Realty. HAR
- $394,9003 bd3 ba2.3k sqft4239 Dalea Clover Ln, Manvel, TX 77578For SaleMLS ID #73031435, Kaysha Lewis, ScottKay, Realtors. HAR
- $515,0004 bd3 ba3.3k sqft13804 Rose Bay Ct, Pearland, TX 77584For SaleMLS ID #54390893, Henry Molenaar, Vylla Home. HAR
- $460,0004 bd4 ba3k sqft2106 Cambridge Bay Dr, Pearland, TX 77584For SaleMLS ID #71136339, Nuvia Salinas, Century 21 Garlington & Assoc.. HAR
- $449,0003 bd2 ba2.4k sqft1601 N Lago Vista Ct, Pearland, TX 77581For SaleMLS ID #86556753, Tresa Olsen, Treasure Chest Properties. HAR
