Welcome to this all-brick estate, situated just off the 2nd green of Glenmoor CC Golf Course. The area’s most prestigious gated community. Offering a seamless blend of timeless elegance and modern updates, this home is designed for both everyday living and effortless entertaining. The fully remodeled main level showcases rich hardwood floors and a flowing layout filled with natural light. A private first-floor office with vaulted, beamed ceilings creates an ideal work-from-home space. The impressive two-story great room features a stone gas fireplace and expansive windows capturing beautiful golf course views. A four-seasons sunroom provides a bright, relaxing retreat, while a cozy den off the kitchen adds flexibility. The completely remodeled kitchen is the heart of the home, complete with custom Amish cabinetry, Café appliances, an induction cooktop, and a custom beverage bar. The first-floor owner’s suite offers a private escape with dual vanities, two walk-in closets, and a spa-like bath. Upstairs, a junior suite, two additional bedrooms, and a spacious bonus room provide versatile living options. The finished lower level expands the home’s functionality with a full bar, recreation area, fitness space, fireplace, abundant storage, and direct garage access. Outdoor living is elevated with a custom kitchen and built-in commercial-grade gas grill, perfect for entertaining while enjoying sweeping fairway views. Schedule a private tour of this one-of-a-kind property to experience all it has to offer.
Pending
Price cut: $54K (6/10)
$1,095,000
6182 Bertram Ave NW, Canton, OH 44718
4beds
7,352sqft
:
Get pre-qualified$7,435/mo
Single Family Residence
Built in 1998
0.6 Acres Lot
$-- Zestimate®
$149/sqft
$250/mo HOA
What's special
Built-in commercial-grade gas grillSpacious bonus roomFitness spaceCustom amish cabinetrySpa-like bathInduction cooktopSweeping fairway views
- 69 days |
- 630 |
- 9 |
Zillow last checked:
Listing updated:
Listed by:
Chad Dennis 330-265-3144 chad@chaddennisrealty.com,
RE/MAX Infinity
Source: MLS Now,MLS#: 5211954 Originating MLS: Akron Cleveland Association of REALTORS
Originating MLS: Akron Cleveland Association of REALTORSFacts & features
Interior
Bedrooms & bathrooms
- Bedrooms: 4
- Bathrooms: 6
- Full bathrooms: 4
- 1/2 bathrooms: 2
- Main level bathrooms: 3
- Main level bedrooms: 1
Primary bedroom
- Description: Flooring: Carpet
- Level: First
- Dimensions: 21 x 21
Bedroom
- Description: Flooring: Carpet
- Level: Second
- Dimensions: 17 x 15
Bedroom
- Description: Flooring: Carpet
- Level: Second
- Dimensions: 18 x 16
Bedroom
- Description: Flooring: Carpet
- Level: Second
- Dimensions: 20 x 14
Bonus room
- Description: Flooring: Carpet
- Level: Second
- Dimensions: 53 x 16
Eat in kitchen
- Description: Flooring: Hardwood
- Features: Built-in Features, Chandelier
- Level: First
- Dimensions: 33 x 15
Entry foyer
- Description: Flooring: Marble
- Features: Chandelier, High Ceilings
- Level: First
- Dimensions: 19 x 12
Exercise room
- Description: Flooring: Carpet
- Level: Lower
- Dimensions: 22 x 12
Game room
- Description: Flooring: Carpet
- Level: Lower
- Dimensions: 22 x 18
Great room
- Description: Flooring: Hardwood
- Features: Fireplace, High Ceilings
- Level: First
- Dimensions: 26 x 25
Laundry
- Description: Flooring: Ceramic Tile
- Features: Built-in Features
- Level: First
- Dimensions: 14 x 13
Library
- Description: Flooring: Hardwood
- Features: Beamed Ceilings, Cathedral Ceiling(s)
- Level: First
- Dimensions: 20 x 16
Living room
- Description: Flooring: Marble
- Features: Chandelier
- Level: First
- Dimensions: 20 x 18
Recreation
- Description: Flooring: Carpet
- Level: Lower
- Dimensions: 25 x 20
Sitting room
- Description: Flooring: Hardwood
- Features: Tray Ceiling(s)
- Level: First
- Dimensions: 22 x 17
Sunroom
- Description: Flooring: Hardwood
- Level: First
- Dimensions: 32 x 15
Heating
- Forced Air, Gas
Cooling
- Central Air
Appliances
- Included: Built-In Oven, Dishwasher, Disposal, Microwave, Refrigerator
Features
- Beamed Ceilings, Built-in Features, Tray Ceiling(s), Ceiling Fan(s), Chandelier, Crown Molding, Cathedral Ceiling(s), Central Vacuum, Entrance Foyer, Eat-in Kitchen, High Ceilings, His and Hers Closets, Kitchen Island, Multiple Closets, Pantry, Vaulted Ceiling(s)
- Basement: Full,Finished
- Number of fireplaces: 2
- Fireplace features: Gas, Great Room, Primary Bedroom
Interior area
- Total structure area: 7,352
- Total interior livable area: 7,352 sqft
- Finished area above ground: 5,408
- Finished area below ground: 1,944
Video & virtual tour
Property
Parking
- Total spaces: 4
- Parking features: Attached, Garage
- Attached garage spaces: 4
Features
- Levels: Two
- Stories: 2
- Exterior features: Gas Grill, Outdoor Grill
- Fencing: Invisible
- Frontage type: Golf Course
Lot
- Size: 0.6 Acres
- Features: On Golf Course
Details
- Parcel number: 01621718
Construction
Type & style
- Home type: SingleFamily
- Architectural style: Conventional
- Property subtype: Single Family Residence
Materials
- Brick, Frame
- Roof: Asphalt,Fiberglass
Condition
- Year built: 1998
Details
- Builder name: Pavlis
Utilities & green energy
- Sewer: Public Sewer
- Water: Public
Community & HOA
Community
- Features: Gated
- Subdivision: Glenmoor Estates
HOA
- Has HOA: Yes
- Services included: Association Management, Common Area Maintenance, Insurance, Reserve Fund, Security
- HOA fee: $750 quarterly
- HOA name: Glenmoor Hoa
Location
- Region: Canton
Financial & listing details
- Price per square foot: $149/sqft
- Tax assessed value: $4,000
- Annual tax amount: $12,476
- Date on market: 5/21/2026
- Cumulative days on market: 189 days
- Listing terms: Cash,Conventional
Estimated market value
Not available
Estimated sales range
Not available
Not available
Price history
| Date | Event | Price |
|---|---|---|
| 7/13/2026 | Pending sale | $1,095,000$149/sqft |
Source:  MLS Now #5211954 Report a problem MLS Now #5211954 Report a problem | ||
| 6/10/2026 | Price change | $1,095,000-4.7%$149/sqft |
Source: MLS Now #5211954 Report a problem | ||
| 5/21/2026 | Listed for sale | $1,149,000-2.6%$156/sqft |
Source: MLS Now #5211954 Report a problem | ||
| 5/15/2026 | Listing removed | $1,180,000$161/sqft |
Source: MLS Now #5208489 Report a problem | ||
| 5/8/2026 | Price change | $1,180,000-0.8%$161/sqft |
Source: MLS Now #5208489 Report a problem | ||
| 3/10/2026 | Price change | $1,190,000-6.7%$162/sqft |
Source: MLS Now #5191355 Report a problem | ||
| 1/29/2026 | Price change | $1,275,000-3%$173/sqft |
Source: MLS Now #5183907 Report a problem | ||
| 1/14/2026 | Listed for sale | $1,315,000+51.1%$179/sqft |
Source: MLS Now #5179951 Report a problem | ||
| 7/25/2025 | Sold | $870,000-0.6%$118/sqft |
Source: MLS Now #5124131 Report a problem | ||
| 6/3/2025 | Pending sale | $874,900$119/sqft |
Source: MLS Now #5124131 Report a problem | ||
| 5/30/2025 | Listed for sale | $874,900$119/sqft |
Source: MLS Now #5124131 Report a problem | ||
Public tax history
| Year | Property taxes | Tax assessment |
|---|---|---|
| 2024 | $61 +66.9% | $1,400 +133.3% |
| 2023 | $37 +2.9% | $600 |
| 2022 | $35 -1.1% | $600 |
| 2021 | $36 -3.5% | $600 +13.2% |
| 2020 | $37 | $530 |
| 2019 | $37 | $530 |
| 2018 | $37 -1.3% | $530 +8.2% |
| 2017 | $38 -0.2% | $490 |
| 2016 | $38 -0.6% | $490 |
| 2015 | $38 | $490 -48.4% |
| 2014 | $38 +1% | $950 |
| 2013 | $38 | $950 |
| 2012 | -- | $950 -59.6% |
| 2011 | -- | $2,350 -72.3% |
| 2010 | -- | $8,470 |
| 2009 | $386 -6.1% | -- |
| 2008 | $411 +1.7% | -- |
| 2007 | $404 -4.7% | -- |
| 2005 | $424 -0.9% | -- |
| 2004 | $428 +22.3% | -- |
| 2003 | $350 +20.7% | -- |
| 2002 | $290 | -- |
| 2001 | $290 -4% | -- |
| 2000 | $302 | -- |
Find assessor info on the county website
Monthly payment
Est. payment
Payment breakdown
Explore the cost of this home by adjusting the details. Changes won't be saved.Climate risks
Neighborhood: 44718
Nearby schools
GreatSchools rating
- 9/10Sauder Elementary SchoolGrades: K-5Distance: 2.6 mi
- 8/10Jackson Middle SchoolGrades: 6-8Distance: 2.4 mi
- 8/10Jackson High SchoolGrades: 9-12Distance: 2 mi
Schools provided by the listing agent
- District: Jackson LSD - 7605
Source: MLS Now. This data may not be complete. We recommend contacting the local school district to confirm school assignments for this home.
- $870,0004 bd4 ba5.4k sqft6182 Bertram Ave NW, Canton, OH 44718Sold
- $3,500-- bd-- ba-- sqft1530 Alden Ave SW, Canton, OH 44706Off Market
- $--3 bd1 ba1.2k sqft2434 Indiana Way NE, Canton, OH 44705Off Market
- $--3 bd1 ba1.5k sqft1202 Monument Rd NW, Canton, OH 44703Off Market
- $--2 bd2 ba2k sqft809 14th St NW, Canton, OH 44703Off Market
- $1,600-- bd-- ba-- sqft6182 Bertram Ave NW, Canton, OH 44718Off Market
- $1,600-- bd-- ba-- sqft6182 Bertram Ave NW, Canton, OH 44718Off Market
- $2,000-- bd-- ba-- sqft6182 Bertram Ave NW, Canton, OH 44718Off Market
A local agent can set up tours, give advice and negotiate with sellers.
A local lender can help you make sure your offer is ready when you are.
Similar homes
- $1,352,0004 bd5 ba7.1k sqft6274 Bertram Ave NW, Canton, OH 44718For Sale
 MLS ID #5225202, Ruthanne Wilkof, DeHOFF REALTORS. MLS Now
 - $799,9004 bd6 ba5.4k sqft4966 Abbey Church Ave NW, Canton, OH 44718For Sale
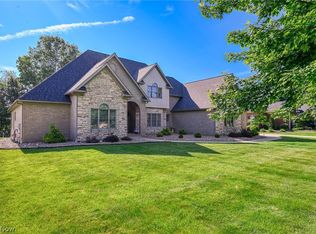 MLS ID #5231122, Julie A Kaszyca, Cutler Real Estate. MLS Now
 - $1,299,0004 bd4 ba4.3k sqft5340 West Blvd NW, Canton, OH 44718For Sale
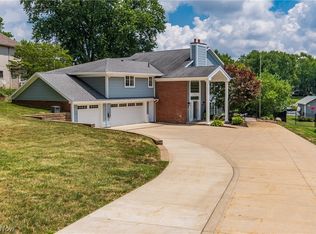 MLS ID #5226548, David E Lyngholm, Cutler Real Estate. MLS Now
 - $649,9004 bd4 ba4.6k sqft3790 Woodleigh Ave NW, Canton, OH 44718For Sale
 MLS ID #5210897, Amy Wengerd, EXP Realty, LLC.. MLS Now
 - $709,9005 bd5 ba5.3k sqft5205 Foxchase Ave NW, Canton, OH 44718For SaleMLS ID #5212209, John A Williams, RE/MAX Edge Realty. MLS Now
- $1,250,0004 bd6 ba5.6k sqft8598 Regency Dr NW, Massillon, OH 44646For SaleMLS ID #5225919, Jose Medina, Keller Williams Legacy Group Realty. MLS Now
- $799,9004 bd6 ba6.5k sqft2520 Glenmont Rd NW, Canton, OH 44708For SaleMLS ID #5193913, Marcy J Klee, Keller Williams Legacy Group Realty. MLS Now
- $599,0004 bd3 ba4.4k sqft3189 Dunbarton Ave NW, Canton, OH 44708For SaleMLS ID #5229548, Tiffany Bracken, DeHOFF REALTORS. MLS Now
- $865,0005 bd6 ba5.4k sqft1597 Pilgrims Knob SE, North Canton, OH 44709For SaleMLS ID #5228779, Jorunn S Stimbra, Russell Real Estate Services. MLS Now
- $550,0004 bd3 ba3.8k sqft2810 Brentwood Close St NW, Canton, OH 44708For SaleMLS ID #5226060, Jose Medina, Keller Williams Legacy Group Realty. MLS Now
- $1,499,0003 bd4 ba6.2k sqft7912 Greenwich Blvd NW, Massillon, OH 44646For SaleMLS ID #5209472, Jennifer A Mucci, Keller Williams Legacy Group Realty. MLS Now
- $1,500,0004 bd5 ba4.5k sqft1524 Eagle Watch St NE, Canton, OH 44721For SaleMLS ID #5215554, Ashley Richards, Keller Williams Legacy Group Realty. MLS Now
- $1,500,0005 bd5 ba5.4k sqft210 Summit St SW, North Canton, OH 44720For SaleMLS ID #5222582, Ruthanne Wilkof, DeHOFF REALTORS. MLS Now
- $829,5003 bd4 ba3.7k sqft8872 Scotsbury Glen St NW, Massillon, OH 44646For SaleMLS ID #5225325, Dominic J Fonte, Cutler Real Estate. MLS Now
- $829,9006 bd4 ba6.3k sqft2252 Applegrove St NE, Canton, OH 44721For SaleMLS ID #5230076, Christina Murphy, EXP Realty, LLC.. MLS Now
- $639,9004 bd4 ba4.7k sqft8458 Sandbridge St NW, Massillon, OH 44646For SaleMLS ID #5217354, Manar T Elkurd, Howard Hanna. MLS Now
- $625,0003 bd4 ba4.7k sqft5616 Faircrest St SW, Canton, OH 44706For SaleMLS ID #5226991, Rhesa M Toth, Cutler Real Estate. MLS Now
- $899,9997 bd5 ba4.1k sqft3990 Smith Kramer St NE, Hartville, OH 44632For SaleMLS ID #5214493, Melissa Kaufman, RE/MAX Edge Realty. MLS Now
- $799,9004 bd4 ba4.1k sqft841 Chardoney Dr, Wadsworth, OH 44281For SaleMLS ID #5228869, Brent Chervenic, Keller Williams Chervenic Rlty. MLS Now
- $1,350,0003 bd4 ba4.5k sqft4567 Rex Lake Dr, Akron, OH 44319For SaleMLS ID #5228338, Jose Medina, Keller Williams Legacy Group Realty. MLS Now
