RARE OPPORTUNITY to own this sought-after CORNER LOT townhome in desirable Piper's Green! High ceilings, abundant windows and plantation shutters complement a thoughtfully designed layout perfect for everyday living and entertaining. Spacious dining space opens seamlessly into the living room while the kitchen features granite countertops, 2025 stainless steel appliances, ample cabinetry and additional dining space. The rare first-floor primary bedroom offers an en suite bath and large walk-in closet. Upstairs features versatile game room/flex space, bonus storage space, two secondary bedrooms and a guest bath. Enjoy morning coffee on the private courtyard just off the kitchen. A detached two-car garage is connected by a covered walkway. Recent updates include two HVAC units and two tankless water heaters.Refrigerator and washer/dryer are included. Ideally located in The Woodlands close to shopping, dining, schools and parks!
For sale
$430,000
62 Ginger Jar St, Spring, TX 77382
3beds
2,257sqft
Townhouse
Built in 2006
4,957 Square Feet Lot
$416,500 Zestimate®
$191/sqft
$525/mo HOA
What's special
- 11 days
- 224
- 15
Likely to sell faster than
Zillow last checked:
Listing updated:
Listed by:
Lori Whitson TREC #0622147 281-716-0071,
Better Homes and Gardens Real Estate Gary Greene - The Woodlands
Source: HAR,MLS#: 25259187
Facts & features
Interior
Bedrooms & bathrooms
- Bedrooms: 3
- Bathrooms: 3
- Full bathrooms: 2
- 1/2 bathrooms: 1
Rooms
- Room types: Utility Room
Primary bedroom
- Level: First
- Area: 182
- Dimensions: 14 x 13
Bedroom
- Level: Second
- Area: 168
- Dimensions: 14 x 12
Bedroom
- Level: Second
- Area: 156
- Dimensions: 13 x 12
Other
- Level: First
Other
- Level: First
Breakfast
- Level: First
- Area: 81
- Dimensions: 9 x 9
Dining room
- Level: First
- Area: 110
- Dimensions: 11 x 10
Game room
- Level: Second
- Area: 182
- Dimensions: 14 x 13
Kitchen
- Level: First
Living room
- Level: First
- Area: 195
- Dimensions: 15 x 13
Primary bath
- Level: First
Heating
- Electric
Cooling
- Electric
Appliances
- Included: Disposal, Refrigerator, Microwave, Gas Cooktop, Dryer, Washer, Dishwasher
Features
- High Ceilings, Primary Bed - 1st Floor, Walk-In Closet(s)
- Flooring: Concrete
- Windows: Window Coverings
- Number of fireplaces: 1
- Fireplace features: Gas Log
Interior area
- Total structure area: 2,257
- Total interior livable area: 2,257 sqft
Property
Parking
- Parking features: Detached, Auto Garage Door Opener, Garage
- Has garage: Yes
Features
- Levels: Levels 1 and 2
- Stories: 2
- Exterior features: Front Yard, Side Green Space
Lot
- Size: 4,957 Square Feet
- Features: Corner Lot
Details
- Parcel number: 322980
Construction
Type & style
- Home type: Townhouse
- Architectural style: Traditional
- Property subtype: Townhouse
Materials
- Brick, Cement Siding
- Foundation: Slab
- Roof: Composition
Condition
- New construction: No
- Year built: 2006
Utilities & green energy
- Sewer: Public Sewer
- Water: Water District
Community & HOA
Community
- Subdivision: Wdlnds Village Alden Br 100
HOA
- HOA fee: $525 monthly
Location
- Region: Spring
Financial & listing details
- Price per square foot: $191/sqft
- Tax assessed value: $206,949
- Annual tax amount: $7,690
- Date on market: 9/10/2026
- Exclusions: Ask Agent
Estimated market value
$416,500
$396,000 - $437,000
$3,581/mo
Price history
| Date | Event | Price |
|---|---|---|
| 9/11/2026 | Listed for sale | $430,000+53.6%$191/sqft |
Source:  HAR #25259187 Report a problem HAR #25259187 Report a problem | ||
| 3/2/2021 | Sold | -- |
Source: Agent Provided Report a problem | ||
| 2/1/2021 | Pending sale | $280,000$124/sqft |
Source: HAR #53260941 Report a problem | ||
| 1/29/2021 | Listed for sale | $280,000-3.1%$124/sqft |
Source: HAR #53260941 Report a problem | ||
| 3/10/2017 | Sold | -- |
Source: Agent Provided Report a problem | ||
| 2/9/2017 | Pending sale | $289,000$128/sqft |
Source: RE/MAX The Woodlands & Spring #13331480 Report a problem | ||
| 2/3/2017 | Listing removed | $2,150$1/sqft |
Source: RE/MAX The Woodlands & Spring #40014425 Report a problem | ||
| 2/1/2017 | Listed for rent | $2,150-6.5%$1/sqft |
Source: RE/MAX The Woodlands & Spring #40014425 Report a problem | ||
| 12/14/2016 | Listed for sale | $289,000$128/sqft |
Source: RE/MAX The Woodlands & Spring #13331480 Report a problem | ||
| 11/10/2016 | Listing removed | $289,000$128/sqft |
Source: RE/MAX The Woodlands & Spring #13331480 Report a problem | ||
| 10/21/2016 | Listing removed | $2,300+4.5%$1/sqft |
Source: RE/MAX The Woodlands & Spring #40014425 Report a problem | ||
| 10/20/2016 | Listed for sale | $289,000$128/sqft |
Source: RE/MAX The Woodlands & Spring #13331480 Report a problem | ||
| 11/17/2015 | Listing removed | $2,200$1/sqft |
Source: RE/MAX The Woodlands & Spring #97426404 Report a problem | ||
| 9/24/2015 | Price change | $2,200-4.3%$1/sqft |
Source: RE/MAX The Woodlands & Spring #97426404 Report a problem | ||
| 7/10/2015 | Listed for rent | $2,300+9.5%$1/sqft |
Source: RE/MAX THE WOODLANDS & SPRING #97426404 Report a problem | ||
| 4/27/2014 | Listing removed | $2,100$1/sqft |
Source: RE/MAX The Woodlands & Spring #82645186 Report a problem | ||
| 4/25/2014 | Listed for rent | $2,100$1/sqft |
Source: RE/MAX The Woodlands & Spring #82645186 Report a problem | ||
Public tax history
| Year | Property taxes | Tax assessment |
|---|---|---|
| 2025 | -- | $206,949 +8.7% |
| 2024 | $1,489 -0.1% | $190,300 -46.3% |
| 2023 | $1,491 | $354,650 +12.8% |
| 2022 | -- | $314,540 +30.5% |
| 2021 | $4,751 -5.3% | $240,950 -2.4% |
| 2020 | $5,020 -2.7% | $246,860 -1% |
| 2019 | $5,157 -17.5% | $249,350 -4.7% |
| 2018 | $6,248 -10.3% | $261,780 -10% |
| 2017 | $6,966 +7.8% | $290,730 +7.8% |
| 2016 | $6,460 +5.9% | $269,600 +4.8% |
| 2015 | $6,101 | $257,280 +2.6% |
| 2014 | $6,101 | $250,830 +2.7% |
| 2013 | -- | $244,280 +5.3% |
| 2012 | -- | $232,020 |
| 2011 | -- | $232,020 +3.4% |
| 2010 | -- | $224,350 -6.4% |
| 2009 | -- | $239,670 +7.4% |
| 2008 | -- | $223,160 +10% |
| 2007 | -- | $202,870 +309.8% |
| 2005 | -- | $49,500 |
| 2004 | -- | $49,500 |
Find assessor info on the county website
Monthly payment
Est. payment
Payment breakdown
Explore the cost of this home by adjusting the details. Changes won't be saved.Climate risks
Neighborhood: Alden Bridge
Nearby schools
Schools provided by the listing agent
- Elementary: Bush Elementary School (Conroe)
- Middle: Mccullough Junior High School
- High: The Woodlands High School
Source: HAR. This data may not be complete. We recommend contacting the local school district to confirm school assignments for this home.


Similar homes
- $429,5003 bd3 ba2k sqft93 N Apple Springs Cir, Spring, TX 77382For Sale
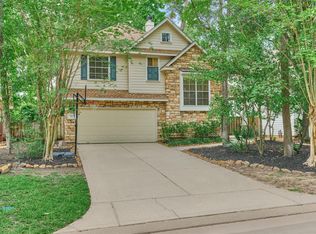 MLS ID #32218745, Mark Haley, Gulf Oak Realty, LLC. HAR
 - $485,0004 bd3 ba2.4k sqft7 Mayborough Ct, Spring, TX 77382For Sale
 MLS ID #89784372, Susan Matson, Compass RE Texas, LLC - The Woodlands. HAR
 - $509,0003 bd3 ba2.2k sqft106 Autumn Branch Dr, Spring, TX 77382For Sale
 MLS ID #40924199, Shannon Cox, Belle Maison International Realty. HAR
 - $450,0003 bd2 ba1.9k sqft78 Douvaine Ct, Spring, TX 77382For Sale
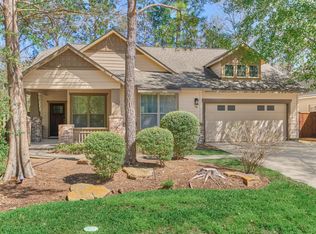 MLS ID #67788655, Anne Werner - Milne, Better Homes and Gardens Real Estate Gary Greene - The Woodlands. HAR
