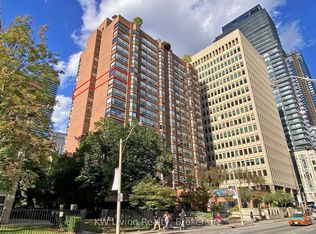
Welcome To Queen's Park Place, A Boutique Building Offering A Unique Living Experience With Only 100 Units. This Spotless Suite Is Approximately 1600 Square Feet And Features Some Modern Updates That Enhance Its Appeal. The Abundant Natural Light Creates A Bright And Inviting Atmosphere, While The Well-Designed Layout Ensures A Great Flow Of Air Throughout The Space. Enjoy Stunning Views Of The CN Tower And A South-Facing Aspect That Fills The Rooms With Light. The Formal Dining Room Is Perfect For Entertaining Guests, Providing A Stylish Space For Special Gatherings. A Large Solarium Is Accessible From All Rooms, Offering A Versatile Area That Can Be Used As A Relaxation Spot, An Office, Or A Plant Sanctuary. The Kitchen Features A Cozy Breakfast Area, Ideal For Casual Meals And Morning Coffee. The Suite Includes A Spacious Master Bedroom With Updated Insulated Soundproofing Between The Bedroom Walls, Ensuring Peace And Privacy. Residents Of Queen's Park Place Enjoy An Array Of Amenities Enhancing Their Lifestyle. The Building Boasts A Swimming Pool, A Well-Equipped Gym, A Squash Court, And A Table Tennis Room, Ensuring That There Is Something For Everyone. Unwind In The Sundeck Area Or Explore The Amazing Rooftop Terrace, Offering Breathtaking Views Of Downtown Toronto And Stunning Sunsets. Picture Yourself Hosting Get-Togethers Against The Skyline Backdrop, Creating Unforgettable Memories With Friends. The Building Is Mostly Owner-Occupied, Ensuring A Sense Of Community And Security Among Residents. Visitor Parking Is Available, Providing Convenient Access For Your Guests, Adding Another Layer Of Comfort To This Exceptional Community. Queen's Park Place Is Not Just A Home; It Is A Lifestyle Choice, Combining Elegance, Convenience, And A Welcoming Atmosphere In One Of Toronto's Most Desirable Locations. With Its Boutique Setting, Impressive Amenities, And Thoughtfully Designed Suite, This Opportunity Is One Not To Be Missed.
For sale
C$1,025,000
62 Wellesley St W #803, Toronto, ON M5S 2X3
3beds
2baths
Apartment
Built in ----
-- sqft lot
$-- Zestimate®
C$--/sqft
C$1,574/mo HOA
What's special
Spotless suiteAbundant natural lightBright and inviting atmosphereWell-designed layoutSpacious master bedroomSundeck area
- 94 days |
- 15 |
- 0 |
Zillow last checked:
Listing updated:
Listed by:
RE/MAX CONDOS PLUS CORPORATION
Source: TRREB,MLS®#: C12985224 Originating MLS®#: Toronto Regional Real Estate Board
Originating MLS®#: Toronto Regional Real Estate BoardFacts & features
Interior
Bedrooms & bathrooms
- Bedrooms: 3
- Bathrooms: 2
Heating
- Forced Air, Gas
Cooling
- Central Air
Appliances
- Laundry: Ensuite
Features
- Separate Heating Controls
- Flooring: Carpet Free
- Basement: None
- Has fireplace: No
Interior area
- Living area range: 1600-1799 null
Video & virtual tour
Property
Parking
- Total spaces: 1
- Parking features: Garage
- Has garage: Yes
Features
- Exterior features: Enclosed Balcony
Lot
- Features: Hospital, Library, Public Transit, Rec./Commun.Centre, School, Park
Details
- Parcel number: 115610040
Construction
Type & style
- Home type: Apartment
- Property subtype: Apartment
Materials
- Brick
Community & HOA
HOA
- Amenities included: Concierge, Exercise Room, Indoor Pool, Rooftop Deck/Garden, Squash/Racquet Court, Visitor Parking
- Services included: Heat Included, Water Included, CAC Included, Common Elements Included, Building Insurance Included, Parking Included
- HOA fee: C$1,574 monthly
- HOA name: MTCC
Location
- Region: Toronto
Financial & listing details
- Annual tax amount: C$4,924
- Date on market: 4/10/2026
RE/MAX CONDOS PLUS CORPORATION
RE/MAX CONDOS PLUS CORPORATION
By pressing Contact Agent, you agree that the real estate professional identified above may call/text you about your search, which may involve use of automated means and pre-recorded/artificial voices. You don't need to consent as a condition of buying any property, goods, or services. Message/data rates may apply. You also agree to our Terms of Use. Zillow does not endorse any real estate professionals. We may share information about your recent and future site activity with your agent to help them understand what you're looking for in a home.
Price history
Price history is unavailable.
Public tax history
Tax history is unavailable.
Climate risks
Neighborhood: Bay Street Corridor
Nearby schools
GreatSchools rating
No schools nearby
We couldn't find any schools near this home.
- C$1,050,0004 bd2 ba-- sqft62 Wellesley St W #902, Toronto, ON M5S2X3For Sale

- C$1,049,0003 bd2 ba-- sqft62 Wellesley St W #1903, Toronto, ON M5S2X3For Sale
- C$1,288,8005 bd2 ba-- sqft62 Wellesley St W #1206, Toronto, ON M5S2X3For Sale
- C$499,0001 bd1 ba-- sqft955 Bay St #1015, Toronto, ON M5S2A3For Sale

- C$499,0001 bd1 ba-- sqft955 Bay St #1408, Toronto, ON M5S2A3For Sale
- C$2,7001 bd1 ba-- sqft955 Bay St #1614, Toronto, ON M5S2A3For Rent
- C$2,8802 bd1 ba-- sqft955 Bay St UNIT 205, Toronto, ON M5S2A3For Rent
- C$3,5002 bd2 ba-- sqft955 Bay St #607, Toronto, ON M5S2A3For Rent
Similar homes
- C$1,050,0004 bd2 ba-- sqft62 Wellesley St W #902, Toronto, ON M5S 2X3For SaleMLS ID #C13071006, RE/MAX CONDOS PLUS CORPORATION. TRREB
- C$970,0002 bd2 ba-- sqft38 Grenville St #4404, Toronto, ON M4Y 1A5For Sale
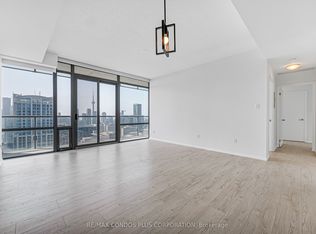 MLS ID #C13523970, RE/MAX CONDOS PLUS CORPORATION. TRREB
 - C$898,0003 bd2 ba-- sqft1320 Islington Ave #601, Toronto, ON M9A 5C6For Sale
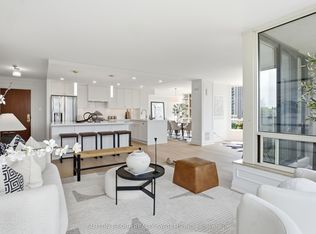 MLS ID #W13555844, SUTTON GROUP REALTY SYSTEMS INC.. TRREB
 - C$1,199,0002 bd2 ba-- sqftCarlton on the Park, Toronto, ON M5A 4K3For Sale
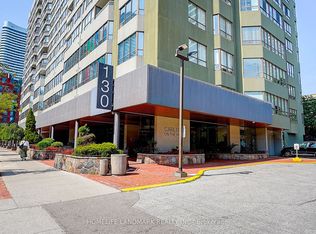 MLS ID #C13238318, HOMELIFE LANDMARK REALTY INC.. TRREB
 - C$548,0002 bd1 ba-- sqft1055 Bay St #716, Toronto, ON M5S 3A3For SaleMLS ID #C13211508, LI, JIA . TRREB
- C$610,0003 bd2 ba-- sqftMetropolitan Essex, Toronto, ON M5B 2M4For SaleMLS ID #C13132834, ROYAL LEPAGE REAL ESTATE SERVICES HEAPS ESTRIN TEAM. TRREB
- C$689,0004 bd2 ba-- sqft256 Jarvis St #12D, Toronto, ON M5B 2J4For SaleMLS ID #C13422128, RE/MAX HALLMARK FIRST GROUP REALTY LTD.. TRREB
- C$649,0002 bd2 ba-- sqft25 The Esplanade, Toronto, ON M5E 1W5For SaleMLS ID #C13520516, ROYAL LEPAGE SIGNATURE REALTY. TRREB
- C$580,0003 bd2 ba-- sqft117 Gerrard St E #310, Toronto, ON M5B 2L4For SaleMLS ID #C13085506, ROYAL LEPAGE REAL ESTATE SERVICES LTD.. TRREB
- C$799,0002 bd2 ba-- sqft1733 Queen St E #424, Toronto, ON M4L 6S9For SaleMLS ID #E13527856, KELLER WILLIAMS ADVANTAGE REALTY. TRREB
- C$625,0002 bd2 ba-- sqft211 Randolph Rd #316, Toronto, ON M4G 4H1For SaleMLS ID #C13536178, ICI SOURCE REAL ASSET SERVICES INC.. TRREB
- C$615,0003 bd2 ba-- sqftYorktown on the Park, Toronto, ON M5A 4M8For SaleMLS ID #C13440842, ROYAL LEPAGE SIGNATURE REALTY. TRREB
- C$899,0003 bd3 ba-- sqft3 Concorde Pl #805, Toronto, ON M3C 3K7For SaleMLS ID #C13161804, ROYAL LEPAGE SIGNATURE REALTY. TRREB
- C$749,0002 bd2 ba-- sqft70 Mill St Penthouse 9, Toronto, ON M5A 4R1For SaleMLS ID #C13241028, KELLER WILLIAMS ADVANTAGE REALTY. TRREB
- C$639,9002 bd2 ba-- sqft509 Beecroft Rd #317, Toronto, ON M2N 0A3For SaleMLS ID #C13553042, RE/MAX ATRIUM HOME REALTY. TRREB
- C$768,0003 bd2 ba-- sqft15 Northtown Way #2119, Toronto, ON M2N 7A2For SaleMLS ID #C13514542, HOMELIFE LANDMARK REALTY INC.. TRREB
- C$839,0003 bd2 ba-- sqft1 Maison Parc Ct #402, Vaughan, ON L4J 9K1For SaleMLS ID #N13545848, RE/MAX REALTRON REALTY INC.. TRREB
- C$799,0003 bd2 ba-- sqft188 Doris Ave #803, Toronto, ON M2N 6Z5For SaleMLS ID #C13094798, RE/MAX REALTRON REALTY INC.. TRREB
- C$569,9002 bd2 ba-- sqft250 Scarlett Rd #305, Toronto, ON M6N 4X5For SaleMLS ID #W13548600, ROYAL LEPAGE SUPREME REALTY. TRREB
- C$529,9003 bd2 ba-- sqftThe Buckingham, Etobicoke, ON M9C 4X6For SaleMLS ID #W13544888, ROYAL LEPAGE TERREQUITY REALTY. TRREB
