Located in the Heart of the Columbia Pike revitalization in the sought after Arlington Heights community, this Classic All Brick rambler with walkup basement awaits its new owner. Pride of ownership shows in this well maintained home. The finished basement with legal 4th BR and FB reminds us of days gone by, while the freshly painted main level in tones of grey gives us a more modern perspective. Original Oak Hardwood flooring spans the main level, you would never know they are more than fifty years old. The eat-in kitchen features granite countertops, with undermount sink placed on the original cabinets. Nearly new Black/SS appliances, electric stove, space saver built-in microwave and refrigerator with lower pull out freezer highlight this very workable kitchen. Enjoy your meals in the separate dining room which has access to the private backyard. Natural sunlight makes the spacious living room with gas fireplace the perfect place to relax or entertain. The Primary Bedroom has a custom designed walk-in closet with adjustable shelving and hang bars, A private full bath has a walk-in shower and water saving Kohler toilet. The full basement doubles the size of the home. No updates here so let your imagination run wild. Look past the paneled walls and wall to wall carpeting and see what an opportunity this space provides for its new owner. A facelift here means instant equity for you. The configuration of the legal bedrooms is the perfect set up for two twin beds or a bedroom, home office combo. There is space for additional rooms. The huge laundry and utility room has walk up stairs to the backyard. The private backyard has a stone patio great for those family BBQs, a storage shed and even a small area for gardening. This home brings character and charm into one place while giving you a look into the future. A community of growth and revitalization just minutes from the thriving Columbia Pike corridor. The Pentagon, Arlington Cemetery, Several Metro stops and DC are all minutes away. The cul-del-sac of S. Ivy St is a great place to call home, why not make it YOURS today? Being Sold "AS IS" with Walk & Talk pre- inspections welcome.
Under contract
$799,000
620 S Ivy St, Arlington, VA 22204
4beds
2,352sqft
Single Family Residence
Built in 1964
6,002 Square Feet Lot
$818,700 Zestimate®
$340/sqft
$-- HOA
What's special
Storage shedGranite countertopsElectric stoveOriginal cabinetsClassic all brick ramblerEat-in kitchenUndermount sink
- 22 days
- 1,303
- 103
Likely to sell faster than
Zillow last checked:
Listing updated:
Listed by:
Brad Wisley 703-927-2349,
CENTURY 21 New Millennium 7039224010
Source: Bright MLS,MLS#: VAAR2080196
Facts & features
Interior
Bedrooms & bathrooms
- Bedrooms: 4
- Bathrooms: 3
- Full bathrooms: 3
- Main level bathrooms: 2
- Main level bedrooms: 3
Rooms
- Room types: Living Room, Dining Room, Primary Bedroom, Bedroom 2, Bedroom 3, Bedroom 4, Kitchen, Family Room, Laundry, Utility Room, Primary Bathroom, Full Bath
Primary bedroom
- Features: Attached Bathroom, Ceiling Fan(s), Flooring - HardWood, Walk-In Closet(s)
- Level: Main
- Area: 120 Square Feet
- Dimensions: 10 X 12
Bedroom 2
- Features: Ceiling Fan(s), Flooring - HardWood
- Level: Main
- Area: 130 Square Feet
- Dimensions: 10 X 13
Bedroom 3
- Features: Ceiling Fan(s), Flooring - HardWood
- Level: Main
- Area: 117 Square Feet
- Dimensions: 9 X 13
Bedroom 4
- Features: Flooring - Carpet
- Level: Lower
- Area: 221 Square Feet
- Dimensions: 13 X 17
Primary bathroom
- Features: Bathroom - Walk-In Shower
- Level: Main
Dining room
- Features: Chair Rail, Flooring - HardWood
- Level: Main
- Area: 90 Square Feet
- Dimensions: 9 X 10
Family room
- Features: Fireplace - Wood Burning, Flooring - Carpet
- Level: Lower
- Area: 312 Square Feet
- Dimensions: 13 X 24
Other
- Features: Bathroom - Tub Shower
- Level: Main
Other
- Features: Bathroom - Walk-In Shower
- Level: Lower
Kitchen
- Features: Granite Counters, Flooring - Ceramic Tile, Eat-in Kitchen
- Level: Main
- Area: 81 Square Feet
- Dimensions: 9 X 9
Laundry
- Level: Lower
- Area: 216 Square Feet
- Dimensions: 12 X 18
Living room
- Features: Fireplace - Gas, Flooring - HardWood
- Level: Main
- Area: 221 Square Feet
- Dimensions: 13 X 17
Utility room
- Level: Lower
- Area: 165 Square Feet
- Dimensions: 11 X 15
Heating
- Forced Air, Natural Gas
Cooling
- Ceiling Fan(s), Central Air, Electric
Appliances
- Included: Microwave, Dishwasher, Disposal, Dryer, Exhaust Fan, Freezer, Ice Maker, Oven/Range - Gas, Refrigerator, Stainless Steel Appliance(s), Cooktop, Washer, Water Heater, Gas Water Heater
- Laundry: In Basement, Dryer In Unit, Washer In Unit, Laundry Room
Features
- Attic, Bathroom - Stall Shower, Bathroom - Tub Shower, Ceiling Fan(s), Chair Railings, Floor Plan - Traditional, Formal/Separate Dining Room, Kitchen - Table Space, Primary Bath(s), Walk-In Closet(s), Dry Wall, Paneled Walls
- Flooring: Carpet, Ceramic Tile, Hardwood, Wood
- Doors: Storm Door(s)
- Windows: Double Hung, Replacement, Screens, Vinyl Clad, Window Treatments
- Has basement: No
- Number of fireplaces: 2
- Fireplace features: Brick, Glass Doors, Gas/Propane, Mantel(s), Wood Burning
Interior area
- Total structure area: 2,352
- Total interior livable area: 2,352 sqft
- Finished area above ground: 1,176
- Finished area below ground: 1,176
Property
Parking
- Total spaces: 4
- Parking features: Concrete, Driveway, On Street
- Uncovered spaces: 4
Accessibility
- Accessibility features: None
Features
- Levels: Two
- Stories: 2
- Patio & porch: Patio
- Exterior features: Extensive Hardscape
- Pool features: None
- Fencing: Chain Link,Back Yard,Wood
Lot
- Size: 6,002 Square Feet
- Features: Cul-De-Sac, Front Yard, Landscaped, Level, Rear Yard
Details
- Additional structures: Above Grade, Below Grade
- Parcel number: 25008036
- Zoning: R-6
- Zoning description: R-6 1-FAMI
- Special conditions: Standard
Construction
Type & style
- Home type: SingleFamily
- Architectural style: Ranch/Rambler
- Property subtype: Single Family Residence
Materials
- Brick
- Foundation: Slab
- Roof: Shingle
Condition
- Good
- New construction: No
- Year built: 1964
Utilities & green energy
- Sewer: Public Sewer
- Water: Public
Community & HOA
Community
- Security: Smoke Detector(s)
- Subdivision: Arlington Heights
HOA
- Has HOA: No
Location
- Region: Arlington
Financial & listing details
- Price per square foot: $340/sqft
- Tax assessed value: $829,400
- Annual tax amount: $8,734
- Date on market: 9/24/2026
- Listing agreement: Exclusive Right To Sell
- Listing terms: Cash,Conventional,FHA,VA Loan
- Ownership: Fee Simple
Estimated market value
$818,700
$778,000 - $860,000
$4,697/mo
Price history
| Date | Event | Price |
|---|---|---|
| 9/29/2026 | Contingent | $799,000$340/sqft |
Source:  Bright MLS #VAAR2080196 Report a problem Bright MLS #VAAR2080196 Report a problem | ||
| 9/24/2026 | Listed for sale | $799,000+1188.7%$340/sqft |
Source: Bright MLS #VAAR2080196 Report a problem | ||
| 1/1/1972 | Sold | $62,000$26/sqft |
Source: Agent Provided Report a problem | ||
Public tax history
| Year | Property taxes | Tax assessment |
|---|---|---|
| 2025 | $8,447 +4% | $817,700 +4% |
| 2024 | $8,124 +1.9% | $786,400 +1.6% |
| 2023 | $7,970 +2% | $773,800 +2% |
| 2022 | $7,816 +5.8% | $758,800 +5.8% |
| 2021 | $7,388 +7.8% | $717,300 +7.3% |
| 2020 | $6,857 +5.2% | $668,300 +5.2% |
| 2019 | $6,516 +2.7% | $635,100 +0.7% |
| 2018 | $6,346 +5% | $630,800 +5% |
| 2017 | $6,044 +2.5% | $600,800 +0.9% |
| 2016 | $5,898 +1.1% | $595,200 +1.6% |
| 2015 | $5,836 +7.2% | $585,900 +7.2% |
| 2014 | $5,443 -0.1% | $546,500 +0.9% |
| 2013 | $5,447 +11.1% | $541,500 |
| 2012 | $4,902 -3.2% | -- |
| 2011 | $5,064 | -- |
| 2009 | -- | -- |
| 2008 | -- | -- |
| 2007 | -- | -- |
| 2006 | -- | -- |
| 2005 | -- | -- |
| 2004 | -- | -- |
| 2003 | -- | -- |
| 2002 | -- | -- |
| 2001 | -- | $219,700 |
Find assessor info on the county website
Monthly payment
Est. payment
Payment breakdown
Explore the cost of this home by adjusting the details. Changes won't be saved.Climate risks
Neighborhood: Arlington Heights
Nearby schools
Schools provided by the listing agent
- Elementary: Alice West Fleet
- Middle: Jefferson
- High: Wakefield
- District: Arlington County Public Schools
Source: Bright MLS. This data may not be complete. We recommend contacting the local school district to confirm school assignments for this home.

Similar homes
- $875,0004 bd2 ba1.8k sqft4145 6th St S, Arlington, VA 22204For Sale
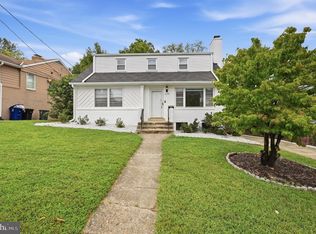
 MLS ID #VAAR2079798, Marga Pirozzoli, Compass. Bright MLS
 - $780,0003 bd3 ba1.7k sqftDominion Square, Arlington, VA 22204For Sale
 MLS ID #VAAR2080610, Scott Carpenter, Coldwell Banker Realty. Bright MLS
 - $849,9004 bd2 ba1.9k sqft5912 3rd St S, Arlington, VA 22204For Sale
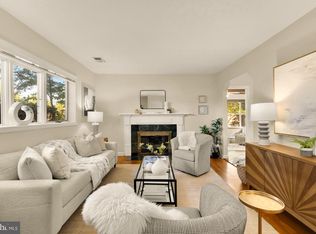 MLS ID #VAAR2080760, Simon Sarver, Compass. Bright MLS
 - $999,0004 bd4 ba2.5k sqft801 S Stafford St, Arlington, VA 22204For Sale
 MLS ID #VAAR2080442, Heidi Robbins, RLAH @properties. Bright MLS
 - $995,0004 bd3 ba2.3k sqft3521 8th St S, Arlington, VA 22204For SaleMLS ID #VAAR2079268, Jon DeHart, TTR Sotheby's International Realty. Bright MLS
- $829,0003 bd2 ba1.5k sqft34 S Pershing Dr, Arlington, VA 22204For SaleMLS ID #VAAR2080846, Marty Merriam, Long & Foster Real Estate, Inc.. Bright MLS
- $799,0003 bd2 ba1.2k sqft2705 1st Rd S, Arlington, VA 22204For SaleMLS ID #VAAR2078976, Lindsey Hagen, Real Broker, LLC. Bright MLS
- $849,0004 bd3 ba1.6k sqft2000 S Langley St, Arlington, VA 22204For SaleMLS ID #VAAR2077086, Ibteesam Al slimawy, KW United. Bright MLS
- $775,0002 bd3 ba1.7k sqft505 S Highland St, Arlington, VA 22204For SaleMLS ID #VAAR2075990, Manuel Cortes, Coldwell Banker Realty - Washington. Bright MLS
- $850,0003 bd2 ba1.2k sqft3535 18th St S, Arlington, VA 22204For SaleMLS ID #VAAR2080040, Mara Gemond, Redfin Corporation. Bright MLS
- $950,0004 bd3 ba2.4k sqft2408 2nd St S, Arlington, VA 22204For SaleMLS ID #VAAR2077982, Mike Webb, RE/MAX Allegiance. Bright MLS
- $889,9874 bd3 ba2.1k sqft4701 9th St S, Arlington, VA 22204For SaleMLS ID #VAAR2073200, Maggie Altomare, Samson Properties. Bright MLS
- $589,0003 bd2 ba1.4k sqft817 S Irving St, Arlington, VA 22204For SaleMLS ID #VAAR2080932, Betsy Twigg, Corcoran McEnearney. Bright MLS
- $650,0003 bd2 ba1.2k sqft3713 1st Rd S, Arlington, VA 22204For SaleMLS ID #VAAR2079932, Nick Davari, Pearson Smith Realty, LLC. Bright MLS
- $925,0005 bd3 ba2.2k sqft2701 13th St S, Arlington, VA 22204For SaleMLS ID #VAAR2075972, Richard Cutrera, Spring Hill Real Estate, LLC.. Bright MLS
- $975,0005 bd4 ba2.5k sqft2500 Arlington Blvd, Arlington, VA 22204For SaleMLS ID #VAAR2080218, Mahamed Bushara, Real Broker, LLC. Bright MLS
- $699,9003 bd3 ba2k sqft3025 22nd St S, Arlington, VA 22204For SaleMLS ID #VAAR2078526, Kay Houghton, EXP Realty, LLC. Bright MLS
- $715,0003 bd2 ba1.5k sqft5173 11th St S, Arlington, VA 22204For SaleMLS ID #VAAR2079780, Mike Webb, RE/MAX Allegiance. Bright MLS
- $899,9003 bd2 ba1.6k sqft4727 Arlington Blvd, Arlington, VA 22203For SaleMLS ID #VAAR2081056, Lavina Ramchandani, Compass. Bright MLS
- $885,0003 bd4 ba1.8k sqft2413 9th St S, Arlington, VA 22204For SaleMLS ID #VAAR2079344, Betsy Twigg, Corcoran McEnearney. Bright MLS
