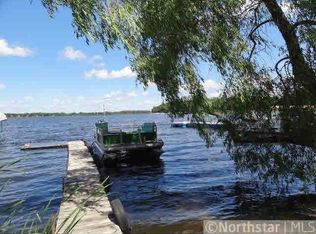
This impressive To Be Built two story home spans 2,062 square feet and delivers space and comfort . Enter to discover a welcoming open concept layout . Seamlessly connecting the bright and airy great room , dining area and a fully equipped kitchen. The main level is designed for both relaxing and entertaining with all needed living facilities on the main level, while upstairs , two spacious secondary bedrooms and a serene owner’s suite with a full-sized bathroom and walk in closet. This homesite offers a beautiful level elevation lot on Eagle Lake in Maple Grove. Offering stunning views, sandy beach, and summer sunsets. 6203 Eagle Lake Drive is situated on a cul de sac road that connects to miles of nature trails and the Eagle Lake Golf Course. Eagle Lake is a full recreational lake and it is connected to Pike Lake by a channel. Boat, Fish, Ski all right out your front door. There are lots of different kinds of fish to catch, even muskie!
Active
$1,200,000
6203 Eagle Lake Dr, Osseo, MN 55369
4beds
2,062sqft
Single Family
Built in 2026
6,969 Square Feet Lot
$1,187,500 Zestimate®
$582/sqft
$-- HOA
What's special
Stunning viewsFully equipped kitchenTwo spacious secondary bedroomsDining areaWelcoming open concept layoutSummer sunsetsSandy beach
- 150 days |
- 389 |
- 6 |
Zillow last checked:
Listing updated:
Listed by:
Margaret Cheney 763-443-6393,
RE/MAX HomeMasters
Source: NorthstarMLS as distributed by MLS GRID,MLS#: 7039933
Facts & features
Interior
Bedrooms & bathrooms
- Bedrooms: 4
- Bathrooms: 3
- Full bathrooms: 2
- 3/4 bathrooms: 1
Bathroom
- Description: Private Primary,Main Floor Full Bath,Upper Level Full Bath,Walk-In Shower Stall
Dining room
- Description: Kitchen/Dining Room,Living/Dining Room
Heating
- Forced Air
Cooling
- Central Air
Appliances
- Included: Dishwasher, Dryer, Gas Water Heater, Microwave, Range, Refrigerator, Tankless Water Heater, Washer, Water Softener Owned
- Laundry: Main Level, Upper Level
Features
- Basement: Crawl Space
- Has fireplace: No
Interior area
- Total structure area: 2,062
- Total interior livable area: 2,062 sqft
- Finished area above ground: 2,062
- Finished area below ground: 0
Property
Parking
- Total spaces: 2
- Parking features: Attached
- Attached garage spaces: 2
Accessibility
- Accessibility features: None
Features
- Levels: Two
- Stories: 2
- Has view: Yes
- View description: Lake
- Has water view: Yes
- Water view: Lake
- Waterfront features: Lake Front
- Frontage length: Water Frontage: 40
Lot
- Size: 6,969 Square Feet
- Dimensions: 150 x 50 x 42 x 157
Details
- Foundation area: 1067
- Parcel number: 3611922430037
- Zoning description: Shoreline,Residential-Single Family
Construction
Type & style
- Home type: SingleFamily
- Property subtype: Single Family
Materials
- Roof: Asphalt
Condition
- New construction: No
- Year built: 2026
Details
- Builder name: FEIGUM GROUP LLC
Utilities & green energy
- Electric: Power Company: Xcel Energy
- Gas: Natural Gas
- Sewer: City Sewer/Connected
- Water: City Water/Connected
Community & HOA
Community
- Subdivision: Glidden Homes
HOA
- Has HOA: No
Location
- Region: Osseo
Financial & listing details
- Price per square foot: $582/sqft
- Annual tax amount: $4,865
- Date on market: 3/20/2026
Estimated market value
$1,187,500
$1.13M - $1.25M
$3,288/mo
Price history
| Date | Event | Price |
|---|---|---|
| 3/20/2026 | Listed for sale | $1,200,000+128.6%$582/sqft |
Source:  NorthstarMLS as distributed by MLS GRID #7039933 Report a problem NorthstarMLS as distributed by MLS GRID #7039933 Report a problem | ||
| 3/20/2026 | Listing removed | $524,900$255/sqft |
Source: NorthstarMLS as distributed by MLS GRID #7016756 Report a problem | ||
| 3/10/2026 | Price change | $524,900-0.8%$255/sqft |
Source: NorthstarMLS as distributed by MLS GRID #7016756 Report a problem | ||
| 3/2/2026 | Price change | $529,000-3.6%$257/sqft |
Source: NorthstarMLS as distributed by MLS GRID #7016756 Report a problem | ||
| 2/4/2026 | Listed for sale | $549,000+14.4%$266/sqft |
Source: NorthstarMLS as distributed by MLS GRID #7016756 Report a problem | ||
| 10/26/2025 | Listing removed | $479,900$233/sqft |
Source: NorthstarMLS as distributed by MLS GRID #6727840 Report a problem | ||
| 8/8/2025 | Price change | $479,900-4%$233/sqft |
Source: NorthstarMLS as distributed by MLS GRID #6727840 Report a problem | ||
| 6/27/2025 | Price change | $499,900-4.8%$242/sqft |
Source: NorthstarMLS as distributed by MLS GRID #6727840 Report a problem | ||
| 5/27/2025 | Listed for sale | $525,000+5.3%$255/sqft |
Source: NorthstarMLS as distributed by MLS GRID #6727840 Report a problem | ||
| 5/21/2025 | Listing removed | $498,500$242/sqft |
Source: NorthstarMLS as distributed by MLS GRID #6589678 Report a problem | ||
| 1/23/2025 | Price change | $498,500-0.1%$242/sqft |
Source: NorthstarMLS as distributed by MLS GRID #6589678 Report a problem | ||
| 8/21/2024 | Listed for sale | $499,000$242/sqft |
Source: NorthstarMLS as distributed by MLS GRID #6589678 Report a problem | ||
| 8/17/2024 | Listing removed | -- |
Source: NorthstarMLS as distributed by MLS GRID #6490520 Report a problem | ||
| 2/16/2024 | Listed for sale | $499,000$242/sqft |
Source: NorthstarMLS as distributed by MLS GRID #6490462 Report a problem | ||
Public tax history
Tax history is unavailable.
Monthly payment
Est. payment
Payment breakdown
Explore the cost of this home by adjusting the details. Changes won't be saved.Climate risks
Neighborhood: 55369
Nearby schools
GreatSchools rating
- 9/10Cedar Island Elementary SchoolGrades: PK-5Distance: 1.4 mi
- 7/10Maple Grove Middle SchoolGrades: 6-8Distance: 1.4 mi
- 5/10Osseo Senior High SchoolGrades: 9-12Distance: 3.8 mi
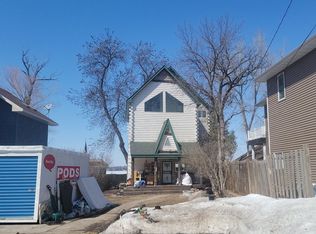
- $385,0001 bd2 ba2.1k sqft6203 Eagle Lake Dr N, Maple Grove, MN 55369Sold
- $672,8003 bd2 ba2.1k sqft6201 Eagle Lake Dr N, Maple Grove, MN 55369Off Market
- $937,8004 bd4 ba3.5k sqft6205 Eagle Lake Dr N, Maple Grove, MN 55369Off Market
- $555,6003 bd2 ba1.8k sqft6207 Eagle Lake Dr, Osseo, MN 55369Off Market
- $525,0003 bd2 ba1k sqft6207 Eagle Lake Dr N, Maple Grove, MN 55369Sold
- $774,0003 bd2 ba1.7k sqft6197 Eagle Lake Dr N, Maple Grove, MN 55369Off Market
- $404,8003 bd2 ba2k sqft6202 Eagle Lake Dr N, Maple Grove, MN 55369Off Market
- $391,9003 bd2 ba2k sqft6202 Eagle Lake Dr, Osseo, MN 55369Off Market
A local agent can set up tours, give advice and negotiate with sellers.
Similar homes
- $675,0004 bd4 ba2.9k sqft8945 Dallas Ln N, Maple Grove, MN 55369For Sale

 MLS ID #7112087, Eric Brittan, ERA Prospera Real Estate. NorthstarMLS as distributed by MLS GRID
 - $795,0004 bd2 ba2.6k sqft6225 Vicksburg Ln N, Maple Grove, MN 55311For Sale
 MLS ID #7103291, Jennifer A Jacobson, Edina Realty, Inc.. NorthstarMLS as distributed by MLS GRID
 - $1,300,0003 bd3 ba2.3k sqft22901 Oakdale Dr, Rogers, MN 55374For Sale
 MLS ID #7125766, Andy Peterson, eXp Realty. NorthstarMLS as distributed by MLS GRID
 - $1,350,0004 bd3 ba3k sqft1519 14th Ave NW, New Brighton, MN 55112For Sale
 MLS ID #7091412, The Herrmann Team, Home Avenue Flat Fee Realty. NorthstarMLS as distributed by MLS GRID
 - $925,0004 bd2 ba1.5k sqft625 Hackamore Rd, Hamel, MN 55340For SaleMLS ID #6811343, Aaron R Lowe, Compass. NorthstarMLS as distributed by MLS GRID
- $780,0003 bd3 ba2.1k sqft318 4th St NE, Minneapolis, MN 55413For SaleMLS ID #7123116, LaRae Spencer, RE/MAX Results. NorthstarMLS as distributed by MLS GRID
- $1,375,0004 bd3 ba2.8k sqft1000 Heritage Ln, Wayzata, MN 55391For SaleMLS ID #7028610, Dennis Libby, RE/MAX Advantage Plus. NorthstarMLS as distributed by MLS GRID
- $990,0005 bd2 ba2.4k sqft126 Circle A Dr S, Wayzata, MN 55391For SaleMLS ID #7109793, Mimi Ryerse, Edina Realty, Inc.. NorthstarMLS as distributed by MLS GRID
- $999,0005 bd4 ba3k sqft6040 Woodland Trl, Loretto, MN 55357For SaleMLS ID #7111873, Shannon Sand, RE/MAX Consultants. NorthstarMLS as distributed by MLS GRID
- $795,0004 bd3 ba2.4k sqft5212 W 61st St, Edina, MN 55436For SaleMLS ID #7124633, Skip Thomas, Coldwell Banker Realty - Southwest Regional. NorthstarMLS as distributed by MLS GRID
- $925,0004 bd3 ba2.7k sqft14890 Country Rd, Rogers, MN 55374For SaleMLS ID #7093579, Shannon Stubbs, Fish MLS Realty. NorthstarMLS as distributed by MLS GRID
- $625,0005 bd4 ba2.9k sqft14124 55th Ave N, Plymouth, MN 55446For SaleMLS ID #7103740, Bethany Nelson, Keller Williams Premier Realty Lake Minnetonka. NorthstarMLS as distributed by MLS GRID
- $980,0004 bd4 ba2.9k sqft6601 Naomi Dr, Edina, MN 55439For SaleMLS ID #7109486, Brian M Busse, eXp Realty. NorthstarMLS as distributed by MLS GRID
- $600,0005 bd2 ba2.2k sqft9081 13th St NE, Saint Michael, MN 55376For SaleMLS ID #7125126, Regan Y Englund, Keller Williams Classic Rlty NW. NorthstarMLS as distributed by MLS GRID
- $960,0003 bd3 ba2.7k sqft17125 Stodola Rd, Minnetonka, MN 55345For SaleMLS ID #7037225, Kelly K Berkley, RE/MAX Results. NorthstarMLS as distributed by MLS GRID
- $1,495,0003 bd4 ba2.2k sqft5840 Christmas Lake Rd, Shorewood, MN 55331For SaleMLS ID #7103645, Joe Allen, Pemberton RE. NorthstarMLS as distributed by MLS GRID
- $825,0004 bd4 ba2.9k sqft23120 Garrison Rd, Hamel, MN 55340For SaleMLS ID #7106963, Emily Brandt, Edina Realty, Inc.. NorthstarMLS as distributed by MLS GRID
- $624,9004 bd3 ba2.9k sqft12020 Mayflower Cir, Minnetonka, MN 55305For SaleMLS ID #7080382, John M Powers, Coldwell Banker Realty - Lakes. NorthstarMLS as distributed by MLS GRID
- $600,0004 bd2 ba2.3k sqft147 W 48th St, Minneapolis, MN 55419For SaleMLS ID #7119795, Jane M Oelfke, Edina Realty, Inc.. NorthstarMLS as distributed by MLS GRID
- $805,0005 bd4 ba2.9k sqft13707 Green Briar Dr, Minnetonka, MN 55305For SaleMLS ID #7108675, Kelly Yarborough, LPT Realty, LLC. NorthstarMLS as distributed by MLS GRID
