A rare combination where functionality, lifestyle, and location come together. This beautifully maintained home has been lovingly cared for and is move-in ready in one of Clemmons' most desirable locations. Offering comfort, convenience, and exceptional outdoor living, this home is designed for both everyday enjoyment and entertaining. The sought-after main-level primary suite, combined with spacious rooms throughout, creates an ideal setting for gatherings with family and friends. Step outside and discover your own private backyard retreat featuring a sparkling pool, expansive patio, pergola-covered entertaining area, mature landscaping, a privacy fence, and a great firepit seating area. Filled with charm, this backyard sanctuary is the perfect place to unwind, entertain, and create lasting memories. Providing the ideal balance of peaceful living and everyday practicality, this beautiful property is one you won't want to miss!
Pending
$399,900
6204 Highland Brook Dr, Clemmons, NC 27012
3beds
2,350sqft
:
Get pre-qualified$2,413/mo
Stick/Site Built, Residential, Single Family Residence
Built in 1994
0.36 Acres Lot
$397,800 Zestimate®
$--/sqft
$-- HOA
What's special
Privacy fenceSparkling poolBackyard sanctuarySought-after main-level primary suiteExpansive patioSpacious rooms throughoutMature landscaping
- 45 days |
- 145 |
- 1 |
Likely to sell faster than
Zillow last checked:
Listing updated:
Listed by:
Gina Nikitas 336-409-9984,
Berkshire Hathaway HomeServices Carolinas Realty
Source: Triad MLS,MLS#: 1224952 Originating MLS: Winston-Salem
Originating MLS: Winston-SalemFacts & features
Interior
Bedrooms & bathrooms
- Bedrooms: 3
- Bathrooms: 3
- Full bathrooms: 2
- 1/2 bathrooms: 1
- Main level bathrooms: 2
Primary bedroom
- Level: Main
- Dimensions: 15.92 x 13.42
Bedroom 2
- Level: Second
- Dimensions: 13.67 x 13.33
Bedroom 3
- Level: Second
- Dimensions: 13.67 x 13.33
Bonus room
- Level: Second
- Dimensions: 21.58 x 14.17
Great room
- Level: Main
- Dimensions: 17.42 x 15.33
Kitchen
- Level: Main
- Dimensions: 17.5 x 13.92
Sunroom
- Level: Main
- Dimensions: 13.33 x 11.67
Heating
- Heat Pump, Electric, Natural Gas
Cooling
- Central Air
Appliances
- Included: Microwave, Dishwasher, Free-Standing Range, Electric Water Heater
- Laundry: Dryer Connection, Main Level, Washer Hookup
Features
- Ceiling Fan(s), Dead Bolt(s), Pantry
- Flooring: Carpet, Laminate, Tile
- Basement: Crawl Space
- Attic: Pull Down Stairs
- Number of fireplaces: 1
- Fireplace features: Gas Log, Great Room
Interior area
- Total structure area: 2,350
- Total interior livable area: 2,350 sqft
- Finished area above ground: 2,350
Property
Parking
- Total spaces: 2
- Parking features: Driveway, Garage, Attached
- Attached garage spaces: 2
- Has uncovered spaces: Yes
Features
- Levels: Two
- Stories: 2
- Patio & porch: Porch
- Pool features: In Ground
- Fencing: Fenced
Lot
- Size: 0.36 Acres
- Dimensions: 94 x 169 x 94 x 166
- Features: City Lot, Cleared, Level, Subdivided, Not in Flood Zone, Flat, Subdivision
Details
- Parcel number: 5894253491
- Zoning: RS9
- Special conditions: Owner Sale
Construction
Type & style
- Home type: SingleFamily
- Architectural style: Traditional
- Property subtype: Stick/Site Built, Residential, Single Family Residence
Materials
- Vinyl Siding
Condition
- Year built: 1994
Utilities & green energy
- Sewer: Public Sewer
- Water: Public
Community & HOA
Community
- Subdivision: Springfield Farms
HOA
- Has HOA: No
Location
- Region: Clemmons
Financial & listing details
- Tax assessed value: $355,300
- Annual tax amount: $2,811
- Date on market: 6/19/2026
- Cumulative days on market: 42 days
- Listing agreement: Exclusive Right To Sell
- Listing terms: Cash,Conventional,FHA,VA Loan
Estimated market value
$397,800
$378,000 - $418,000
$2,517/mo
Price history
| Date | Event | Price |
|---|---|---|
| 6/29/2026 | Pending sale | $399,900 |
Source:  Triad MLS #1224952 Report a problem Triad MLS #1224952 Report a problem | ||
| 6/19/2026 | Listed for sale | $399,900+100% |
Source: Triad MLS #1224952 Report a problem | ||
| 9/23/2019 | Sold | $200,000+0.1% |
Source: Triad MLS #945659 Report a problem | ||
| 8/23/2019 | Pending sale | $199,900$85/sqft |
Source: Coldwell Banker Triad, Realtors #945659 Report a problem | ||
| 8/19/2019 | Listed for sale | $199,900$85/sqft |
Source: Coldwell Banker Triad Stratford #945659 Report a problem | ||
Public tax history
| Year | Property taxes | Tax assessment |
|---|---|---|
| 2025 | $2,812 +15.2% | $355,300 +39.3% |
| 2024 | $2,441 +0.5% | $255,100 |
| 2023 | $2,429 | $255,100 |
| 2022 | $2,429 +0.5% | $255,100 |
| 2021 | $2,416 +34.9% | $255,100 +39.4% |
| 2020 | $1,791 -1% | $183,000 |
| 2019 | $1,809 +3.5% | $183,000 |
| 2018 | $1,747 | $183,000 +19.2% |
| 2016 | $1,747 +18% | $153,469 |
| 2015 | $1,481 +1.7% | $153,469 |
| 2014 | $1,457 | $153,469 |
| 2013 | -- | $153,469 -19.8% |
| 2012 | -- | $191,350 |
| 2011 | -- | $191,350 |
| 2010 | -- | $191,350 |
| 2009 | -- | $191,350 +2.3% |
| 2008 | -- | $187,097 |
| 2007 | -- | $187,097 |
| 2006 | -- | -- |
| 2005 | -- | $177,932 +7% |
| 2004 | -- | $166,343 |
| 2003 | -- | $166,343 |
| 2002 | -- | $166,343 +11.8% |
| 2001 | -- | $148,845 +20.2% |
| 2000 | -- | $123,810 |
Find assessor info on the county website
Monthly payment
Est. payment
Payment breakdown
Explore the cost of this home by adjusting the details. Changes won't be saved.Climate risks
Neighborhood: 27012
Nearby schools
GreatSchools rating
- 7/10Southwest ElementaryGrades: PK-5Distance: 0.3 mi
- 5/10Meadowlark MiddleGrades: 6-8Distance: 2.6 mi
- 8/10West Forsyth HighGrades: 9-12Distance: 0.5 mi
- $307,6002 bd2 ba1.9k sqft6208 Highland Brook Dr, Clemmons, NC 27012Off Market
- $300,6003 bd2 ba1.4k sqft6200 Highland Brook Dr, Clemmons, NC 27012Off Market
- $329,7003 bd2 ba1.6k sqft1636 Springfield Way Dr, Clemmons, NC 27012Off Market
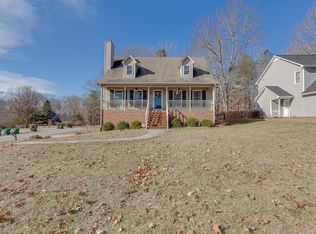
- $327,7003 bd2 ba1.6k sqft6265 Spring Park Rd, Clemmons, NC 27012Off Market
- $294,1003 bd2 ba1.5k sqft6255 Spring Park Rd, Clemmons, NC 27012Off Market
- $312,2003 bd2 ba1.4k sqft1633 Springfield Way Dr, Clemmons, NC 27012Off Market
- $323,5003 bd2 ba2k sqft6212 Highland Brook Dr, Clemmons, NC 27012Off Market
- $286,4003 bd2 ba1.3k sqft6245 Spring Park Rd, Clemmons, NC 27012Off Market
A local agent can set up tours, give advice and negotiate with sellers.
A local lender can help you make sure your offer is ready when you are.
Similar homes
- $375,0003 bd3 ba2.1k sqft440 Craver Pointe Dr, Clemmons, NC 27012For Sale
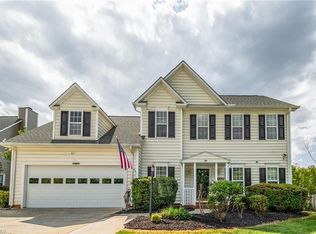
 MLS ID #1229238, Peggy Teague. Triad MLS
 - $385,0003 bd2 ba2k sqft5485 Styers Ferry Rd, Clemmons, NC 27012For Sale
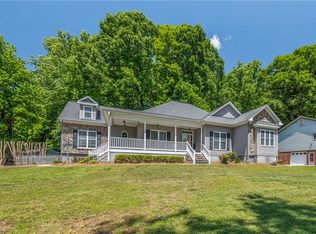 MLS ID #1219868, Phillip Rector. Triad MLS
 - $415,0003 bd4 ba2.5k sqft7060 Bridgewood Rd, Clemmons, NC 27012For Sale
 MLS ID #1225183, Stirling West. Triad MLS
 - $399,5003 bd2 ba2.1k sqft1595 Langdon Village Dr, Clemmons, NC 27012For Sale
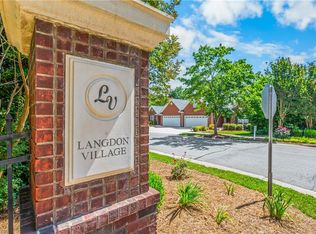 MLS ID #1223103, Tammie Hattey. Triad MLS
 - $389,0004 bd3 ba2k sqft125 Village Club Ln, Clemmons, NC 27012For SaleMLS ID #1225551, Lauren Hernandez. Triad MLS
- $389,9003 bd3 ba2.5k sqft6045 Stone Bluff Dr, Clemmons, NC 27012For SaleMLS ID #1226693, Dan Patterson. Triad MLS
- $460,0003 bd4 ba2.5k sqft3718 Squirewood Dr, Clemmons, NC 27012For SaleMLS ID #1229306, Ashley Mitchell. Triad MLS
- $375,0004 bd4 ba2.2k sqft6021 Stone Bluff Dr, Clemmons, NC 27012For SaleMLS ID #1208103, Andrew Lay. Triad MLS
- $469,0003 bd4 ba2.8k sqft6902 Prairie Grove Dr, Clemmons, NC 27012For SaleMLS ID #1226402, Chadwick Stamper. Triad MLS
- $439,9004 bd3 ba3k sqft7088 Orchard Path Dr, Clemmons, NC 27012For SaleMLS ID #1218693, Greta Frye Wiley. Triad MLS
- $460,0004 bd3 ba2.7k sqft4638 Orchard Grove Dr, Clemmons, NC 27012For SaleMLS ID #1224236, Morgan Reitzel. Triad MLS
- $460,0004 bd3 ba3.1k sqft6905 Crandall Ct, Clemmons, NC 27012For SaleMLS ID #1223325, Jodi Lee Tate. Triad MLS
- $425,0004 bd3 ba2.4k sqft8750 Willowmede Dr, Lewisville, NC 27023For SaleMLS ID #1226310, Alysha Williams. Triad MLS
- $499,0004 bd4 ba2.3k sqft1728 Valley Brook Ct, Clemmons, NC 27012For SaleMLS ID #1206541, Lindsay Brandon. Triad MLS
- $399,0003 bd3 ba2.5k sqft4595 Peter Pfaff Dr, Pfafftown, NC 27040For SaleMLS ID #1226840, Paris Williford. Triad MLS
- $379,9003 bd2 ba1.9k sqft5410 Stone Crossing Dr, Winston Salem, NC 27104For SaleMLS ID #1224776, Christopher Pappalardo. Triad MLS
- $429,9003 bd3 ba2.5k sqft1035 Laurel Creek Ln, Lewisville, NC 27023For SaleMLS ID #1222638, Melissa James. Triad MLS
- $510,0004 bd4 ba3.1k sqft220 Lake Dale Ct, Clemmons, NC 27012For SaleMLS ID #1219555, Kris Shepherd. Triad MLS
- $339,0003 bd2 ba1.8k sqft1033 Alabnon Rd, Lewisville, NC 27023For SaleMLS ID #1225504, Marlana Riley. Triad MLS
- $423,0004 bd3 ba2.2k sqft1320 Abingdon Way, Winston Salem, NC 27106For SaleMLS ID #1228294, Amy Zwiebel. Triad MLS
