Nestled at the end of a quiet cul-de-sac in one of Overland Park's most desirable neighborhoods, this beautifully updated 4-bedroom, 3-bath home combines peaceful surroundings with modern comfort and everyday convenience.
Set against a private wooded backdrop and surrounded by mature trees, the property offers a rare sense of privacy while remaining just minutes from parks, walking trails, shopping, dining, and the award-winning Blue Valley schools.
Inside, soaring ceilings, abundant natural light, and an open floor plan create a space that's both spacious and inviting. The family room is highlighted by a striking modern fireplace and dramatic skylight, while recent improvements, including a brand-new roof, fresh exterior paint, brand-new carpet, newer windows, and a freshly stained deck, provide peace of mind and make this home move-in ready.
The main-level primary suite serves as a private retreat with direct access to the deck, the perfect spot to enjoy your morning coffee or unwind while overlooking the wooded backyard. The finished walkout basement adds exceptional flexibility with generous living space, abundant storage, and endless possibilities for entertaining, a home office, gym, or guest accommodations.
Thoughtful upgrades throughout, including a luxury bidet-equipped bathroom, add comfort and convenience to everyday living.
Step outside and discover what truly sets this home apart. The oversized deck overlooks a peaceful wooded backdrop, creating a private escape while keeping you just minutes from everything Overland Park has to offer.
Homes with a main-level primary suite, walkout basement, wooded lot, modern updates, and this level of privacy rarely become available. Don't miss your opportunity to make this one yours.
Pending
$500,000
6204 W 126th St, Overland Park, KS 66209
4beds
2,864sqft
:
Get pre-qualified$3,506/mo
Villa
Built in 1986
4,302 Square Feet Lot
$-- Zestimate®
$175/sqft
$250/mo HOA
What's special
Private wooded backdropPrivate retreatPeaceful wooded backdropMain-level primary suiteNewer windowsGenerous living spaceBrand-new carpet
- 38 days |
- 2,769 |
- 164 |
Likely to sell faster than
Zillow last checked:
Listing updated:
Listed by:
Jason Iiams 816-674-6170,
Compass Realty Group
Source: Heartland MLS as distributed by MLS GRID,MLS#: 2621767
Facts & features
Interior
Bedrooms & bathrooms
- Bedrooms: 4
- Bathrooms: 3
- Full bathrooms: 3
Primary bedroom
- Features: Carpet
- Level: Second
- Dimensions: 15 x 14
Bedroom 2
- Features: Carpet
- Level: Second
- Dimensions: 11 x 11
Bedroom 3
- Features: Carpet
- Level: Second
- Dimensions: 12 x 11
Primary bathroom
- Features: Separate Shower And Tub, Walk-In Closet(s)
- Level: Second
Bathroom 2
- Features: Shower Over Tub
- Level: Second
Breakfast room
- Level: Main
- Dimensions: 11 x 10
Dining room
- Features: Carpet
- Level: Main
- Dimensions: 12 x 12
Family room
- Features: Built-in Features, Carpet, Wet Bar
- Level: Lower
- Dimensions: 18 x 16
Great room
- Features: Ceiling Fan(s), Fireplace
- Level: Main
- Dimensions: 20 x 14
Half bath
- Level: Main
Other
- Level: Lower
Kitchen
- Level: Main
- Dimensions: 12 x 12
Heating
- Forced Air
Cooling
- Electric
Appliances
- Included: Dishwasher, Disposal, Double Oven, Dryer, Humidifier, Microwave, Refrigerator, Gas Range, Washer
- Laundry: Main Level, Off The Kitchen
Features
- Ceiling Fan(s), Pantry, Vaulted Ceiling(s), Walk-In Closet(s), Wet Bar
- Flooring: Carpet, Wood
- Basement: Finished
- Number of fireplaces: 1
- Fireplace features: Great Room
Interior area
- Total structure area: 2,864
- Total interior livable area: 2,864 sqft
- Finished area above ground: 1,914
- Finished area below ground: 950
Property
Parking
- Total spaces: 2
- Parking features: Attached, Garage Door Opener
- Attached garage spaces: 2
Features
- Patio & porch: Deck
Lot
- Size: 4,302 Square Feet
Details
- Parcel number: NP912000000032
Construction
Type & style
- Home type: SingleFamily
- Architectural style: Traditional
- Property subtype: Villa
Materials
- Stucco
- Roof: Composition
Condition
- Year built: 1986
Utilities & green energy
- Sewer: Public Sewer
- Water: Public
Community & HOA
Community
- Subdivision: Windemere Place
HOA
- Has HOA: Yes
- Services included: Maintenance Grounds, Snow Removal, Trash
- HOA fee: $250 monthly
Location
- Region: Overland Park
Financial & listing details
- Price per square foot: $175/sqft
- Tax assessed value: $411,000
- Annual tax amount: $4,661
- Date on market: 6/18/2026
- Ownership: Private
Estimated market value
Not available
Estimated sales range
Not available
Not available
Price history
| Date | Event | Price |
|---|---|---|
| 7/16/2026 | Pending sale | $500,000$175/sqft |
Source:  Heartland MLS as distributed by MLS GRID #2621767 Report a problem Heartland MLS as distributed by MLS GRID #2621767 Report a problem | ||
| 6/18/2026 | Listed for sale | $500,000+132.6%$175/sqft |
Source: Heartland MLS as distributed by MLS GRID #2621767 Report a problem | ||
| 10/31/2013 | Sold | -- |
Source: Agent Provided Report a problem | ||
| 8/3/2013 | Listed for sale | $215,000$75/sqft |
Source: RE/MAX Best Associates #1843902 Report a problem | ||
Public tax history
| Year | Property taxes | Tax assessment |
|---|---|---|
| 2025 | $4,806 +6.3% | $47,265 +6.4% |
| 2024 | $4,522 +3.6% | $44,425 +5.7% |
| 2023 | $4,364 +6.5% | $42,021 +8.4% |
| 2022 | $4,097 | $38,755 +15.4% |
| 2021 | -- | $33,580 +3.8% |
| 2020 | $3,635 | $32,349 +1.7% |
| 2019 | -- | $31,820 +5.8% |
| 2018 | -- | $30,084 +4.6% |
| 2017 | $3,429 +5.1% | $28,773 +5.2% |
| 2016 | $3,261 +9.5% | $27,347 +9.8% |
| 2015 | $2,978 +6% | $24,897 +0.2% |
| 2013 | $2,809 -6.9% | $24,851 -1.6% |
| 2012 | $3,018 +5.5% | $25,254 |
| 2010 | $2,862 +5% | $25,254 -0.5% |
| 2009 | $2,724 +8.8% | $25,386 +11% |
| 2008 | $2,505 +2.5% | $22,873 0% |
| 2007 | $2,445 +3.9% | $22,874 |
| 2006 | $2,353 | $22,874 +2.2% |
| 2005 | -- | $22,379 |
Find assessor info on the county website
Monthly payment
Est. payment
Payment breakdown
Explore the cost of this home by adjusting the details. Changes won't be saved.Climate risks
Neighborhood: 66209
Nearby schools
GreatSchools rating
- 8/10Valley Park Elementary SchoolGrades: K-5Distance: 0.4 mi
- 8/10Overland Trail Middle SchoolGrades: 6-8Distance: 0.9 mi
- 9/10Blue Valley North High SchoolGrades: 9-12Distance: 0.5 mi
Schools provided by the listing agent
- Elementary: Valley Park
- Middle: Overland Trail
- High: Blue Valley North
Source: Heartland MLS as distributed by MLS GRID. This data may not be complete. We recommend contacting the local school district to confirm school assignments for this home.
- $--3 bd4 ba2.5k sqft6204 W 126th Ter, Overland Park, KS 66209Sold
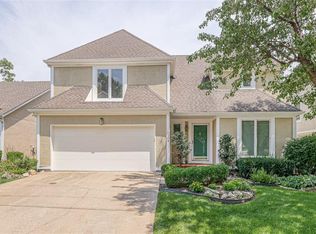
- $453,0003 bd4 ba2.4k sqft6200 W 126th Ter, Overland Park, KS 66209Off Market
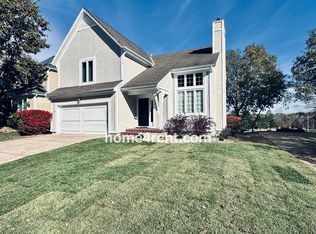
- $421,7003 bd2 ba1.6k sqft6208 W 126th Ter, Overland Park, KS 66209Off Market

- $421,4003 bd2 ba1.6k sqft6212 W 126th Ter, Overland Park, KS 66209Off Market
- $464,1004 bd4 ba2.4k sqft6209 W 126th St, Overland Park, KS 66209Off Market
- $466,0003 bd5 ba1.9k sqft6201 W 126th Ter, Overland Park, KS 66209Off Market
- $452,6003 bd2 ba1.7k sqft6207 W 126th Ter, Overland Park, KS 66209Off Market
- $462,0003 bd3 ba2.1k sqft6216 W 126th Ter, Overland Park, KS 66209Off Market
A local agent can set up tours, give advice and negotiate with sellers.
A local lender can help you make sure your offer is ready when you are.
Similar homes
- $499,0004 bd4 ba2.6k sqft12706 Benson St, Overland Park, KS 66213For Sale
 MLS ID #2630268, Bala Subramaniam, Blue Valley Living. Heartland MLS as distributed by MLS GRID
 - $500,0004 bd3 ba3k sqft13878 S Kaw St, Olathe, KS 66062For Sale
 MLS ID #2632795, Brenda Hanson, KW Diamond Partners. Heartland MLS as distributed by MLS GRID
 - $539,0003 bd3 ba2k sqft5031 W 120th Pl, Overland Park, KS 66209For Sale
 MLS ID #2622802, Jayan Abraham, Platinum Realty LLC. Heartland MLS as distributed by MLS GRID
 - $499,0004 bd4 ba2.5k sqft12707 W 122nd St, Overland Park, KS 66213For Sale
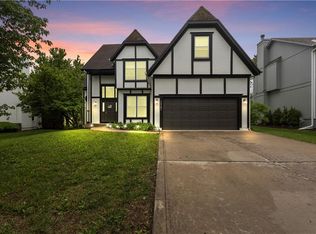 MLS ID #2618321, Shelli Jaye, RE/MAX Realty Suburban Inc. Heartland MLS as distributed by MLS GRID
 - $558,0004 bd3 ba3.1k sqft11434 Grant Dr, Overland Park, KS 66210For SaleMLS ID #2627901, Natalie Pierron, Compass Realty Group. Heartland MLS as distributed by MLS GRID
- $569,9004 bd4 ba3k sqft8710 W 132nd Pl, Overland Park, KS 66213For SaleMLS ID #2632194, Michael Hagen, EXP Realty LLC. Heartland MLS as distributed by MLS GRID
- $515,9005 bd4 ba3.2k sqft1109 W 120th Ter, Kansas City, MO 64145For SaleMLS ID #2628192, Rose Freeman-Krell, Keller Williams Realty Partners Inc.. Heartland MLS as distributed by MLS GRID
- $530,0004 bd4 ba3.4k sqft13201 Benson St, Overland Park, KS 66213For SaleMLS ID #2618351, Ted Frerking, Keller Williams Platinum Prtnr. Heartland MLS as distributed by MLS GRID
- $544,5004 bd4 ba3.4k sqft12443 Benson St, Overland Park, KS 66213For SaleMLS ID #2621938, Rose Freeman-Krell, Keller Williams Realty Partners Inc.. Heartland MLS as distributed by MLS GRID
- $495,0004 bd3 ba3k sqft15249 W 139th Ter, Olathe, KS 66062For SaleMLS ID #2630354, Susan Wiley, KW Diamond Partners. Heartland MLS as distributed by MLS GRID
- $499,9005 bd4 ba3.2k sqft12258 S Rene St, Olathe, KS 66062For SaleMLS ID #2631574, Austin Bouchard, 1st Class Real Estate KC. Heartland MLS as distributed by MLS GRID
- $527,5005 bd4 ba3.4k sqft8940 Nall Ave, Overland Park, KS 66207For SaleMLS ID #2613851, TimRay Team, HomeSmart Legacy. Heartland MLS as distributed by MLS GRID
- $480,0004 bd4 ba2.2k sqft9724 Slater Ln, Overland Park, KS 66212For SaleMLS ID #2624473, Omar Herrera, Platinum Realty LLC. Heartland MLS as distributed by MLS GRID
- $635,0004 bd3 ba2.3k sqft12841 Pembroke Cir, Leawood, KS 66209For SaleMLS ID #2620660, Lonnie Branson, Keller Williams Southland. Heartland MLS as distributed by MLS GRID
- $475,0004 bd3 ba3.2k sqft14130 W 113th Ter, Olathe, KS 66215For SaleMLS ID #2626857, Becky Potter, ReeceNichols - Overland Park. Heartland MLS as distributed by MLS GRID
- $425,0004 bd4 ba2.8k sqft10531 Wedd St, Overland Park, KS 66212For SaleMLS ID #2625401, YFA Team, Your Future Address, LLC. Heartland MLS as distributed by MLS GRID
- $460,0003 bd3 ba2k sqft8017 W 149th St, Overland Park, KS 66223For SaleMLS ID #2624768, Stacy Cohen, Compass Realty Group. Heartland MLS as distributed by MLS GRID
- $469,9004 bd3 ba2.6k sqft15529 W 146th St, Olathe, KS 66062For SaleMLS ID #2630141, SBD Team, SBD Housing Solutions LLC. Heartland MLS as distributed by MLS GRID
- $524,9004 bd3 ba2.7k sqft8009 Hallet St, Lenexa, KS 66215For SaleMLS ID #2630387, SBD Team, SBD Housing Solutions LLC. Heartland MLS as distributed by MLS GRID
- $584,9994 bd3 ba3.2k sqft1011 Tam O Shanter Dr, Kansas City, MO 64145For SaleMLS ID #2622904, Andre Vargas, Realty of America. Heartland MLS as distributed by MLS GRID
