HIGHLY MOTIVATED SELLER! BRING ALL OFFERS! INVESTORS DREAM! Well maintained 3-bedroom, 2 bath one-story home in family friendly Stone Creek Ranch. New interior paint, refrigerator included. All it needs is carpet replaced in the living area (can provide allowance for this if needed) and this cozy home is ready for its new family! Enjoy entertaining in your designated dining room or eat-in kitchen. Primary bedroom has an ensuite bath with a large walk-in closet, separate shower, and a large soaking tub for relaxing after a long day. Two additional bedrooms share an adjoining bathroom and are across the hall from a full-size laundry room for easy convenience. The large 2 car garage can be used for parking, storage, or easily converted to a hobby space or in-home gym. Relax on your covered back porch with a private yard large enough for a playground, pool, garden, or anything you can dream up. Enjoy the community pool, pocket parks, playgrounds, and green space spread throughout the neighborhood. This home is a great fit for buyers looking for an affordable, established community with family-friendly amenities and convenient access to Eagle Mountain Lake, shopping, and downtown Fort Worth.
Pending
Price cut: $25K (7/15)
$250,000
6205 White Jade Dr, Fort Worth, TX 76179
3beds
1,691sqft
Single Family Residence
Built in 2016
5,793 Square Feet Lot
$248,900 Zestimate®
$148/sqft
$33/mo HOA
What's special
New interior paintDesignated dining roomEat-in kitchenLarge walk-in closetAdjoining bathroomRefrigerator includedTwo additional bedrooms
- 48 days |
- 193 |
- 6 |
Likely to sell faster than
Zillow last checked:
Listing updated:
Listed by:
Brittany Lowe 0825414 214-529-0354,
RE/MAX DFW Associates 972-312-9000
Source: NTREIS,MLS#: 21315047
Facts & features
Interior
Bedrooms & bathrooms
- Bedrooms: 3
- Bathrooms: 2
- Full bathrooms: 2
Primary bedroom
- Features: Ceiling Fan(s), En Suite Bathroom, Garden Tub/Roman Tub, Separate Shower, Walk-In Closet(s)
- Level: First
- Dimensions: 13 x 13
Bedroom
- Features: Walk-In Closet(s)
- Level: First
- Dimensions: 12 x 10
Bedroom
- Features: Walk-In Closet(s)
- Level: First
- Dimensions: 12 x 10
Primary bathroom
- Features: Built-in Features, En Suite Bathroom, Garden Tub/Roman Tub, Separate Shower
- Level: First
- Dimensions: 8 x 10
Dining room
- Level: First
- Dimensions: 12 x 10
Other
- Features: Built-in Features
- Level: First
- Dimensions: 5 x 8
Kitchen
- Features: Built-in Features, Eat-in Kitchen, Pantry
- Level: First
- Dimensions: 14 x 16
Laundry
- Level: First
- Dimensions: 4 x 7
Living room
- Features: Ceiling Fan(s)
- Level: First
- Dimensions: 18 x 16
Heating
- Central, Electric
Cooling
- Central Air, Ceiling Fan(s), Electric
Appliances
- Included: Convection Oven, Dishwasher, Electric Range, Electric Water Heater, Disposal, Microwave, Refrigerator
- Laundry: Laundry in Utility Room
Features
- Eat-in Kitchen, Walk-In Closet(s)
- Flooring: Concrete, Ceramic Tile, See Remarks
- Windows: Window Coverings
- Has basement: No
- Has fireplace: No
Interior area
- Total interior livable area: 1,691 sqft
Video & virtual tour
Property
Parking
- Total spaces: 4
- Parking features: Door-Multi, Driveway, Garage Faces Front, Garage, Lighted
- Attached garage spaces: 2
- Carport spaces: 2
Features
- Levels: One
- Stories: 1
- Patio & porch: Rear Porch, Covered, Patio
- Pool features: None
- Fencing: Back Yard,Wood
Lot
- Size: 5,793 Square Feet
Details
- Parcel number: 42050985
- Other equipment: None
Construction
Type & style
- Home type: SingleFamily
- Architectural style: Detached
- Property subtype: Single Family Residence
Materials
- Foundation: Slab
- Roof: Composition
Condition
- Year built: 2016
Utilities & green energy
- Sewer: Public Sewer
- Water: Public
- Utilities for property: Cable Available, Electricity Available, Natural Gas Available, Sewer Available, Separate Meters, Water Available
Community & HOA
Community
- Features: Curbs, Sidewalks
- Subdivision: Stone Creek Ranch Ph Iv
HOA
- Has HOA: Yes
- Services included: All Facilities, Maintenance Grounds, Maintenance Structure
- HOA fee: $33 monthly
- HOA name: Legacy Southwest Property Management.
- HOA phone: 214-705-1615
Location
- Region: Fort Worth
Financial & listing details
- Price per square foot: $148/sqft
- Tax assessed value: $241,000
- Annual tax amount: $5,798
- Date on market: 7/1/2026
- Cumulative days on market: 36 days
- Listing terms: Cash,Conventional,FHA,VA Loan
Estimated market value
$248,900
$236,000 - $261,000
$2,218/mo
Price history
| Date | Event | Price |
|---|---|---|
| 8/4/2026 | Pending sale | $250,000$148/sqft |
Source: NTREIS #21315047 Report a problem | ||
| 7/21/2026 | Contingent | $250,000$148/sqft |
Source: NTREIS #21315047 Report a problem | ||
| 7/15/2026 | Price change | $250,000-9.1%$148/sqft |
Source: NTREIS #21315047 Report a problem | ||
| 7/1/2026 | Listed for sale | $275,000$163/sqft |
Source: NTREIS #21315047 Report a problem | ||
Public tax history
| Year | Property taxes | Tax assessment |
|---|---|---|
| 2025 | $5,798 -8.6% | $241,000 -7.8% |
| 2024 | $6,344 -12.3% | $261,377 -11.6% |
| 2023 | $7,234 +0.7% | $295,544 +13.3% |
| 2022 | $7,180 +15.8% | $260,837 +17.9% |
| 2021 | $6,200 -2.3% | $221,233 -0.2% |
| 2020 | $6,343 -2.7% | $221,678 -2% |
| 2019 | $6,520 +11.7% | $226,159 +13.9% |
| 2018 | $5,835 -3% | $198,539 -1.8% |
| 2017 | $6,013 +896.2% | $202,272 +912.4% |
| 2016 | $604 | $19,980 |
| 2015 | -- | $19,980 |
Find assessor info on the county website
Monthly payment
Est. payment
Payment breakdown
Explore the cost of this home by adjusting the details. Changes won't be saved.Climate risks
Neighborhood: Stone Creek Ranch
Nearby schools
GreatSchools rating
- 4/10Dozier Elementary SchoolGrades: PK-5Distance: 0.6 mi
- 5/10Ed Willkie Middle SchoolGrades: 6-8Distance: 0.2 mi
- 5/10Chisholm Trail High SchoolGrades: 9-12Distance: 1.6 mi
Schools provided by the listing agent
- Elementary: Willow Creek
- Middle: Ed Willkie
- High: Chisholm Trail
- District: Eagle MT-Saginaw ISD
Source: NTREIS. This data may not be complete. We recommend contacting the local school district to confirm school assignments for this home.
- $263,400-- bd-- ba1.3k sqft6209 White Jade Dr, Fort Worth, TX 76179Off Market
- $--4 bd2 ba1.6k sqft6201 White Jade Dr, Fort Worth, TX 76179Sold
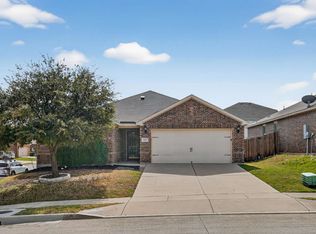
- $341,900-- bd-- ba2.6k sqft6213 White Jade Dr, Fort Worth, TX 76179Off Market
- $326,5004 bd3 ba2.3k sqft6241 Obsidian Creek Dr, Fort Worth, TX 76179Off Market
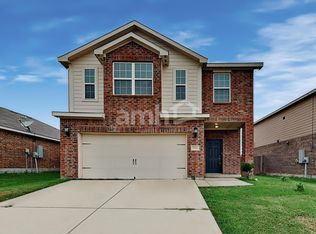
- $290,0004 bd2 ba1.6k sqft6237 Obsidian Creek Dr, Fort Worth, TX 76179Off Market
- $317,7004 bd3 ba2.3k sqft6245 Obsidian Creek Dr, Fort Worth, TX 76179Off Market
- $255,1003 bd2 ba1.3k sqft6204 White Jade Dr, Fort Worth, TX 76179Off Market
- $278,7003 bd2 ba1.5k sqft6233 Obsidian Creek Dr, Fort Worth, TX 76179Off Market
A local agent can set up tours, give advice and negotiate with sellers.
A local lender can help you make sure your offer is ready when you are.
Similar homes
- $268,9994 bd2 ba1.6k sqft6205 Verdon Gorge Dr, Fort Worth, TX 76179For Sale
 MLS ID #21289323, Stephen Gulledge. NTREIS
 - $280,0004 bd2 ba1.6k sqft6133 Chalk Hollow Dr, Fort Worth, TX 76179For Sale
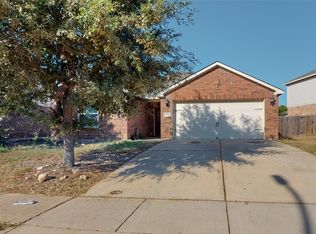 MLS ID #21180987, Gael Bekale. NTREIS
 - $275,0003 bd2 ba1.4k sqft6332 Maritime St, Fort Worth, TX 76179For Sale
 MLS ID #21338890, Lori Fowler. NTREIS
 - $265,0003 bd2 ba1.2k sqft7308 Silver City Dr, Fort Worth, TX 76179For Sale
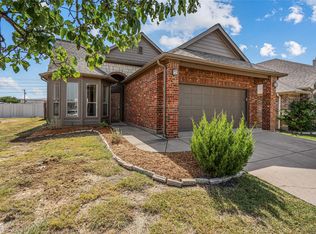 MLS ID #21346121, John Zimmerman. NTREIS
 - $265,0003 bd2 ba1.4k sqft972 Mosaic Dr, Fort Worth, TX 76179For SaleMLS ID #21347382, Lori Brookshire. NTREIS
- $275,0003 bd2 ba1.7k sqft632 Stirrup Bar Dr, Fort Worth, TX 76179For SaleMLS ID #21353771, Amber Broadway. NTREIS
- $294,9003 bd2 ba1.5k sqft6321 Ferncreek Ln, Fort Worth, TX 76179For SaleMLS ID #21345793, Robert Salmons. NTREIS
- $259,0003 bd2 ba1.3k sqft9020 Noontide Dr, Fort Worth, TX 76179For SaleMLS ID #21286546, Starlyn Smith. NTREIS
- $275,0003 bd2 ba1.3k sqft4801 Cedar Springs Dr, Fort Worth, TX 76179For SaleMLS ID #21340088, Penni Boot. NTREIS
- $319,9993 bd2 ba1.9k sqft6033 Paddlefish Dr, Fort Worth, TX 76179For SaleMLS ID #21319391, ALEX Guess. NTREIS
- $279,9003 bd2 ba1.6k sqft8824 Noontide Dr, Fort Worth, TX 76179For SaleMLS ID #21351152, Theresa Kell. NTREIS
- $270,0004 bd2 ba1.7k sqft8228 Smokey Creek Pass, Fort Worth, TX 76179For SaleMLS ID #21299125, Maria Guzman. NTREIS
- $300,0004 bd2 ba1.8k sqft5345 Hull Ct, Fort Worth, TX 76179For SaleMLS ID #21344323, Holly Torri. NTREIS
- $270,0003 bd2 ba1.2k sqft2733 Slatewood Dr, Fort Worth, TX 76179For SaleMLS ID #21338621, Conner Nielsen. NTREIS
- $309,9004 bd2 ba1.7k sqft7205 Wavecrest Way, Fort Worth, TX 76179For SaleMLS ID #21354905, Pam Bookout. NTREIS
- $295,0004 bd2 ba1.8k sqft6225 Topsail Dr, Fort Worth, TX 76179For SaleMLS ID #21313385, Daniel Cline. NTREIS
- $354,9504 bd3 ba2.4k sqft6144 Nathan Creek Dr, Fort Worth, TX 76179For SaleMLS ID #21336335, Galyna Grybchuk. NTREIS
- $299,0004 bd3 ba2.4k sqft4820 Cedar Springs Dr, Fort Worth, TX 76179For SaleMLS ID #21273253, Ruth Geisler. NTREIS
- $264,0003 bd2 ba1.4k sqft2428 Lohani Ln, Fort Worth, TX 76131For SaleMLS ID #21295236, Melanie Hunt. NTREIS
- $329,9003 bd3 ba2.2k sqft7708 Boat Wind Rd, Fort Worth, TX 76179For SaleMLS ID #21265498, Gina Black. NTREIS
